- Overview
- Description
- Property Details
- Location
- HOA Management
- Facts & Features
- Getting Around
- Nearby Homes

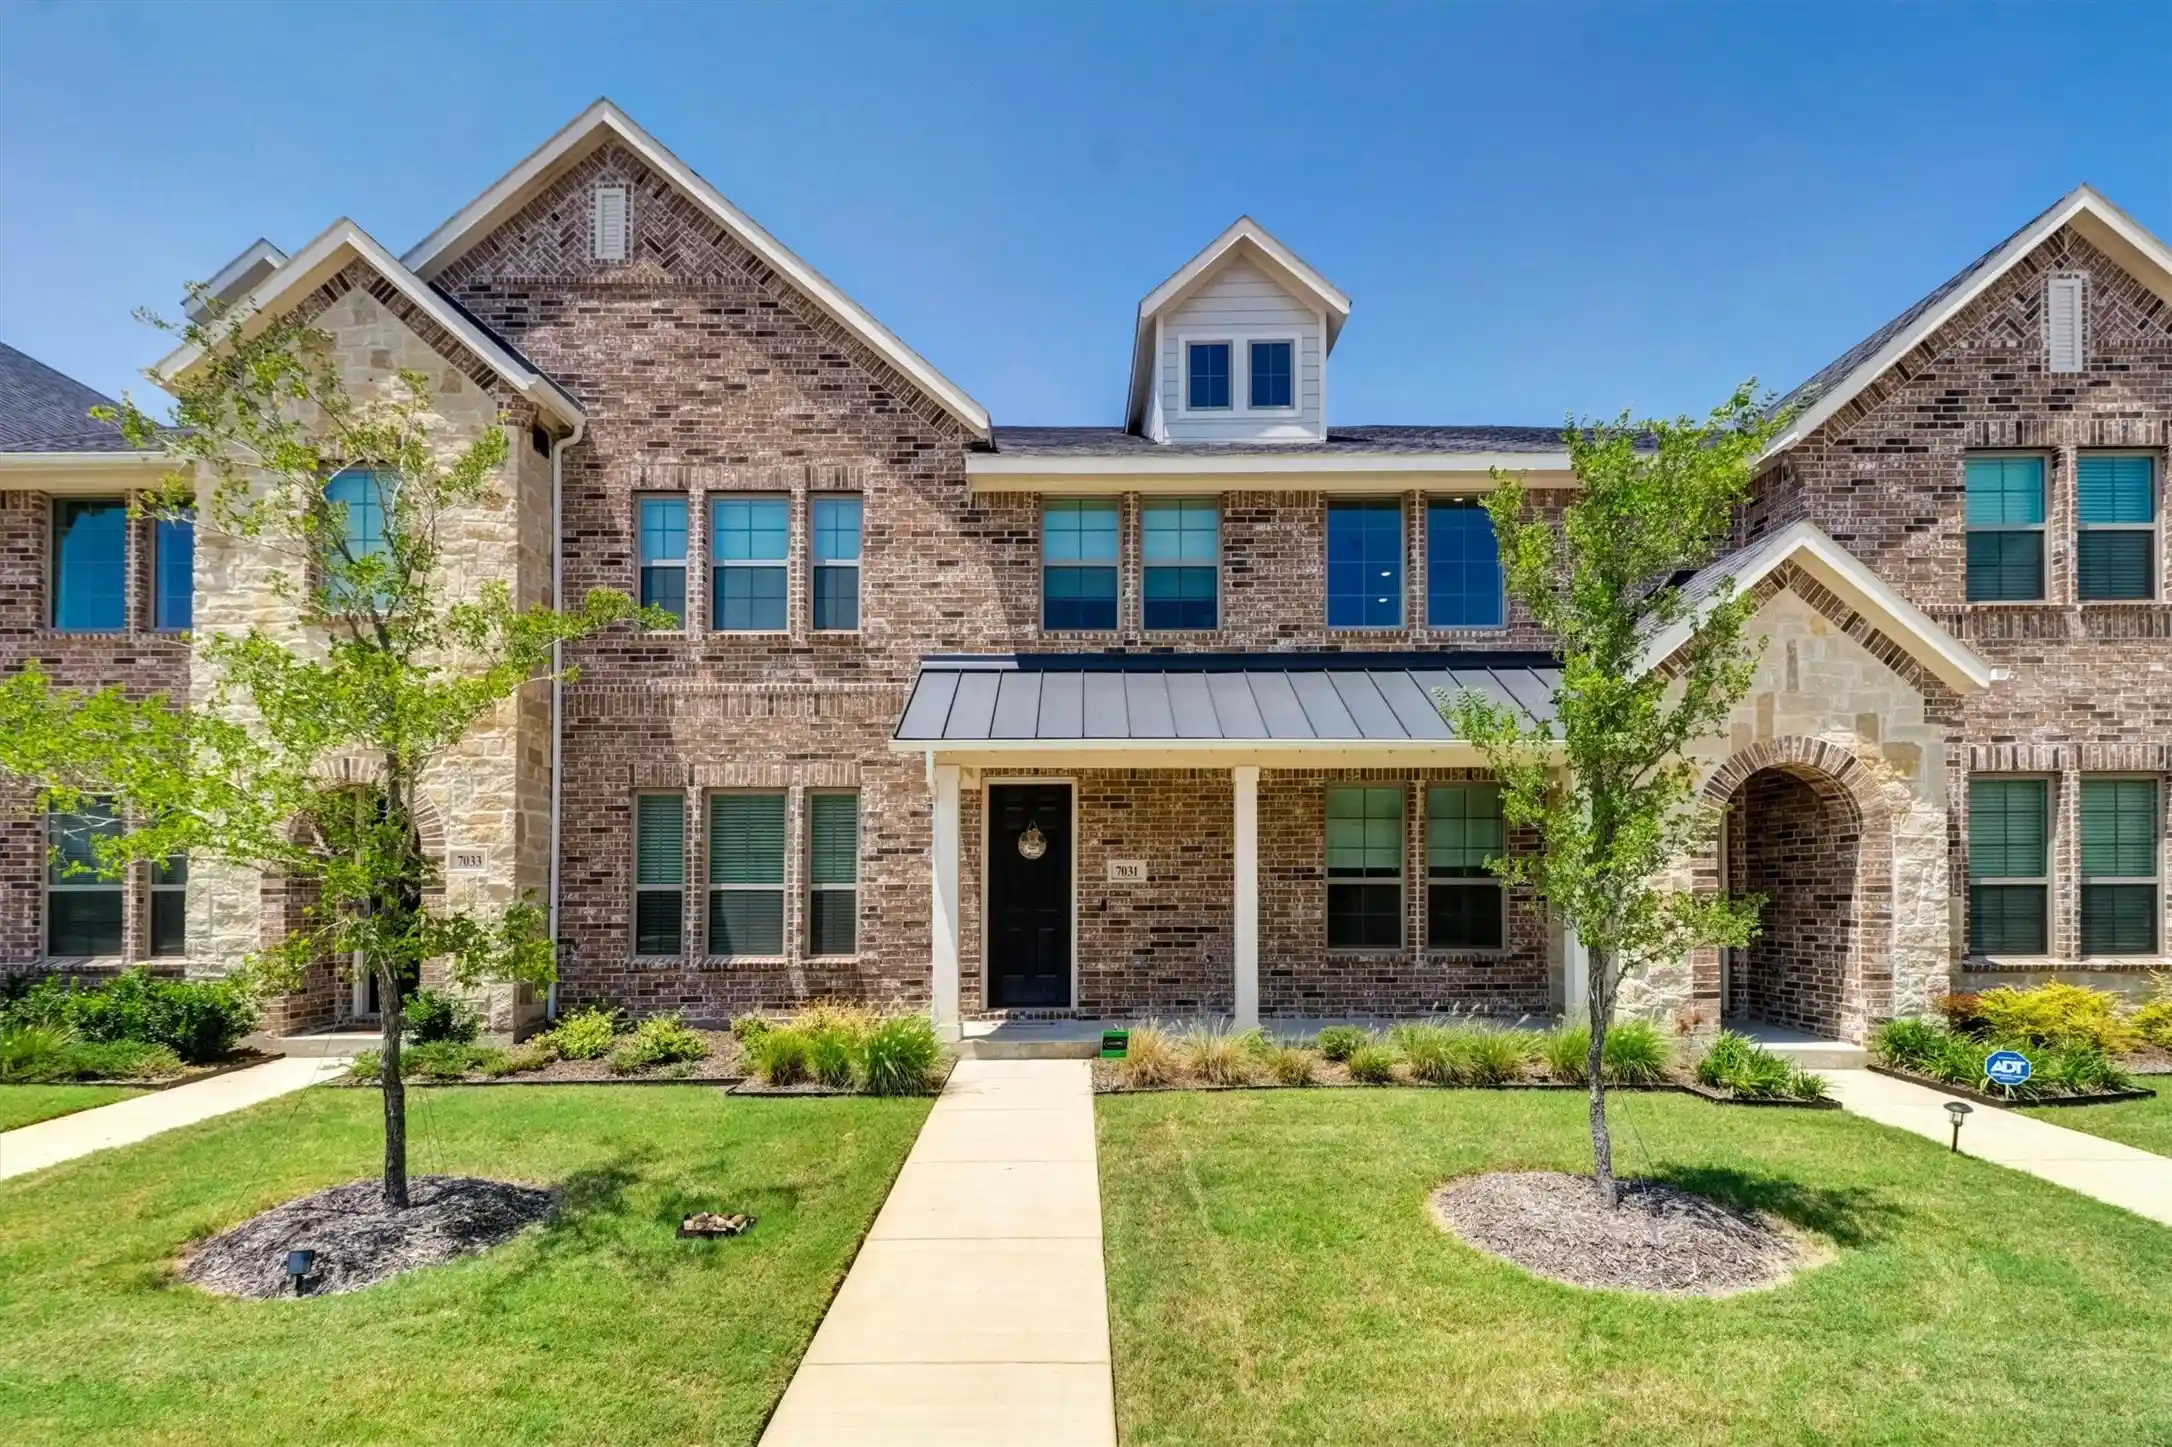


$349,500
Monthly Est:$1,740
 2 Beds
 3 Baths
2 full baths + 1 half bath
 1,561sqft
7031 Cedar Creek Dr, Grand Prairie, TX 75054
$349,500
$1,740/moEst:
Get Pre-Approved
Townhouse
Built in 2024
$320/mo HOA
0.05 acre lot
$224/sq.ft
Description
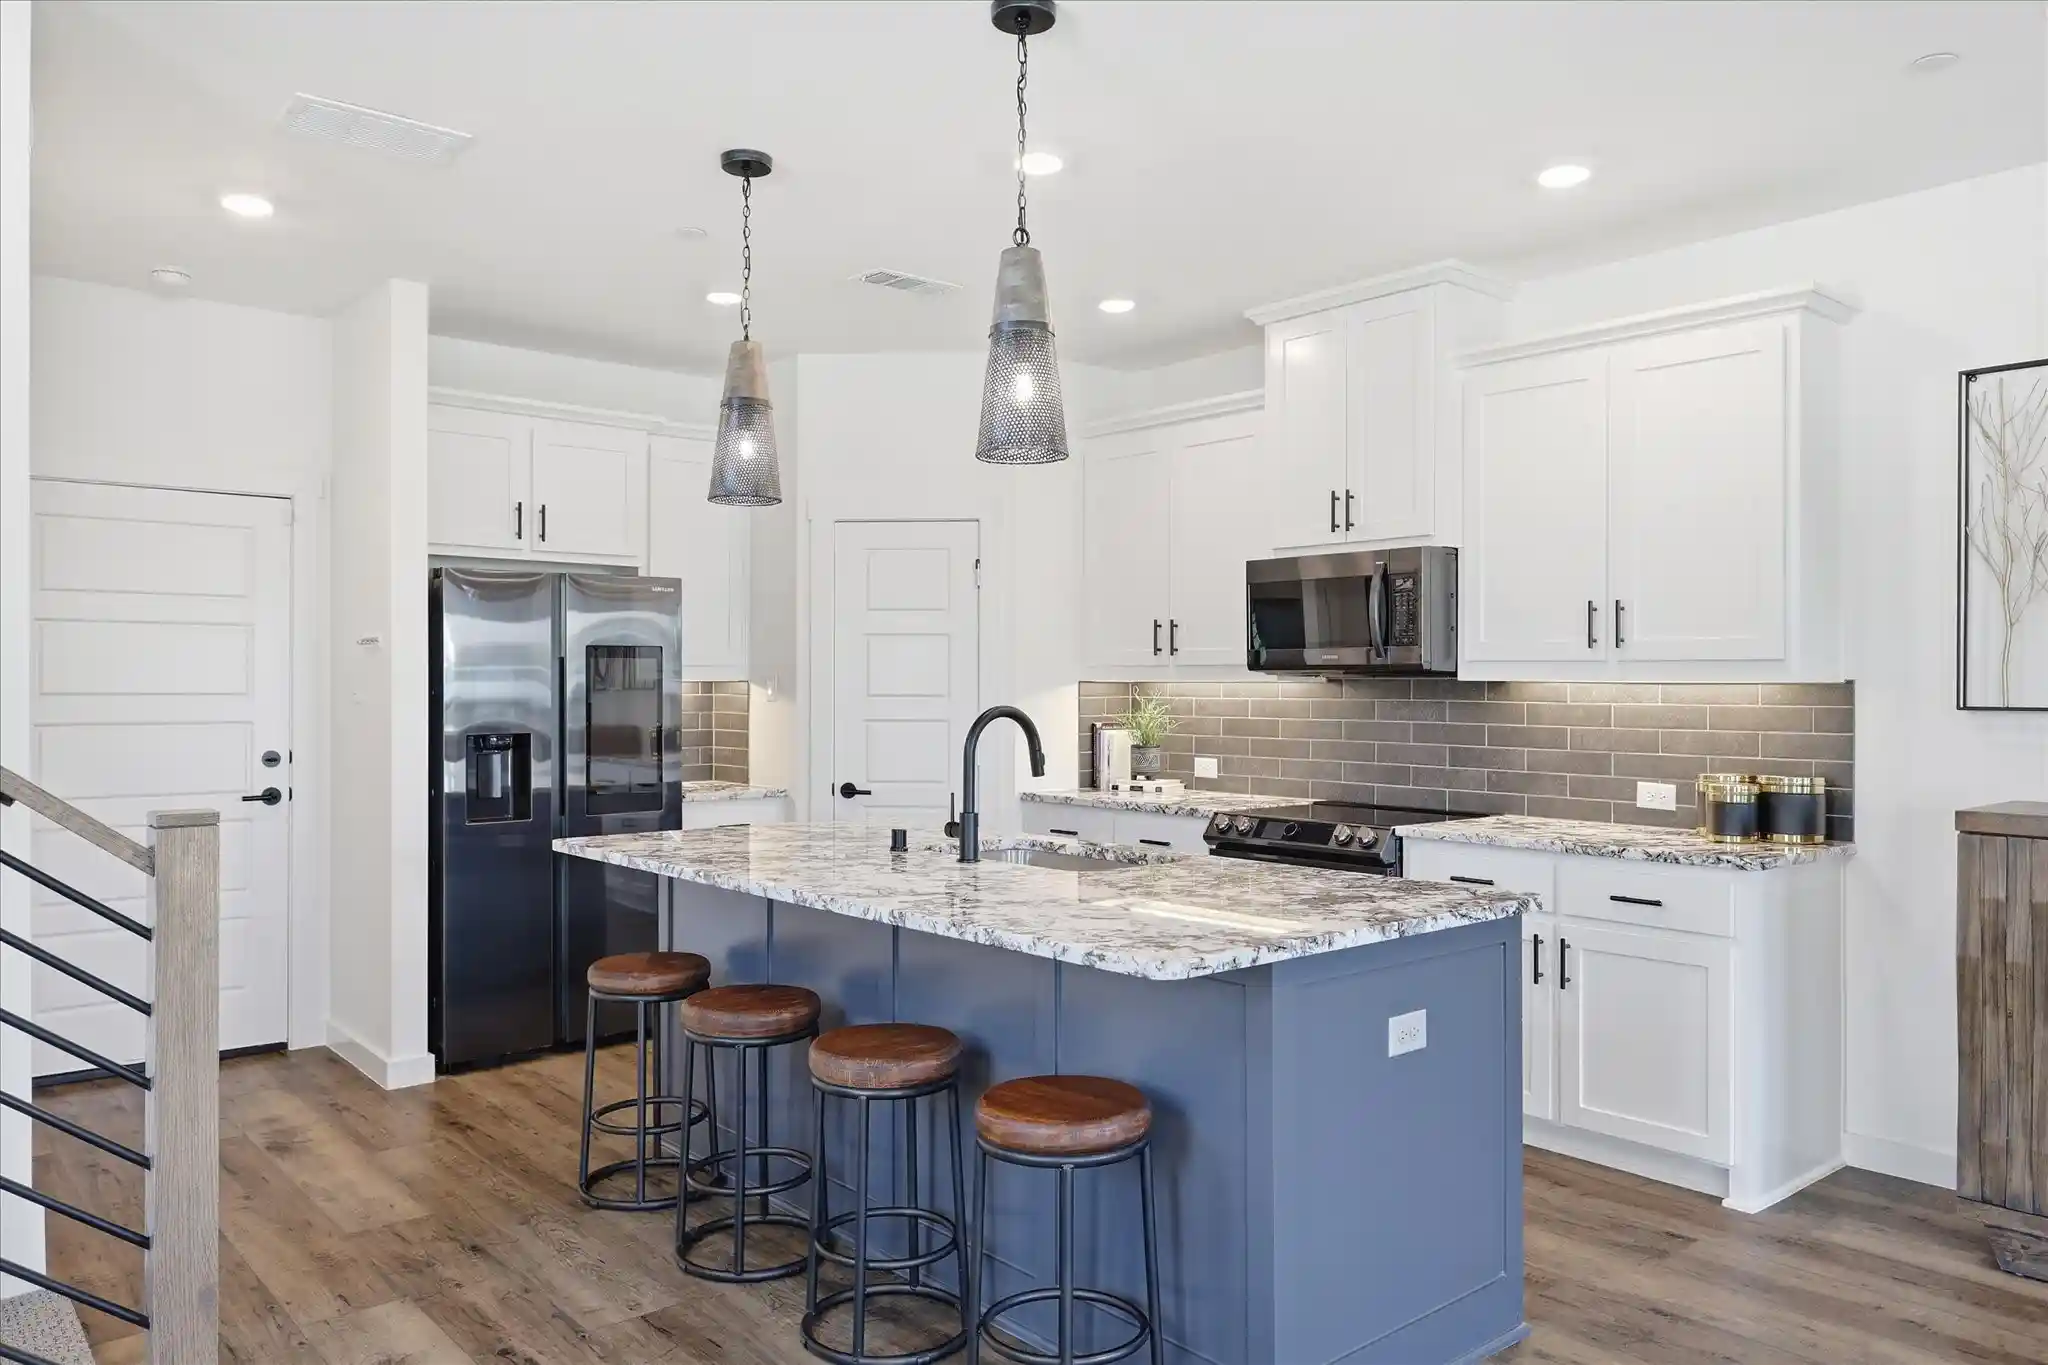
FREE WASHER & DRYER OFFERED WITH PURCHASE....Stunning Designer Move In Ready 2024 Built Townhome Near Joe Pool Lake – Experience modern comfort and low-maintenance living in this beautifully designed home. This exceptional 2-bedroom, 2.5-bath townhome features soaring ceilings, designer finishes, and an open-concept layout, all in a prime location, by Joe Pool Lake. The light-filled main living area flows seamlessly into a gourmet kitchen, complete with elegant quartz countertops, stainless steel appliances, a gas range with exterior ventilation, abundant storage, and a spacious walk-in pantry. The space is perfect for everyday living as well as entertaining. Enjoy your morning coffee or unwind in the evening on the inviting covered front patio.
Upstairs, the luxurious primary suite offers two oversized walk-in closets, a spa-inspired ensuite bath featuring dual vanities and a large walk-in shower. The second bedroom, full bathroom, versatile loft space and conveniently located laundry room complete the upper level.
This lock-and-leave townhome includes HOA-maintained landscaping, allowing you to enjoy a truly low-maintenance lifestyle. Conveniently located near marinas, parks, walking and biking trails, shopping, dining, entertainment, and DFW International Airport, this home offers the perfect blend of comfort, style, and accessibility.
- Houzeo last checked: 7 minutes ago
- Listing updated: October 17, 2026 at 9:05 pm
- Listing Provided by: Amanda O'Mara | Monument Realty (214) 705-7827
- Source: NTREIS MLS-TX | MLS#: 21351680

Property Details
Status
Active
Type
Townhouse
No. of Stories
2
County
City
Neighborhood
--
Year Built
2024
HOA Fees
$320/mo
Finished Area
1,561 sqft
Lot Size
0.05 acre lot
Basement Area
- sqft
MLS Name
NTREIS MLS
MLS Number
21351680
MLS Status
Active
Cumulative Days on Market
69

Continue Your Journey in App
Find your dream home, receive real-time updates, and many more!
Continue Your Journey in App
Find your dream home, receive real-time updates, and many more!
Location
HOA Management
Paragon Management
HOA Fees
$320/ Monthly
Amenities
 Amenities and services may be covered by one or multiple associations and service providers.
 Maintenance
 Lawn Care
 Insurance
 AssociationManagement
Disclaimer: Amenities are based on third-party information and may vary; buyers must independently verify all amenities, as information is deemed reliable but not guaranteed.
Facts & Features
Rooms
Bedrooms & bathrooms
Bedrooms: 2
Bathrooms: 3
HalfBath
Level: First
Kitchen
Level: First
DiningRoom
Level: First
Area: 112.00 Square Feet
Dimensions: 8 x 14
FullBath
Level: Second
Laundry
Level: Second
Loft
Level: Second
Bedroom
Level: Second
Area: 120.00 Square Feet
Dimensions: 10 x 12
PrimaryBathroom
Level: Second
LivingRoom
Level: First
Area: 168.00 Square Feet
Dimensions: 12 x 14
PrimaryBedroom
Level: Second
Area: 196.00 Square Feet
Dimensions: 14 x 14
Interior
Interior Features
Eat In Kitchen, Loft
Sewer
Public Sewer
Appliances
Dishwasher, Disposal
Utilities & Energy
Utilities
Sewer Available, Water Available
Pool Features
None
Association Amenities
Maintenance Front Yard
Water Source
Public
Parking Features
Alley Access
Other Features
Subdivision Name
Lake Rdg Commons North
Price History
| Date | Event | Price |
|---|---|---|
10/15/2026 Source: | Price Decreased | $349,500 -0.71% $224/sqft |
10/08/2026 Source: | Price Decreased | $352,000 -0.56% $225/sqft |
10/02/2026 Source: | Price Decreased | $354,000 -0.28% $227/sqft |
09/03/2026 Source: | Price Decreased | $355,000 -1.39% $227/sqft |
08/09/2026 Source: | Price Increased | $360,000 +3.00% $231/sqft |

Show more
Nearby Homes

Find Homes by Property Features in Grand Prairie, TX

Based on information from the North Texas Real Estate Information Systems, Inc., through Oct 29, 2026, 11:30PM. Information is provided exclusively for consumers’ personal, non-commercial use. It may not be used for any purpose other than to identify prospective properties consumers may be interested in purchasing. Data is deemed reliable but is not guaranteed accurate. This website may not include listings or property addresses of sellers who have directed their listing brokers to withhold their listing or their property address from display on the Internet. ©2026 North Texas Real Estate Information Systems, Inc. All Rights Reserved.
 Advertising Broker: Michelle Brecker | Pathway To Home Realty
