- Overview
- Description
- Property Details
- Location
- Facts & Features
- Getting Around
- Nearby Homes


Street View
$400,000
Monthly Est:$1,991
 4 Beds
 2 Baths
2 full baths
 2,465sqft
7031 Leslie Dell Ln, Chattanooga, TN 37421
$400,000
$1,991/moEst:
Get Pre-Approved
Single Family Residence
Built in 1965
$-- HOA
0.34 acre lot
$162/sq.ft
Description
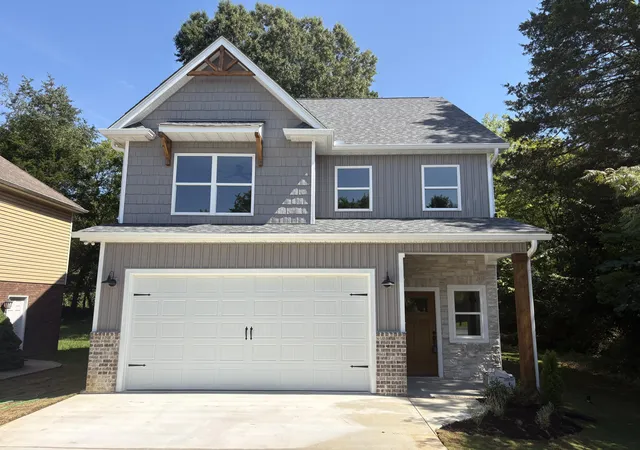
***Welcome to 7031 Leslie Dell Lane!*** This beautifully renovated 4-bedroom, 2-bathroom ranch-style home offers 2,465 square feet of single-level living on a 0.34-acre lot in East Brainerd. Inside, you'll find a bright, open-concept layout where the living, dining, and kitchen areas flow together, complemented by abundant natural light, new flooring, recessed lighting, and windows throughout. The all-new kitchen features white shaker-style cabinetry with brass hardware, quartz countertops, stainless steel appliances, a large island with pendant lighting, a tile backsplash, and a chimney-style vent hood. The living area is highlighted by a painted brick fireplace, creating an inviting space for gathering and entertaining. The primary suite offers its own fully remodeled bathroom featuring a tiled walk-in shower with a glass enclosure and herringbone tile detailing. An additional full bathroom has also been completely renovated and includes a double vanity and a tiled walk-in shower with a glass enclosure. The spacious 18-by-20 fourth bedroom features its own exterior entrance, offering flexibility for use as a guest room, home office, or additional living space. Throughout the home, you'll find fresh interior paint, new baseboards, and updated ceiling fans in the bedrooms. Outside, you'll find a covered front porch, a fenced backyard, fresh exterior paint, new exterior lighting, and new front, side, and back doors. Extensive improvements include all-new windows, a new heat-pump HVAC system with new ductwork, a new water heater, and new plumbing drain lines. Enjoy beautifully updated single-level living, all conveniently located just minutes from Hamilton Place Mall, I-75, and the many shopping and dining options East Brainerd has to offer. Don't let this gem of a home get away from you. Schedule your private showing today!
- Houzeo last checked: 14 minutes ago
- Listing updated: October 29, 2026 at 11:26 pm
- Listing Provided by: Matthew Ballard (423) 838-4569 DRE #339263, Timothy Grayson (423) 385-5457 DRE #364883 | Uptown Firm, LLC (423) 531-2736
- Source: Greater Chattanooga AOR MLS-AL | MLS#: 1545419

Property Details
Status
Active
Type
Single Family Residence
No. of Stories
-
County
City
Neighborhood
Year Built
1965
HOA Fees
-
Finished Area
2,465 sqft
Lot Size
0.34 acre lot
Basement Area
- sqft
MLS Name
Greater Chattanooga AOR MLS
MLS Number
1545419
MLS Status
Active
Days on Market
1

Continue Your Journey in App
Find your dream home, receive real-time updates, and many more!
Continue Your Journey in App
Find your dream home, receive real-time updates, and many more!
Location
Facts & Features
Rooms
Bedrooms & bathrooms
Bedrooms: 4
Bathrooms: 2
Interior
Appliances
Water Heater, Refrigerator, Range Hood, Electric Water Heater, Electric Range, Dishwasher, Built In Electric Range
Exterior Features
Private Yard
Window Features
Insulated Windows, Vinyl Frames
Heating
Central, Electric
Flooring
Luxury Vinyl
Interior Features
En Suite, High Ceilings, Open Floorplan, Pantry, Separate Dining Room, Storage, Walk In Closet(s)
Cooling
Central Air, Electric
Sewer
Public Sewer
Construction
Year Built
Year Built: 1965
Home type
Single Family Residence
Foundation Details
Block
Roof
Asphalt, Shingle
Architectural Style
Ranch
Construction Materials
Brick
Utilities & Energy
Basement
Crawl Space, Unfinished
Pool Features
None
Parking Features
Concrete, Driveway, Off Street
Water Source
Public
Laundry Features
Electric Dryer Hookup, In Hall, Inside, Laundry Closet, Main Level, Washer Hookup
Utilities
Electricity Available, Electricity Connected, Sewer Available, Sewer Connected, Water Available, Water Connected
Fireplace Features
Living Room
Other Features
Subdivision Name
Rowe Wood
Lot Features
Back Yard, Few Trees, Gentle Sloping, Level
Patio And Porch Features
Covered, Front Porch, Porch, Porch Covered
Community Features
None
Price History
| Date | Event | Price |
|---|---|---|
10/29/2026 Source: | Listed for Sale | $400,000 +60.00% $162/sqft |
03/30/2026 Source: | Sold | $250,000 +0.20% $101/sqft |
03/30/2026 Source: | Price Decreased | $249,500 -0.20% $101/sqft |
03/30/2026 Source: | Price Increased | $250,000 +0.20% $101/sqft |
02/07/2026 Source: | Pending | $249,500 $101/sqft |


Show more
Getting Around 7031 Leslie Dell Ln
Bike Score®

Somewhat Bikeable
14/100
Walk Score®

Car-Dependent
33/100
Transit Score®

Minimal Transit
10/100
Data provided by Redfin
Nearby Homes

Find Homes by Property Features in Chattanooga, TN
Nearby New Homes For Sale


Based on information from the Greater Chattanooga REALTORS® (or, alternatively, from the MLS of Chattanooga, Inc.) through Oct 30, 2026, 02:00AM. IDX information is provided exclusively for consumers' personal, non-commercial use; it may not be used for any purpose other than to identify prospective properties consumers may be interested in purchasing, and the data is deemed reliable but is not guaranteed accurate by the MLS. © 2026 the Greater Chattanooga REALTORS®. All Rights Reserved. Angela Fowler | Angela Fowler Real Estate, LLC. | (423) 320-4620 | afowler@catt.com Mailing Address: 452 Kailors Cove Cir Ringgold, GA 30736
 Advertising Broker: Angela Fowler | Angela Fowler Real Estate, LLC.
