- Overview
- Description
- Property Details
- Location
- Facts & Features
- Getting Around



$275,000
Monthly Est:$1,369
 3 Beds
 3 Baths
3 full baths
 1,590sqft
7033 Creek Dr, New Port Richey, FL 34655
$275,000
$1,369/moEst:
Get Pre-Approved
Manufactured Mobile Home
Built in 2022
$-- HOA
15,002 sqft lot
$173/sq.ft
Description
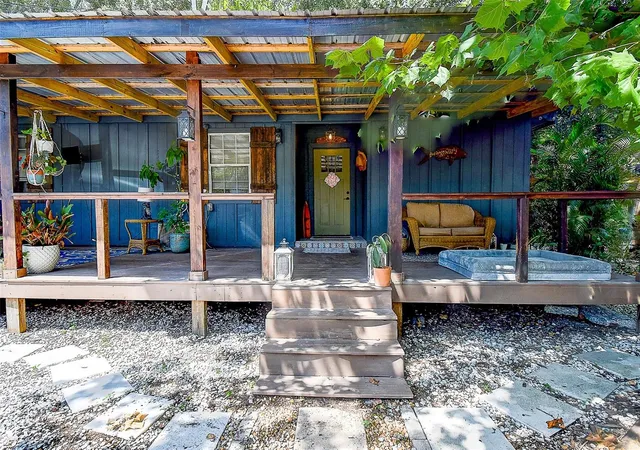
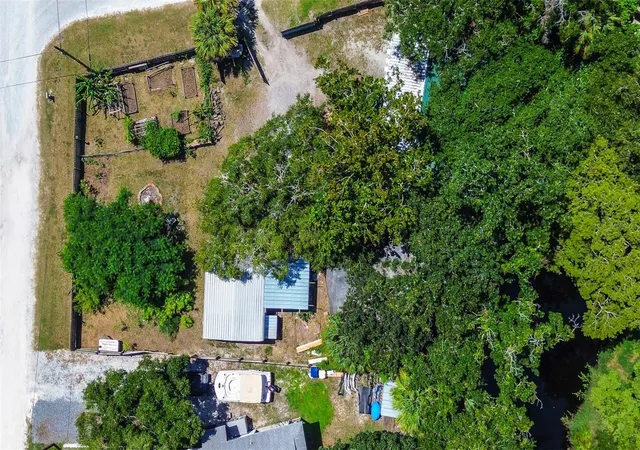
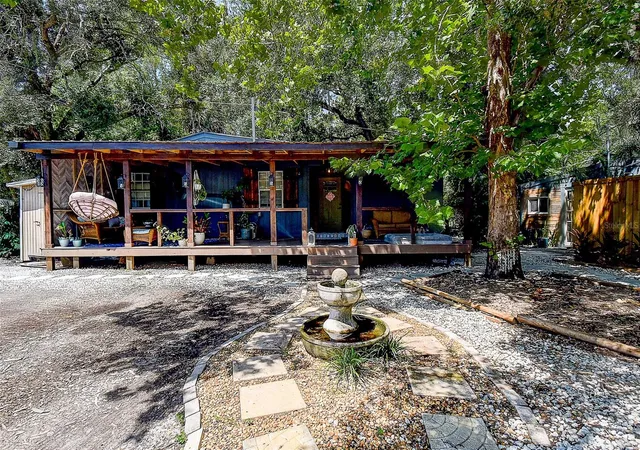
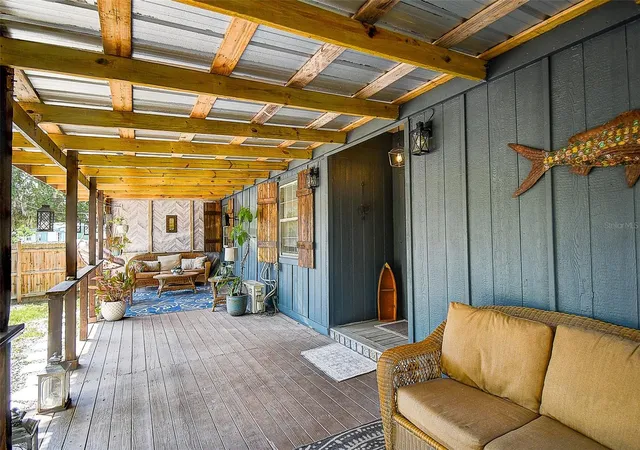
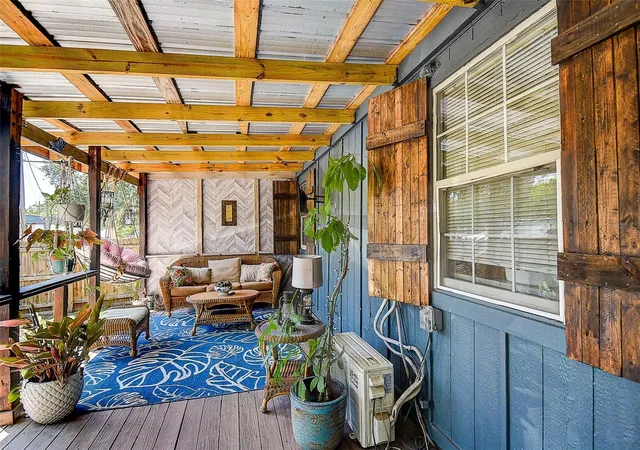
Under contract-accepting backup offers. ACCEPTING BACK-UP OFFERS! RIVER w/ GULF ACCESS! RARELY FOUND 2 HOMES on 2 LOTS. ONE-OF-A-KIND RIVERFRONT Property WITH GULF ACCESS off HWY 54. MAIN HOUSE - 2BR/2BA/1087sqft with 570sqft of WOOD DECKS … PLUS … 2nd HOME/IN-LAW SUITE – 1BR/1BA/503sqft. GREAT IN-LAW situation with PRIVATE ENTRY for multigenerational living. In TOTAL the property has 3 PRIMARY BEDROOMS, 3 EN SUITES, 1590SQFT LIVING. Incredible AIRBNB VACATION PROPERTY INVESTMENT. Or Compound for Multi Generational Living. NO HOA, NO DEED RESTRICTIONS. Bring your chickens, bring your goats. Park your camper, park your boats. 1/3 ACRE of land to park all your vehicles and toys. Fully PRIVACY FENCED lot with 24ft cattle gate entrance. Includes a WORKSHOP (20x20, Metal), garage/storage area (20x11, wood frame), a vegetable garden, and the beginnings of a food forest. Gather around a fire pit and tell camp stories. The two homes were intentionally built between existing mature trees to maximize shade, capture cross-breezes, and preserve the natural canopy and root systems. Highlights include IN-LAW SUITE for multi-generational living. And Garden & Food Forest: A large vegetable garden and a young food forest featuring avocado, mango, sugar apple, banana, and tamarind trees. Natural Landscape: The property is surrounded by sycamore and oak trees, with hickory and cypress trees lining the riverfront. On elevated land backing to a winding section of ANCLOTE RIVER. Enjoy KAYKING in the peaceful, cool RIVER JUST OUT BACK. Build a dock as you have RIPARIAN RIGHTS. The property spans 0.34 acres across two lots with TWO SEPARATE COUNTY ADDRESSES, offering the POTENTIAL TO DIVIDE THE LOTS and sell them separately or expand the property into an Airbnb compound. The MAIN HOUSE features include OPEN CONCEPT GREAT ROOM w/ HIGH CEILINGS (metal ceiling is decorative), large Kitchen with CENTER ISLAND, inside utility, large FOYER (possible office area), 2 barn doors, and GLASS DOORS to back deck overlooking the River. Sit out back and GRILL after an afternoon of KAYAKING. 2nd HOUSE features include great room with view of River, kitchenette area, Bedroom, WET ROOM/BATHROOM & ENCLOSED OUTDOOR SHOWER AREA with Rain Shower. Don’t miss out on this unique opportunity for a RIVER RETREAT in the heart of NEW PORT RICHEY!
- Houzeo last checked: 1 minute ago
- Listing updated: September 28, 2026 at 2:27 pm
- Listing Provided by: Bradley Uline (727) 432-5993 , Angela Goh | RE/MAX REALTEC GROUP INC (727) 789-5555
- Source: Stellar MLS-FL | MLS#: TB8539439

Property Details
Status
Active Under Contract
Type
Manufactured Mobile Home
No. of Stories
-
County
City
Neighborhood
--
Year Built
2022
HOA Fees
-
Finished Area
1,590 sqft
Lot Size
15,002 sqft lot
Basement Area
- sqft
MLS Name
Stellar MLS
MLS Number
TB8539439
MLS Status
Pending
Days on Market
60
Cumulative Days on Market
28

Continue Your Journey in App
Find your dream home, receive real-time updates, and many more!
Download App
Continue Your Journey in App
Find your dream home, receive real-time updates, and many more!
Location
Facts & Features
Rooms
Bedrooms & bathrooms
Bedrooms: 3
Bathrooms: 3
Great Room
Level: First
Area: 238.00 Square Feet
Dimensions: 17x14
Kitchen
Level: First
Area: 144.00 Square Feet
Dimensions: 16x9
Primary Bedroom
Level: First
Area: 192.00 Square Feet
Dimensions: 16x12
Primary Bathroom
Level: First
Area: 50.00 Square Feet
Dimensions: 10x5
Bedroom 2
Level: First
Area: 140.00 Square Feet
Dimensions: 14x10
Bathroom 2
Level: First
Area: 63.00 Square Feet
Dimensions: 9x7
Foyer
Level: First
Area: 88.00 Square Feet
Dimensions: 11x8
Utility Room
Level: First
Area: 16.00 Square Feet
Dimensions: 4x4
Family Room
Level: First
Area: 240.00 Square Feet
Dimensions: 24x10
Bedroom 3
Level: First
Area: 120.00 Square Feet
Dimensions: 12x10
Bathroom 3
Level: First
Area: 120.00 Square Feet
Dimensions: 12x10
Interior
Sewer
Septic Tank
Heating
Electric
Flooring
Concrete
Appliances
Dishwasher, Electric Water Heater, Range, Refrigerator
Exterior Features
Dog Run, Fire Pit, Garden, Outdoor Grill, Outdoor Shower, Private Yard, Storage
Cooling
Mini Split Unit(s)
Interior Features
Cathedral Ceiling(s), High Ceilings, Kitchen/family Room Combo, Living Room/dining Room Combo, Open Floorplan, Split Bedroom, Vaulted Ceiling(s)
Construction
Year Built
Year Built: 2022
Home type
Manufactured Mobile Home
Foundation Details
Other
Construction Materials
Frame
Roof
Metal, Other
Utilities & Energy
Water Source
Well
Utilities
Electricity Connected
Parking Features
Boat, Golf Cart Parking, Guest, Off Street, Open
Laundry Features
Inside, Laundry Closet
Fireplace Features
Free Standing, Outside, Wood Burning
Other Features
Subdivision Name
Anclote River Estates
Vegetation
Mature Landscaping, Trees/landscaped
Patio And Porch Features
Covered, Deck, Front Porch, Rear Porch
Lot Features
Corner Lot, In County, Oversized Lot, Paved
Price History
| Date | Event | Price |
|---|---|---|
09/28/2026 Source: | Contingent (Active Under Contract) | $275,000 -8.30% $173/sqft |
08/18/2026 Source: | Listed for Sale | $299,900 +328.43% $189/sqft |
01/14/2022 Source: | Price Decreased | $70,000 -6.54% $44/sqft |
12/29/2021 Source: | Sold | $74,900 $47/sqft |

Find Homes by Property Features in New Port Richey, FL

Based on information from Stellar MLS® through Oct 18, 2026, 07:30AM as submitted to and distributed by MLS GRID. All data is obtained from various sources and may not have been verified by the broker or MLS GRID. Supplied Open House Information is subject to change without notice. All information should be independently reviewed and verified for accuracy. Properties may or may not be listed by the office/agent presenting the information. IDX information is provided exclusively for consumers’ personal non-commercial use. It may not be used for any purpose other than to identify prospective properties consumers may be interested in purchasing. The data is deemed reliable but is not guaranteed by MLS GRID. The use of the MLS GRID Data may be subject to an end-user license agreement prescribed by the Member Participant’s applicable MLS, if any, and as amended from time to time. © 2026 Stellar MLS. All Rights Reserved.
 Advertising Broker: Fred McGill | Simple Showing, Inc
