- Overview
- Description
- Property Details
- Location
- Facts & Features
- Getting Around
- Nearby Homes


$549,000
Monthly Est:$2,733
 3 Beds
 2 Baths
2 full baths
 1,748sqft
7034 Almaville Rd, Arrington, TN 37014
$549,000
$2,733/moEst:
Get Pre-Approved
Single Family Residence
Built in 1999
$-- HOA
2.99 acres lot
$314/sq.ft
Description
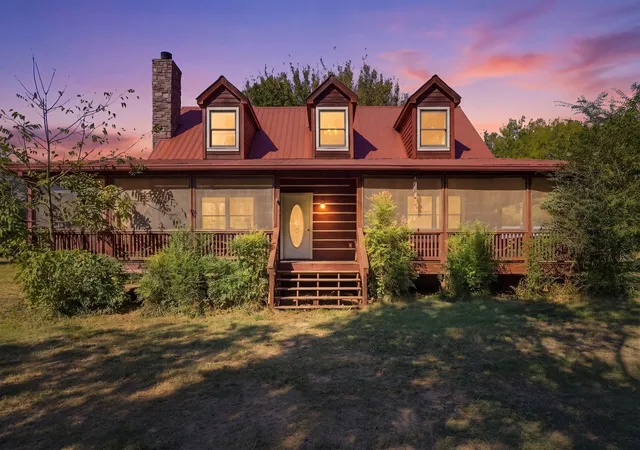
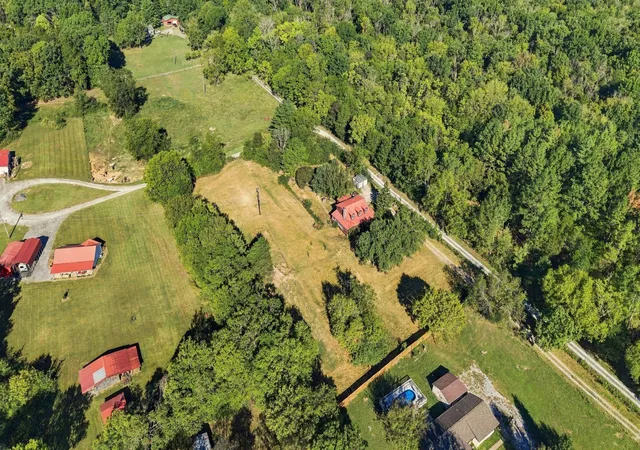
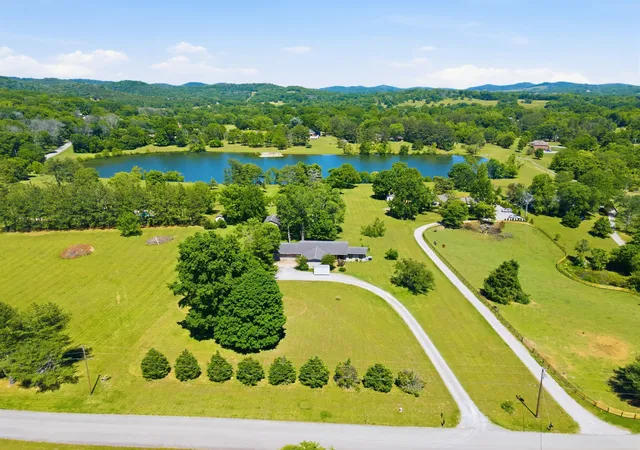
Fresh eggs in the morning, something homegrown on the dinner table, and a log home to return to at the end of the day—this is the country life waiting at 7034 Almaville Rd. Set on approximately 2.99 acres in Arrington, this private mini-farm brings together rustic character, room for animals, and the simple pleasure of tending your own land.
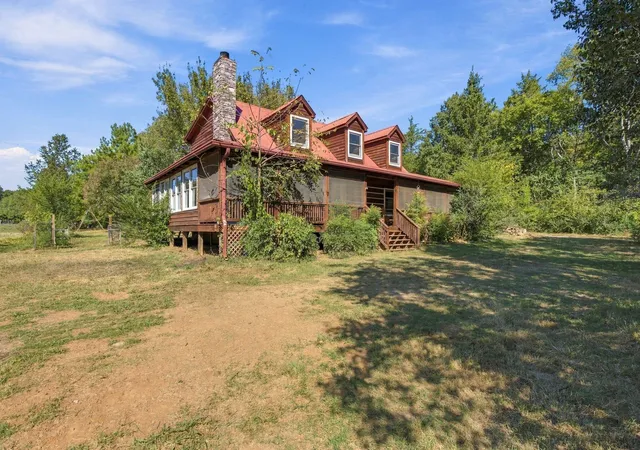
Three large Bradford pear trees frame the front of the home, welcoming you to a setting where the outdoors becomes part of everyday life. Picture gathering eggs from the chicken coop, spending an afternoon in the garden, or watching your animals from the enclosed sunroom. Open ground and fenced areas provide room for livestock, while a barn with stalls and storage offers a foundation for your mini-farm plans.
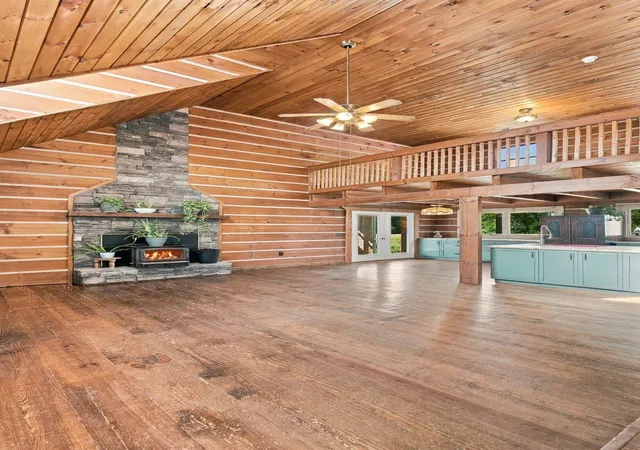
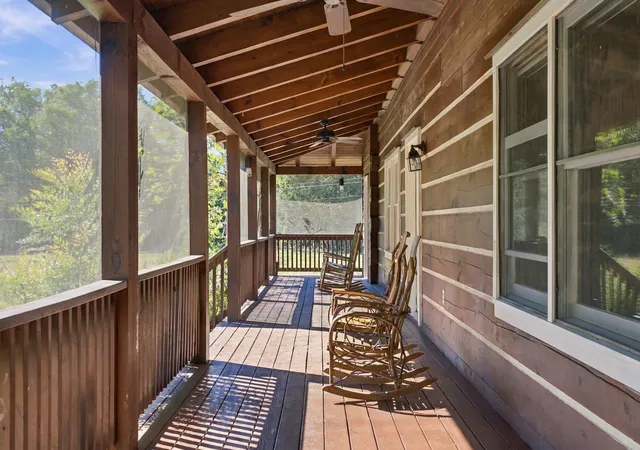
Inside, the custom-built log home offers approximately 1,748 square feet with three bedrooms and two bathrooms. Wood floors and a wood-burning fireplace bring warmth to the living spaces, creating a comfortable place to settle in after a day outside. The upstairs primary suite includes a soaking tub and walk-in closet, with two additional bedrooms on the main level. A covered porch invites slow mornings, and the attached two-car garage provides space for parking, projects, or workshop use.
A private well, water filtration system, and backup generator add practical features that complement the rural lifestyle. Whether your plans include a productive garden, a few animals, or simply more time outdoors, this manageable acreage offers room to make those plans your own.
Located in Rutherford County, approximately one mile from I-840 and five miles from I-24, the property keeps everyday destinations within reach. Come home to a place where you can trade the evening rush for time on the porch—and watch the life you’ve imagined take root.
- Houzeo last checked: 7 minutes ago
- Listing updated: October 4, 2026 at 6:06 am
- Listing Provided by: Paul Morrison (615) 522-7298 DRE #359392 | Mossy Oak Properties, Tennessee Land & Farm, LLC (615) 879-8282
- Source: Nashville (RealTracs Mid) MLS-TN | MLS#: 3602912

Property Details
Status
Active
Type
Single Family Residence
No. of Stories
2
County
City
Neighborhood
--
Year Built
1999
HOA Fees
-
Finished Area
1,748 sqft
Lot Size
2.99 acres lot
Basement Area
- sqft
MLS Name
Nashville (RealTracs Mid) MLS
MLS Number
3602912
MLS Status
Active
Days on Market
7

Continue Your Journey in App
Find your dream home, receive real-time updates, and many more!
Download App
Continue Your Journey in App
Find your dream home, receive real-time updates, and many more!
Location
Facts & Features
Rooms
Bedrooms & bathrooms
Bedrooms: 3
Bathrooms: 2
Interior
Sewer
Septic Tank
Interior Features
Ceiling Fan(s), High Speed Internet
Heating
Central
Flooring
Wood
Appliances
Built In Electric Oven, Built In Electric Range, Dishwasher, Ice Maker, Microwave, Refrigerator
Cooling
Central Air, Electric
Construction
Year Built
Year Built: 1999
Home type
Single Family Residence
Architectural Style
Log
Roof
Metal
Construction Materials
Log
Utilities & Energy
Basement
Crawl Space, None
Water Source
Private
Utilities
Electricity Available, Water Available
Laundry Features
Electric Dryer Hookup, Washer Hookup
Fireplace Features
Wood Burning
Parking Features
Garage Faces Rear, Driveway, Gravel
Other Features
Lot Features
Cleared, Level, Private
Subdivision Name
A & B Dunham
Patio And Porch Features
Patio, Covered, Porch
Price History
| Date | Event | Price |
|---|---|---|
10/01/2026 Source: | Listed for Sale | $549,000 $314/sqft |
09/30/2026 Source: | Coming Soon | $549,000 +12.50% $314/sqft |
01/03/2023 Source: | Price Decreased | $488,000 -2.30% $279/sqft |
01/03/2023 Source: | Sold | $499,500 $286/sqft |

Nearby Homes
Find Homes by Property Features in Arrington, TN
Nearby New Homes For Sale

Based on information from Realtracs® through Oct 09, 2026, 05:16AM. Data courtesy of Realtracs® MLS as distributed by MLS GRID. Some IDX listings have been excluded from this website. All data is obtained from various sources and may not have been verified by the broker or MLS GRID. Supplied Open House Information is subject to change without notice. All information should be independently reviewed and verified for accuracy. Properties may or may not be listed by the office/agent presenting the information. IDX information is provided exclusively for consumers’ personal, noncommercial use. It may not be used for any purpose other than to identify prospective properties consumers may be interested in purchasing. The data is deemed reliable but is not guaranteed by MLS GRID. The use of the MLS GRID Data may be subject to an end-user license agreement prescribed by Realtracs® MLS. © 2026 RealTracs Solutions. All Rights Reserved. Angela Fowler Real Estate, LLC | 423.320.4620 | afowler@catt.com Mailing Address: 452 Kailors Cove Cir, Ringgold, GA 30736
 Advertising Broker: Angela Fowler | Angela Fowler Real Estate, LLC.