
Powered by 
- 8
- Overview
- Description
- Property Details
- Location
- Facts & Features
- Getting Around
- Nearby Homes
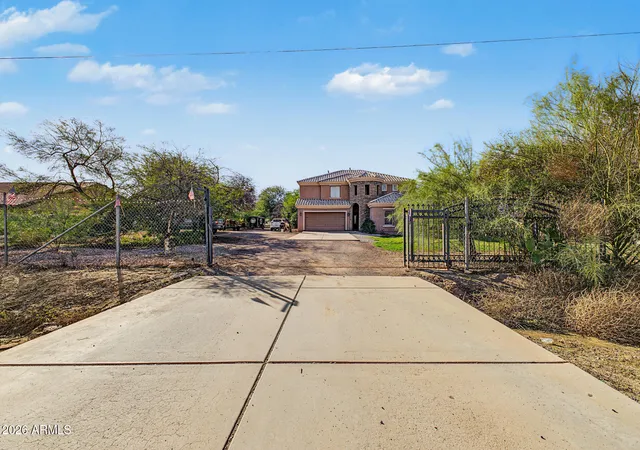
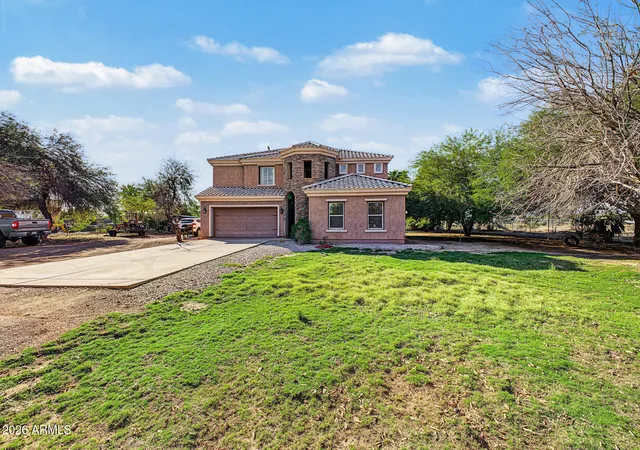
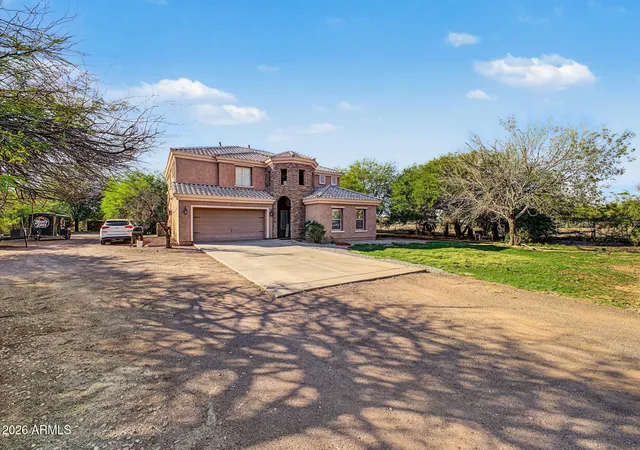
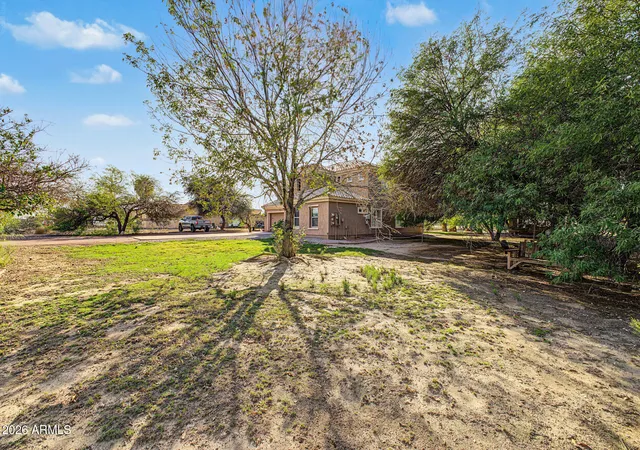
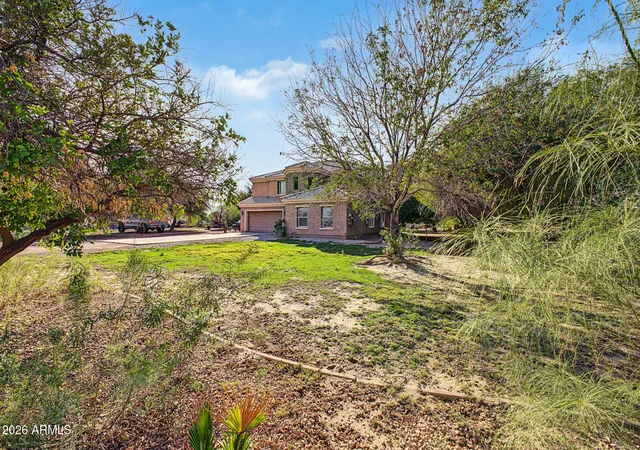

Street View
$920,000
Monthly Est:$4,579
 4 Beds
 3 Baths
3 full baths
 3,039sqft
7034 N Alsup Ave, Litchfield Park, AZ 85340
$920,000
$4,579/moEst:
Get Pre-Approved
Single Family Residence
Built in 2005
$-- HOA
1.12 acres lot
$303/sq.ft
Description
Prepare to fall in love w/this gorgeous 4-bedroom home featuring solar panels for added energy efficiency! This fully fenced gem offers a 2-car garage, mature shade trees, & timeless stone accents. Abundant natural light fills every space, from the impressive open floor plan to the large family room. Spotless kitchen boasts stainless steel appliances, mosaic tile backsplash, a pantry, granite counters, a center island, & plenty of cabinetry w/crown moulding. Flexible den & sizable loft provide additional living space, whether you envision a 5th bedroom, media room, playroom, or hobby area. Head to the spacious main retreat where you'll find balcony access, a modern ensuite w/a jetted tub, & a walk-in closet. Relax on the cozy balcony, or enjoy weekend gatherings in the expansive backyard. A covered patio, gazebo, & chicken coop complete the picture. Make this wonderful home yours while it's still available!
- Houzeo last checked: 10 minutes ago
- Listing updated: November 11, 2026 at 10:26 pm
- Listing Provided by: Shawn Sullivan (623) 418-0296 | DeLex Realty (602) 910-3002
- Source: Arizona Regional Multiple Listing Service-AZ | MLS#: 7103853

Property Details
Status
Active
Type
Single Family Residence
No. of Stories
2
County
City
Neighborhood
--
Year Built
2005
HOA Fees
-
Finished Area
3,039 sqft
Lot Size
1.12 acres lot
Basement Area
- sqft
MLS Name
Arizona Regional Multiple Listing Service
MLS Number
7103853
MLS Status
Active
Days on Market
6

Continue Your Journey in App
Find your dream home, receive real-time updates, and many more!
Continue Your Journey in App
Find your dream home, receive real-time updates, and many more!
Location
Facts & Features
Rooms
Bedrooms & bathrooms
Bedrooms: 4
Bathrooms: 3
Interior
Flooring
Carpet, Tile
Window Features
Dual Pane
Cooling
Ceiling Fan(s), Central Air
Appliances
Disposal, Microwave, Electric Range
Sewer
Public Sewer
Interior Features
Full Bth Master Bdrm, Separate Shwr & Tub, Double Vanity, Tub With Jets, Pantry, Kitchen Island, Granite Counters, High Speed Internet, Upstairs, 9+ Flat Ceilings
Heating
Electric
Exterior Features
Balcony, Private Yard
Construction
Year Built
Year Built: 2005
Home type
Single Family Residence
Roof
Tile
Architectural Style
Contemporary
Construction Materials
Wood Frame, Painted, Stucco, Stone
Utilities & Energy
Water Source
Public
Laundry Features
Inside, Gas Dryer Hookup
Parking Features
Rv Gated, Garage Door Opener, Direct Access, Attached Garage
Other Features
Patio And Porch Features
Covered Patio(s)
Disclosures
Seller Discl Avail, Agency Discl Req
Lot Features
East/west Exposure, Dirt Front, Dirt Back, Grass Front, Grass Back
Subdivision Name
N/a
Price History
| Date | Event | Price |
|---|---|---|
11/07/2026 Source: | Listed for Sale | $920,000 $303/sqft |

Nearby Homes
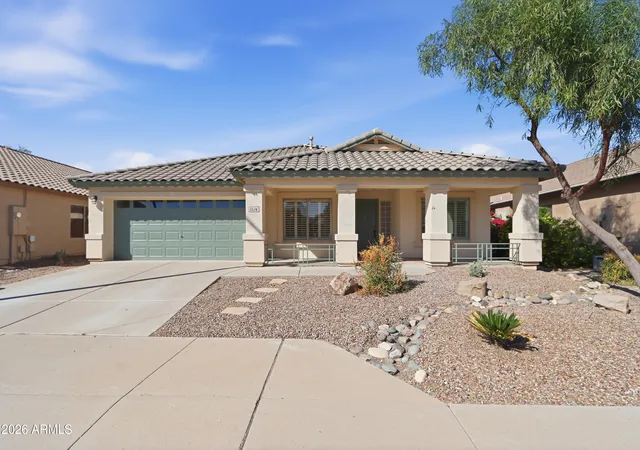
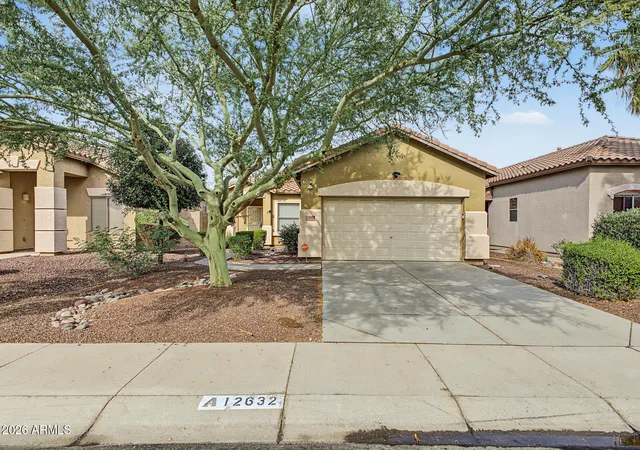
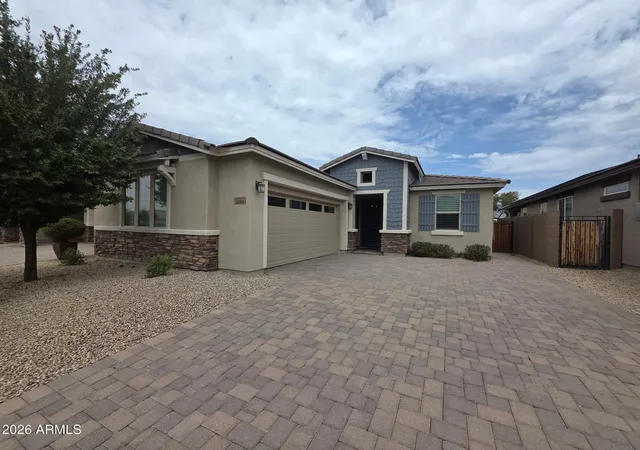
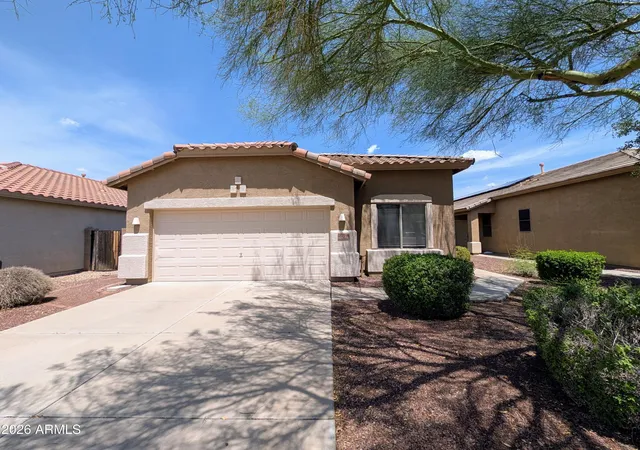
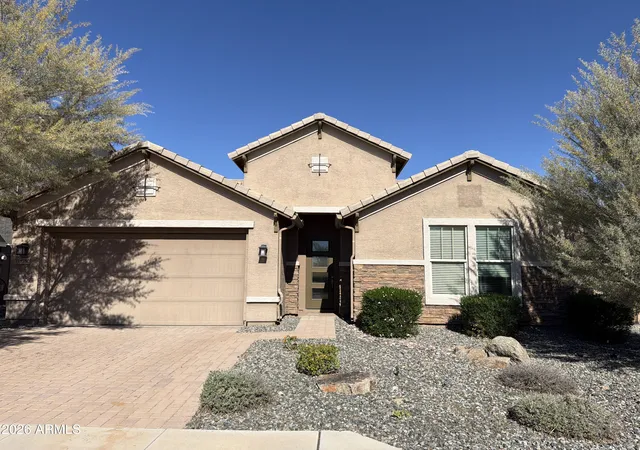
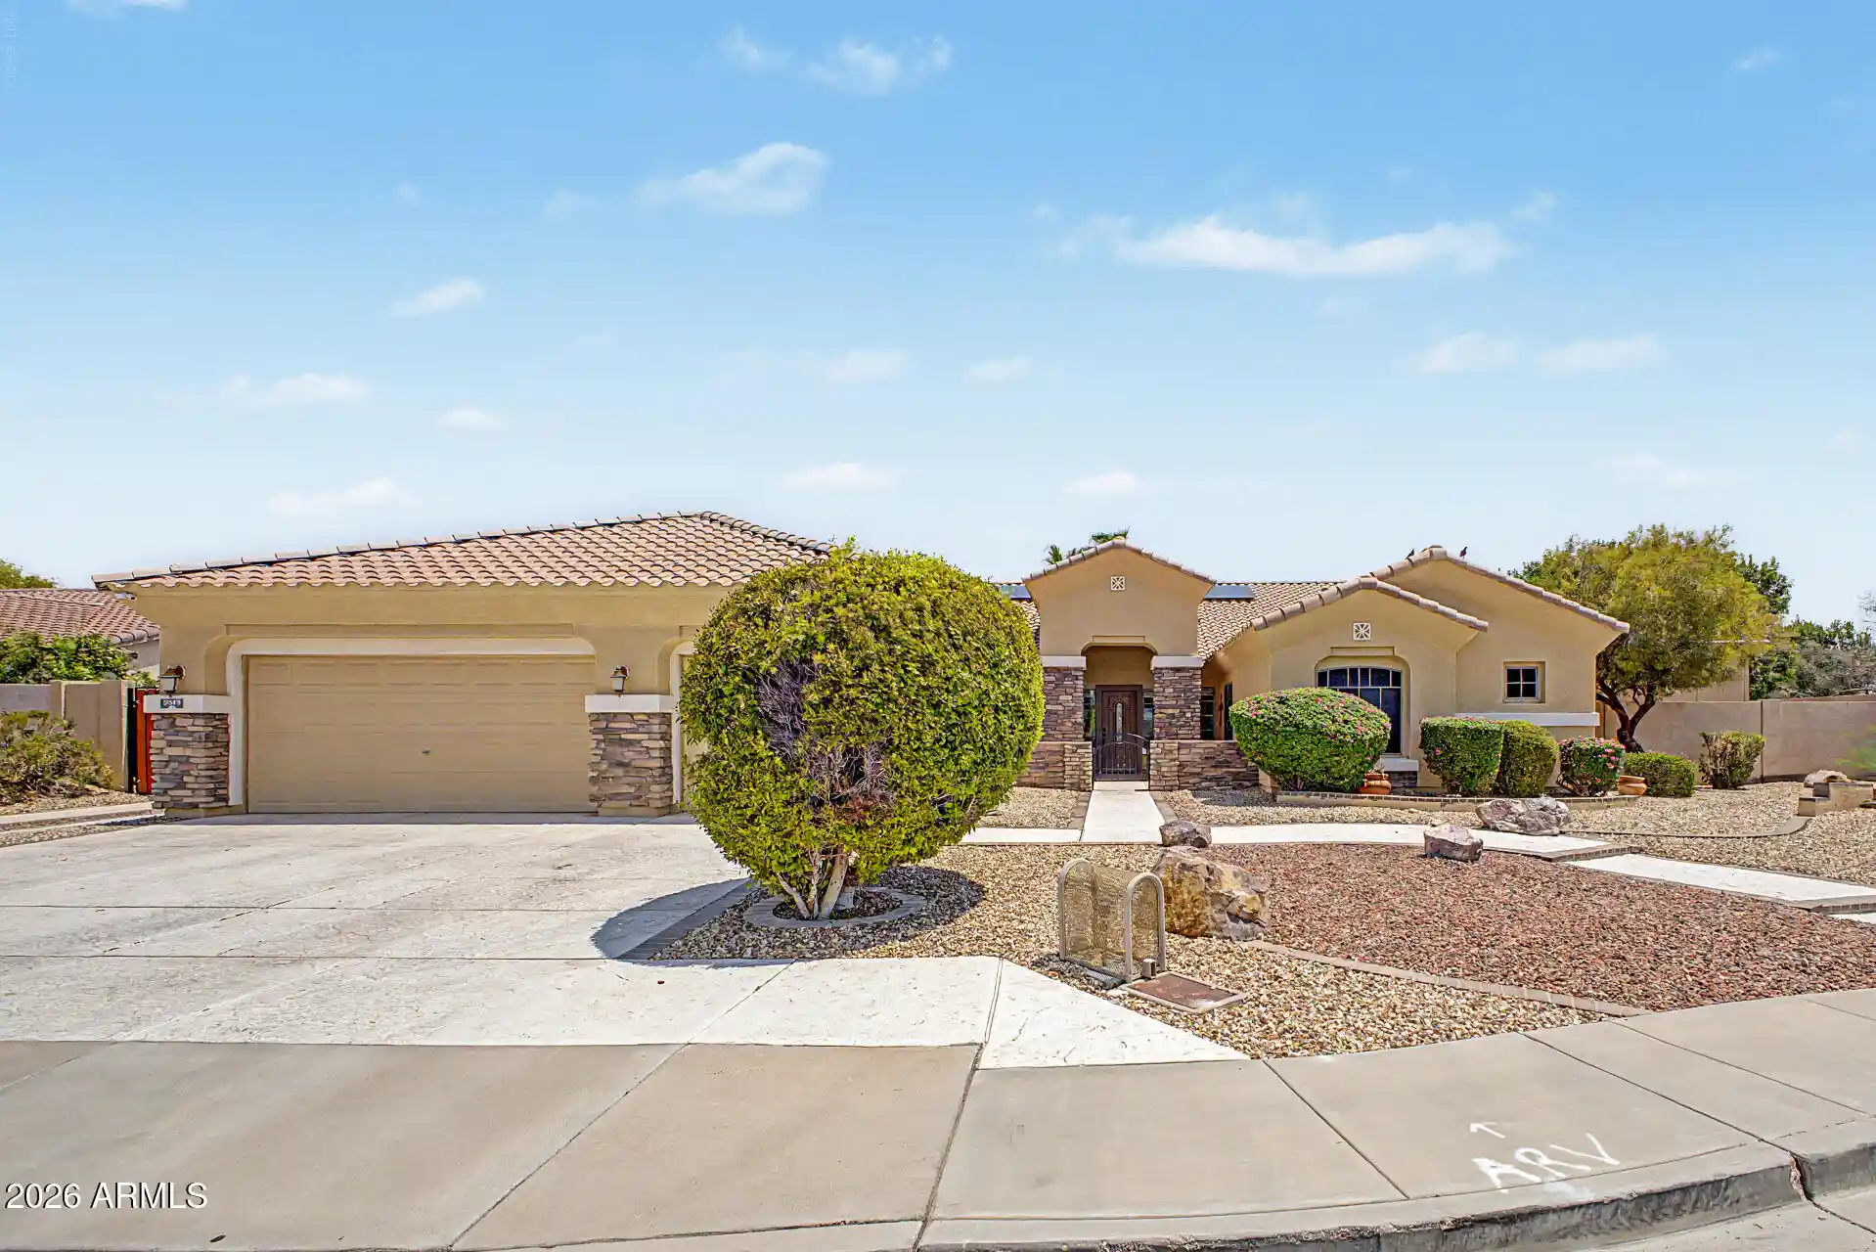
Find Homes by Property Features in Litchfield Park, AZ
Nearby New Homes For Sale

Based on information from the Arizona Regional Multiple Listing Service through Nov 14, 2026, 03:30PM. All information should be verified by the recipient and none is guaranteed as accurate by ARMLS. Listing Information presented by local MLS brokerage: Sell Your Home Services, local REALTOR®- Dan Demers (774) 265-0879. Information is provided exclusively for personal, non-commercial use. It may not be used for any purpose other than to identify prospective properties consumers may be interested in purchasing. This website may not include listings or property addresses of sellers who have directed their listing brokers to withhold their listing or their property address from display on the Internet. © 2026 Arizona Regional Multiple Listing Service, Inc. All rights reserved.
 Advertising Broker: Daniel Demers (267) 341-8337 | Sell Your Home Services
