- Overview
- Description
- Property Details
- Location
- HOA Management
- Facts & Features
- Getting Around
- Nearby Homes

Street View
$325,000
Monthly Est:$1,618
 4 Beds
 2 Baths
2 full baths
 --sqft
704 Arnica Dr, Duncan, SC 29334
$325,000
$1,618/moEst:
Get Pre-Approved
Single Family Residence
Built in 2017
$40/mo HOA
6,969.6 sqft lot
--/sqft
Description
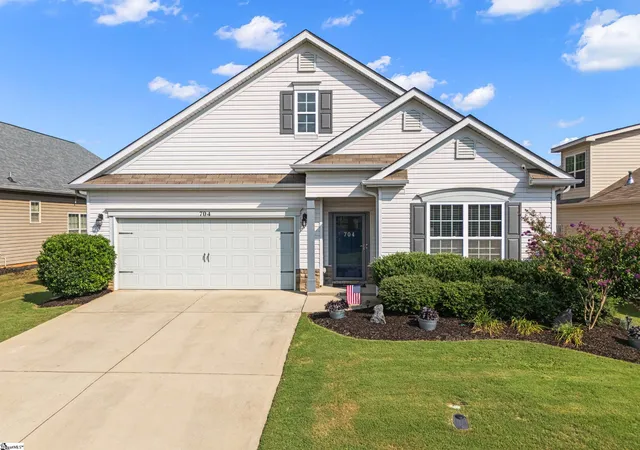
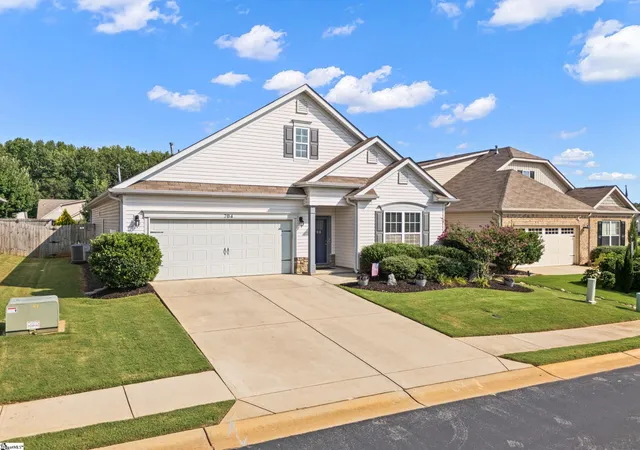
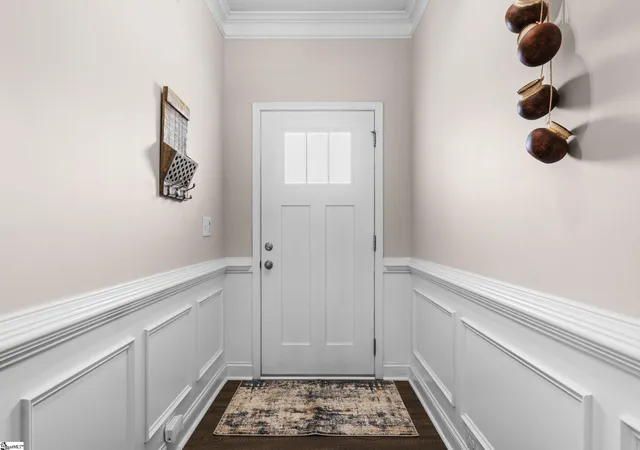
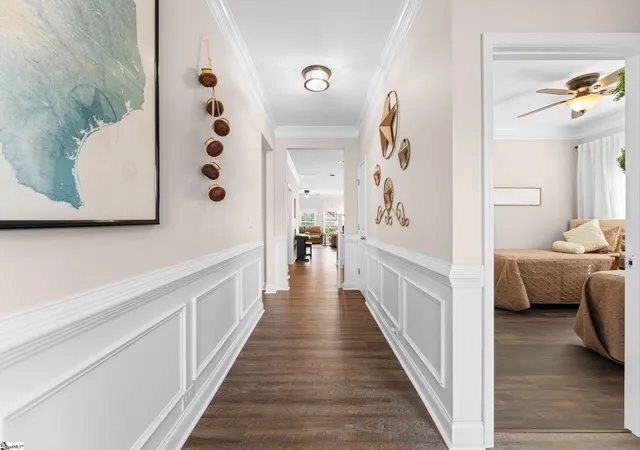
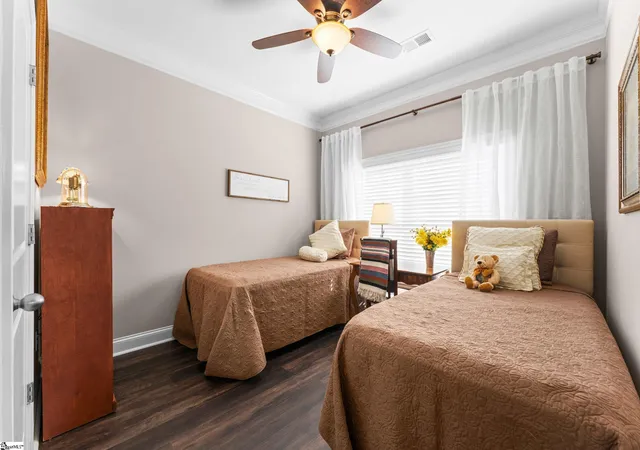
One-level living, incredible outdoor spaces, and a sought-after Myers Park location come together in this beautifully maintained home zoned for award-winning Spartanburg District 5 schools. From the meticulously cared-for yard to the bright, open interior, this is a home designed to make everyday living easy. Inside, natural light, beautiful moldings, and an open-concept floor plan create a seamless flow through the main living spaces. The spacious kitchen is truly the heart of the home, with an oversized center island offering tons of prep space and casual seating, granite countertops, crisp white cabinetry, subway tile backsplash, walk-in pantry, and a full appliance package that conveys. The kitchen opens directly to a large dining area and comfortable living room, making the entire space perfect for everything from quiet nights at home to a house full of friends and family. The primary suite is privately positioned and features a walk-in closet and spacious bath with dual vanities, a tiled shower, and separate water closet. Three additional bedrooms share a hall bath with a granite-topped vanity and tub/shower combination, offering plenty of flexibility for family, guests, a home office, or hobby space. This home really shines when you step outside. The screened porch gives you a shady spot to enjoy your morning coffee or unwind at the end of the day, while the expansive paver patio creates even more room for outdoor dining and entertaining. The built-in outdoor kitchen area offers plenty of prep space, and even the Big Green Egg conveys! Beyond the patio, the fully fenced backyard has been meticulously maintained, with established landscaping and raised garden beds already waiting for your next crop of vegetables, herbs, or flowers. Need a workshop? You've got that too. The outbuilding is already equipped with electricity, a window A/C unit, and workbenches, making it an ideal workshop, hobby space, or seriously useful additional storage. And the location ties it all together. Myers Park puts you minutes from Tyger River Park and the dog park, convenient to GSP International Airport and BMW, and close to interstates and major roadways for an easy commute throughout the Upstate. Nearby Reidville adds a little local flavor with coffee shops and distilleries just a short drive away. With four bedrooms, one-level living, fantastic indoor and outdoor spaces, and a backyard that's already been beautifully finished for you, this is one you'll want to see in person!
- Houzeo last checked: 2 hours ago
- Listing updated: October 5, 2026 at 3:02 pm
- Listing Provided by: Dan P Hamilton (864) 527-7685 | Keller Williams Grv Upst (864) 234-7500
- Source: Greater Greenville MLS-SC | MLS#: 1600651

Property Details
Status
Active Under Contract
Type
Single Family Residence
No. of Stories
1
County
City
Neighborhood
--
Year Built
2017
HOA Fees
$40/mo
Finished Area
- sqft
Lot Size
6,969.6 sqft lot
Basement Area
- sqft
MLS Name
Greater Greenville MLS
MLS Number
1600651
MLS Status
Contingency Contract
Days on Market
69

Continue Your Journey in App
Find your dream home, receive real-time updates, and many more!
Download App
Continue Your Journey in App
Find your dream home, receive real-time updates, and many more!
Location
HOA Management
N/A
HOA Fees
$480/ Annually
Amenities
 Amenities and services may be covered by one or multiple associations and service providers.
 Pool
 Street Light
Restrictive Covenants
Disclaimer: Amenities are based on third-party information and may vary; buyers must independently verify all amenities, as information is deemed reliable but not guaranteed.
Facts & Features
Rooms
Bedrooms & bathrooms
Bedrooms: 4
Bathrooms: 2
Interior
Sewer
Public Sewer
Cooling
Central Air, Electric
Flooring
Luxury Vinyl
Heating
Forced Air
Interior Features
High Ceilings, Ceiling Fan(s), Ceiling Smooth, Granite Counters, Open Floorplan, Walk In Closet(s), Split Floor Plan, Pantry
Appliances
Dishwasher, Disposal, Dryer, Self Cleaning Oven, Refrigerator, Washer, Other, Electric Oven, Free Standing Electric Range, Range, Microwave, Gas Water Heater
Window Features
Window Treatments, Tilt Out Windows, Vinyl/aluminum Trim
Exterior Features
Outdoor Kitchen
Construction
Year Built
Year Built: 2017
Home type
Single Family Residence
Foundation Details
Slab
Architectural Style
Traditional
Roof
Composition
Construction Materials
Vinyl Siding
Property Condition
6 10
Utilities & Energy
Water Source
Public
Basement
None
Laundry Features
1st Floor, Walk In, Electric Dryer Hookup, Washer Hookup, Laundry Room
Fireplace Features
None
Security Features
Smoke Detector(s)
Parking Features
Attached, Concrete, Garage Door Opener, Key Pad Entry, Driveway
Electric
Photovoltaics Seller Owned
Utilities
Underground Utilities, Cable Available
Other Features
Community Features
Common Areas, Street Lights, Pool, Sidewalks
Subdivision Name
Myers Park
Disclosures
Seller Disclosure
Patio And Porch Features
Screened, Patio, Front Porch
Lot Features
1/2 Acre Or Less, Sidewalk, Few Trees
Price History
| Date | Event | Price |
|---|---|---|
10/05/2026 Source: | Contingent (Active Under Contract) | $325,000 +55.64% $0/sqft |
08/14/2017 Source: | Sold | $208,816 -0.28% $0/sqft |
08/14/2017 Source: | Price Increased | $209,406 +0.96% $0/sqft |
05/22/2017 Source: | Listing Removed | $207,411 $0/sqft |


Nearby Homes


Find Homes by Property Features in Duncan, SC
Nearby New Homes For Sale

Based on information from the Multiple Listing Service of Greenville, South Carolina, Inc. through Oct 21, 2026, 04:15AM. IDX information is provided exclusively for consumers’ personal, non-commercial use, it may not be used for any purpose other than to identify prospective properties consumers may be interested in purchasing, and that the data is deemed reliable but is not guaranteed accurate by the MLS. The listing broker’s offer of compensation is made only to participants of the MLS where the listing is filed.
 Advertising Broker: Nicholas Huscroft | Chosen Realty
