
- Overview
- Description
- Property Details
- Location
- HOA Management
- Facts & Features
- Getting Around
- Nearby Homes

Street View
$32,500,000
Monthly Est:$161,764
 5 Beds
 6 Baths
5 full baths + 2 half baths
 8,000sqft
704 Broadway #PH, New York, NY 10003
$32,500,000
Get Pre-Approved
Apartment
Built in 1894
$6,654/mo HOA
5,937 sqft lot
$4,062/sq.ft
Description
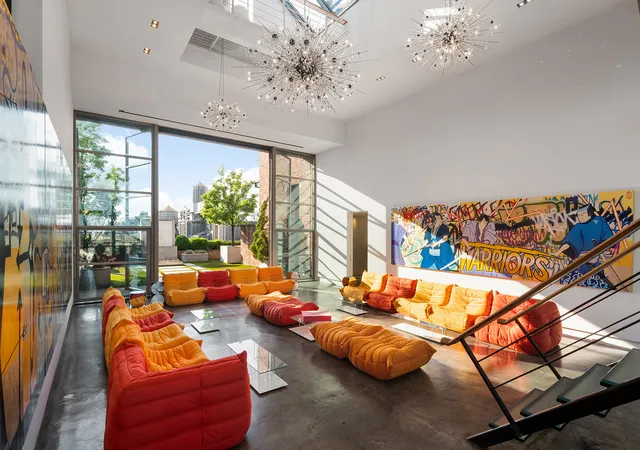
In an elite group of the most rarefied homes in the world, this exceptional penthouse sprawls over 12,000 square feet of private indoor and outdoor space. Five expansive bedrooms and palatial living space occupy an interior 8,000 square feet, while two rooftop terraces and a heated swimming pool spread over an additional 4,000+ square feet. Located in vibrant, coveted Noho, this spectacular home is a study in stunning modernism and traditional design with no expense spared and no detail unconsidered.
A home within a home, the palatial first level satisfies the needs of the most discerning connoisseur of high design and ultimate comfort. Bathed in light thanks to a wall of massive arched windows, the enormous, jaw-dropping living room features a hand-carved backlit Onyx bar, and an original 17th-Century Dutch Tudor fireplace. The living room also boasts bespoke wood-coffered and copper leaf barrel-vaulted ceilings, meticulously maintained original cast-iron columns and reclaimed wide plank Oak floors.
With a nod to French country kitchens, the chef’s kitchen boasts barrel-vaulted exposed brick ceilings, a caesarstone breakfast bar, a custom-built dining nook with south-facing floor to ceiling French-paned windows, as well as top-of-the-line appliances including a La Cornue five-burner range. Remarkable details such as blue marble tiles recovered, incredibly, from a convent in France accent the room.
A handsome Mahogany-clad annexes the sleeping quarters, which include two spacious en-suite bedrooms with ample closet space. The pièce-de-résistance is the sumptuous primary suite. Sitting behind one-of-a-kind, carved Moroccan wood doors, the grandiose Mahogany-paneled suite features exquisite touches like a basket-weave wood vaulted ceiling, and a show-stopping Italian marble spa bathroom with a soaking tub, separate shower, double vanity and radiant heat floors.
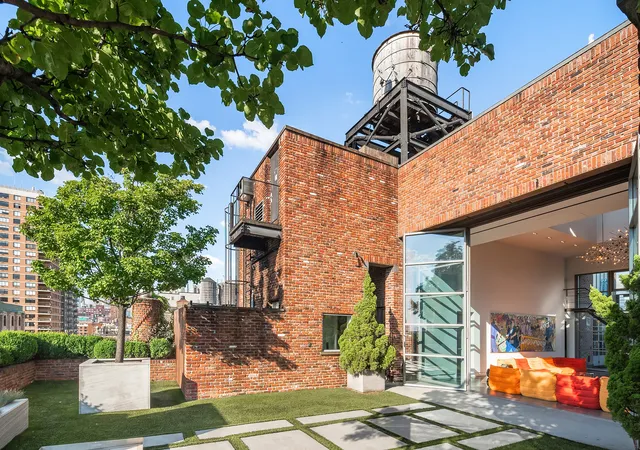
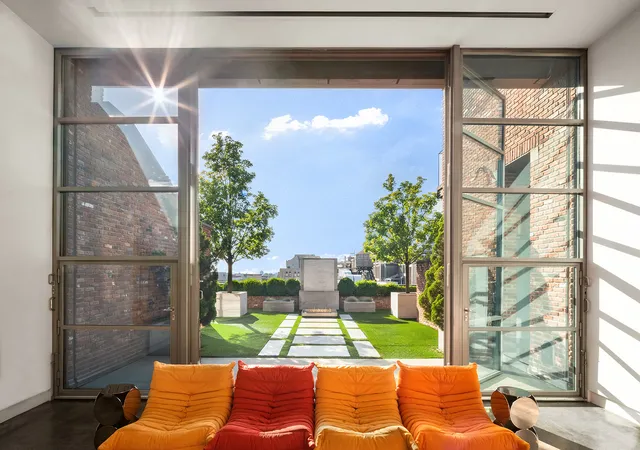
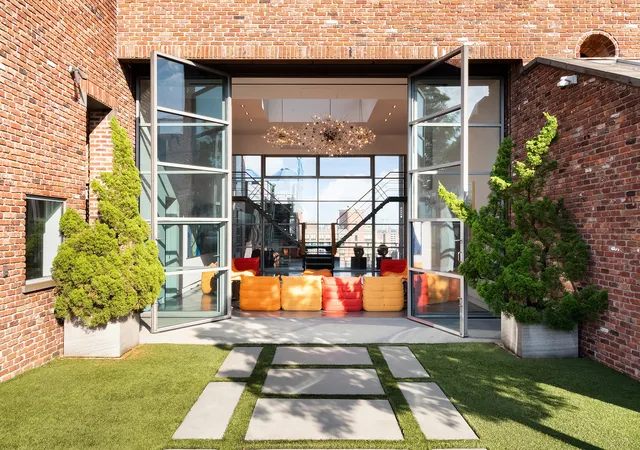
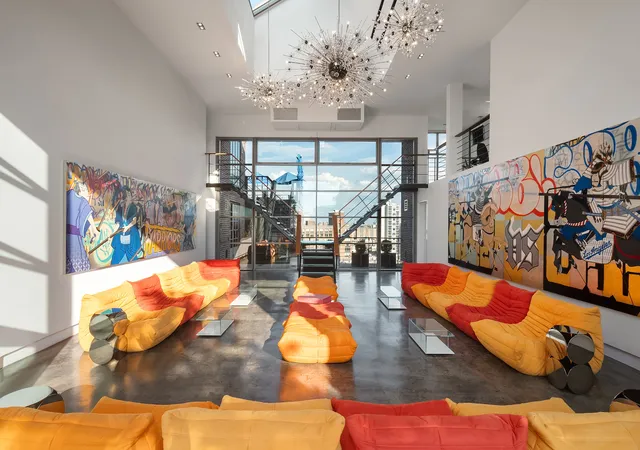
The upper levels of this unparalleled mansion represent peak, luxurious form and ultimate, considered function. Essentially a second, separate home, the top two floors are accessed either via a staircase from the main floor, or a private keyed elevator. Formerly known as Sky Studios, the colossal, glass-enclosed great room maximizes natural light and boasts 17’ high ceilings and spills out onto a perfectly-landscaped garden with sweeping western views. A well-appointed chef’s kitchen features Viking appliances, stainless steel finishes, an east-facing breakfast bar, and an adjacent powder room. A fully equipped home theater/media room and huge fourth bedroom sit across the way with a shared full ensuite bath. Rounding out this astonishing layout is a mezzanine-level gym with accompanying massage room.
Unheard of in Manhattan real estate and underscoring this home’s absolute grandeur, a second principal-sized suite sits perched in the sky and boasts a full dressing room, White Oak flooring and a contemporary suspended fireplace. Wrapped in floor-to-ceiling Smartglass windows, the marble-clad ensuite bathroom, with a custom, white marble soaking tub and swooping sink, leads to a heated outdoor pool/deck with truly jaw-dropping, unobstructed western views.
Crowning this architectural masterpiece is a rooftop terrace that rivals only the most luxurious hotels. Fully finished in teak with a covered pergola, this sundeck features yacht-inspired details and comes complete with a teak barrel hot tub, a full wet bar and Lynx outdoor grill.
The residence is fully-equipped with Crestron home automation controlling lighting, shades, HVAC and AV systems throughout.
Built in 1896 as The Dandy Hat Factory, The Dandy is a 10 story condominium at 704 Broadway. Amenities include a full-time superintendent, state-of-the-art video access technology, and storage facilities. NoHo is the ideal downtown location at the cross section of NoLita, the Bowery and SoHo. This trendy, boutique, yet historic neighborhood offers the chicest dining experiences as well as the most fashionable shops. Special assessment until April 2024. $10,000 a month.
- Houzeo last checked: 13 minutes ago
- Listing updated: July 16, 2026 at 2:33 pm
- Listing Provided by: Adam D Modlin (212) 974-0740 | Modlin Group LLC (212) 974-0740
- Source: Rebny MLS-NY | MLS#: RLS10986169

This condo is in:
Property Details
Status
Active
Type
Condominium
No. of Stories
10
County
City
Neighborhood
Year Built
1894
HOA Fees
$6654/mo
Finished Area
8,000 sqft
Lot Size
5,937 sqft lot
Basement Area
- sqft
MLS Name
Rebny MLS
MLS Number
RLS10986169
Days on Market
839

Continue Your Journey in App
Find your dream home, receive real-time updates, and many more!
Continue Your Journey in App
Find your dream home, receive real-time updates, and many more!
Location
HOA Management
N/A
HOA Fees
$6,654/ Monthly
Disclaimer: Amenities are based on third-party information and may vary; buyers must independently verify all amenities, as information is deemed reliable but not guaranteed.
Facts & Features
Rooms
Bedrooms & bathrooms
Bedrooms: 5
Bathrooms: 6
Interior
Exterior Features
Private Outdoor Space Over60sqft
Construction
Year Built
Year Built: 1894
Home type
Apartment
Architectural Style
Prewar
Utilities & Energy
Laundry Features
In Unit
Other Features
Subdivision Name
No Ho
Patio And Porch Features
Rooftop
Price History
| Date | Event | Price |
|---|---|---|
09/28/2022 Source: | Listed for Sale | $32,500,000 $4,062/sqft |

Greenwich Village Ranks # in New York, NY


Homes

Rental Prices

Median Home Price
Nearby Homes








Find Homes by Property Features in New York, NY


The real estate listing data marked with this icon comes from the IDX program of the RLS at REBNY Listing Service (RLS). Listing information for certain New York City properties provided courtesy of the Real Estate Board of New York's Residential Listing Service (the "RLS") through Nov 01, 2026, 06:15PM. Information deemed reliable but not guaranteed. Information is provided exclusively for consumers' personal, non-commercial use, and may not be used for any purpose other than the identification of potential properties for purchase. The information contained in this listing has not been verified by the RLS and should be verified by the consumer. The listing information provided here is for the consumer's personal, non-commercial use. Retransmission, redistribution or copying of this listing information is strictly prohibited except in connection with a consumer's consideration of the purchase and/or sale of an individual property. This listing information is not verified for authenticity or accuracy and is not guaranteed and may not reflect all real estate activity in the market. Buyer to verify all information. © 2026 The Real Estate Board of New York, Inc. All rights reserved.
 Advertising Broker: Derek Greene | The Greene Realty Group
