- Overview
- Description
- Property Details
- Location
- HOA Management
- Facts & Features
- Getting Around
- Nearby Homes

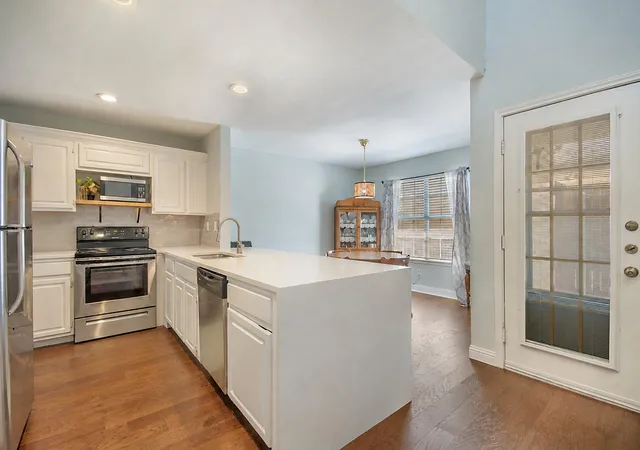


$235,000
Monthly Est:$1,170
 2 Beds
 2 Baths
2 full baths
 1,326sqft
704 Creekwood Dr, Lewisville, TX 75067
$235,000
$1,170/moEst:
Get Pre-Approved
Townhouse
Built in 1983
$308/mo HOA
0.06 acre lot
$177/sq.ft
Description
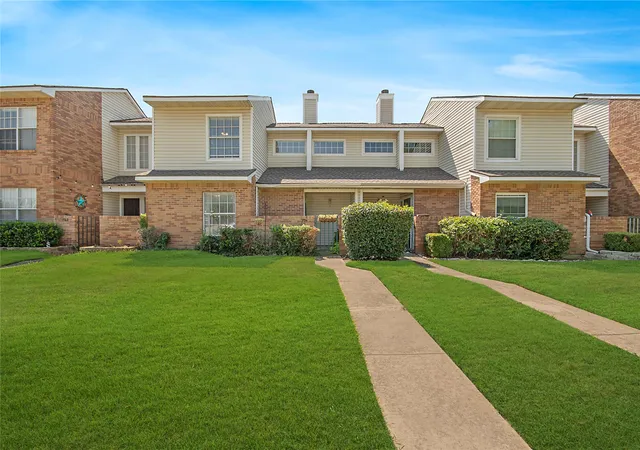
UPDATED, MOVE-IN READY, AND AN EXCEPTIONAL VALUE! This charming 2-bedroom, 2-bath Lewisville townhome offers modern updates, open-concept living, and low-maintenance convenience.
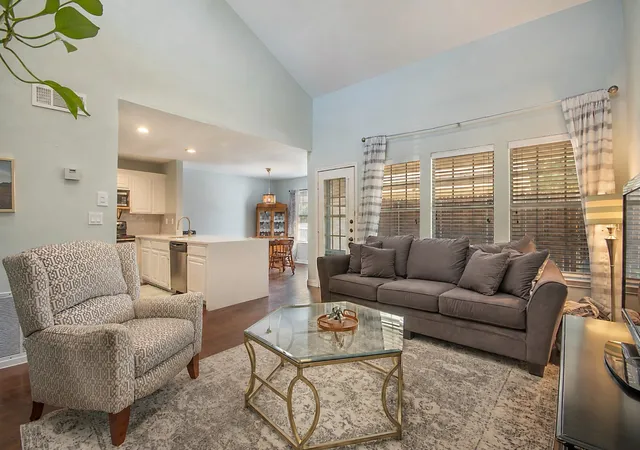
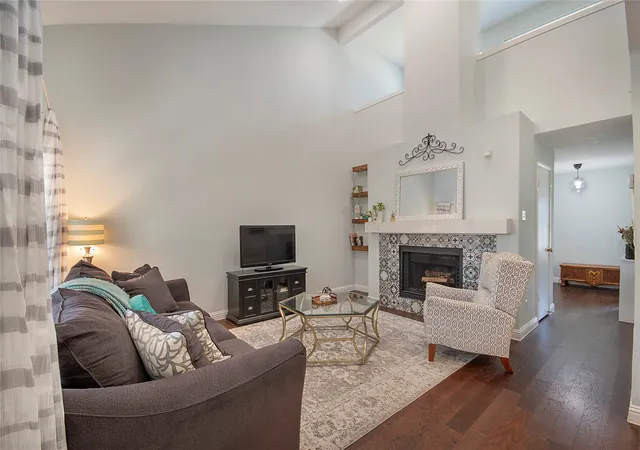
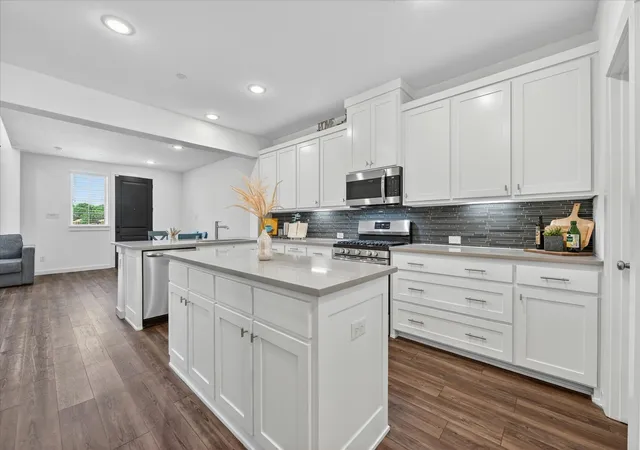
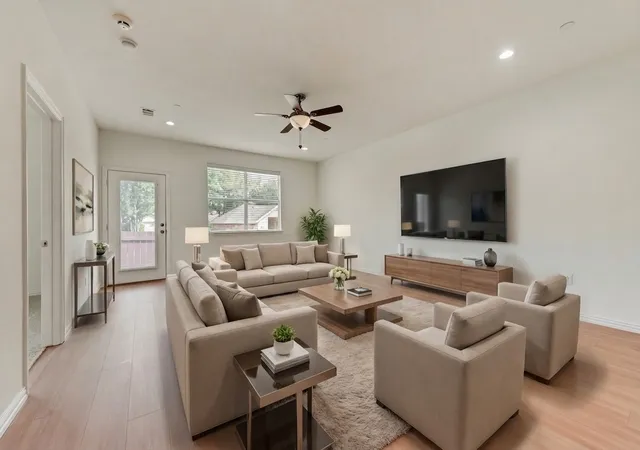
The renovated kitchen, updated bathrooms, and engineered wood flooring give the home a fresh, modern feel. The kitchen opens to the living and dining areas, with soaring vaulted ceilings in the living room adding to the open, spacious feel of the main living space. The bedrooms are separated across two levels for added privacy, each with its own ensuite bathroom and walk-in closet.
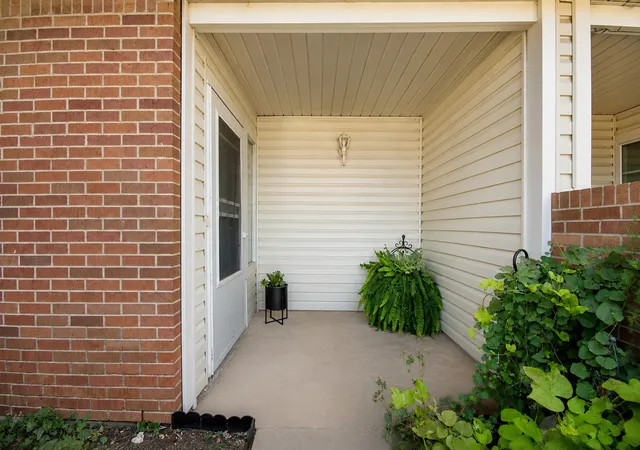
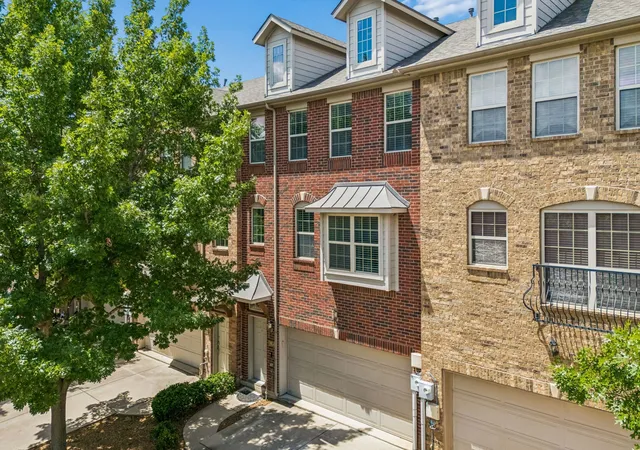
Outside, enjoy a covered patio and private fenced backyard. Community amenities include a clubhouse and pool, while Raldon Park, just steps away, offers a playground, pickleball and basketball court, and walking path connecting to a greenbelt. The HOA maintains the landscaping, roof, exterior, and common areas. The HOA also covers the master building insurance, which significantly reduces the cost of homeowners insurance for the buyer.
Ideally located with easy access to I-35E and Highway 121, the home is just minutes from Old Town Lewisville for shopping, dining, and entertainment and Lake Lewisville for boating and outdoor recreation, with DFW Airport just a short drive away. If you're looking for an updated, move-in-ready home at an exceptional value, this Lewisville townhome is an opportunity you won't want to miss.
Come see it for yourself. Schedule a showing with your agent, attend an upcoming open house, or reach out to the listing agent directly to arrange a private showing.
- Houzeo last checked: 4 hours ago
- Listing updated: October 30, 2026 at 1:32 am
- Listing Provided by: Mike Chou | Compass RE Texas, LLC (469) 210-8288
- Source: NTREIS MLS-TX | MLS#: 21371325

Property Details
Status
Active Under Contract
Type
Townhouse
No. of Stories
2
County
City
Neighborhood
--
Year Built
1983
HOA Fees
$308/mo
Finished Area
1,326 sqft
Lot Size
0.06 acre lot
Basement Area
- sqft
MLS Name
NTREIS MLS
MLS Number
21371325
MLS Status
ActiveUnderContract
Cumulative Days on Market
57

Continue Your Journey in App
Find your dream home, receive real-time updates, and many more!
Continue Your Journey in App
Find your dream home, receive real-time updates, and many more!
Location
HOA Management
CMA Management
HOA Fees
$308/ Monthly
Amenities
 Amenities and services may be covered by one or multiple associations and service providers.
 Maintenance
 Insurance
 Lawn Care
 AssociationManagement
AllFacilities
Disclaimer: Amenities are based on third-party information and may vary; buyers must independently verify all amenities, as information is deemed reliable but not guaranteed.
Facts & Features
Rooms
Bedrooms & bathrooms
Bedrooms: 2
Bathrooms: 2
Laundry
Level: First
Area: 25.00 Square Feet
Dimensions: 5 x 5
Bedroom
Level: First
Area: 121.00 Square Feet
Dimensions: 11 x 11
PrimaryBedroom
Level: Second
Area: 154.00 Square Feet
Dimensions: 14 x 11
Kitchen
Level: First
Area: 80.00 Square Feet
Dimensions: 10 x 8
DiningRoom
Level: First
Area: 110.00 Square Feet
Dimensions: 11 x 10
LivingRoom
Level: First
Area: 196.00 Square Feet
Dimensions: 14 x 14
Interior
Flooring
Carpet, Engineered Hardwood
Window Features
Window Coverings
Interior Features
High Speed Internet, Cable Tv, Vaulted Ceilings
Heating
Central, Electric
Cooling
Central Air, Ceiling Fans, Electric
Appliances
Dishwasher, Electric Range, Disposal
Sewer
Public Sewer
Construction
Year Built
Year Built: 1983
Home type
Townhouse
Construction Materials
Brick
Architectural Style
Traditional
Foundation Details
Slab
Property Condition
Resale
Roof
Composition
Utilities & Energy
Pool Features
None, Community
Association Amenities
Maintenance Front Yard
Fireplace Features
Wood Burning
Parking Features
Covered, Detached Carport
Water Source
Public
Utilities
Sewer Available, Water Available, Cable Available
Security Features
Smoke Detectors
Other Features
Patio And Porch Features
Covered
Subdivision Name
Creekside Twnhms Ph 1
Community Features
Clubhouse, Pool, Community Mailbox
Price History
| Date | Event | Price |
|---|---|---|
10/29/2026 Source: | Contingent (Active Under Contract) | $235,000 $177/sqft |
10/15/2026 Source: | Listed for Sale | $235,000 $177/sqft |

Nearby Homes
Find Homes by Property Features in Lewisville, TX

Based on information from the North Texas Real Estate Information Systems, Inc., through Nov 05, 2026, 12:45PM. Information is provided exclusively for consumers’ personal, non-commercial use. It may not be used for any purpose other than to identify prospective properties consumers may be interested in purchasing. Data is deemed reliable but is not guaranteed accurate. This website may not include listings or property addresses of sellers who have directed their listing brokers to withhold their listing or their property address from display on the Internet. ©2026 North Texas Real Estate Information Systems, Inc. All Rights Reserved.
 Advertising Broker: Michelle Brecker | Pathway To Home Realty
