- Overview
- Description
- Property Details
- Location
- HOA Management
- Facts & Features
- Getting Around
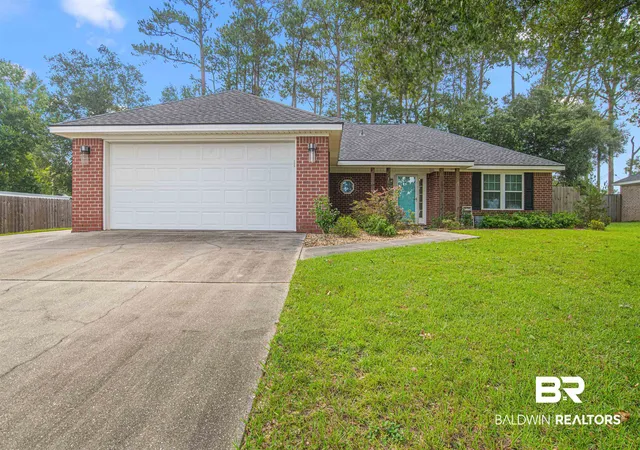
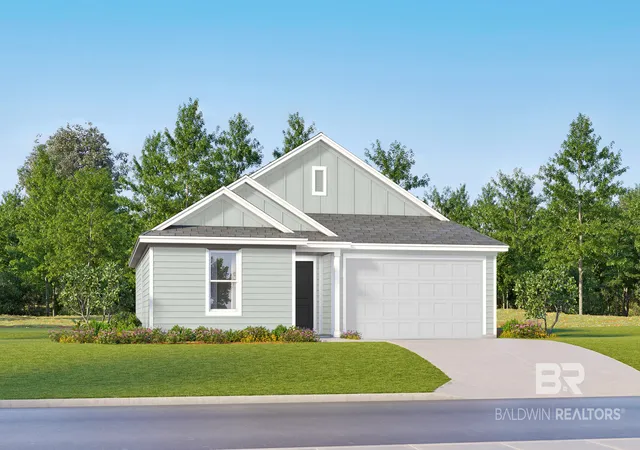
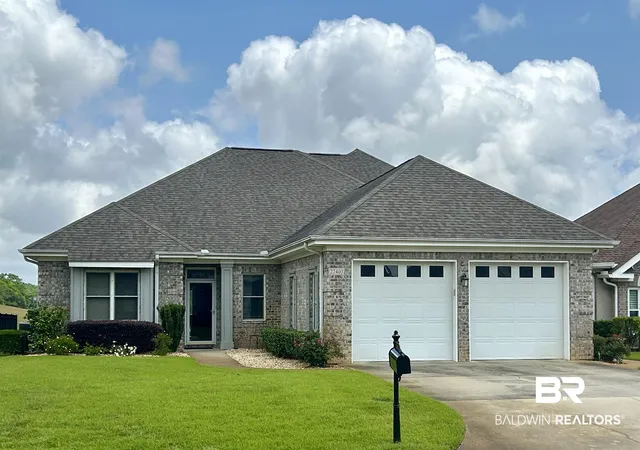
- Nearby Homes
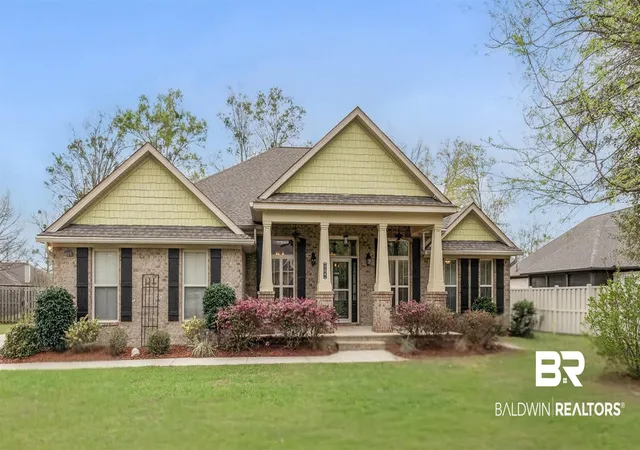
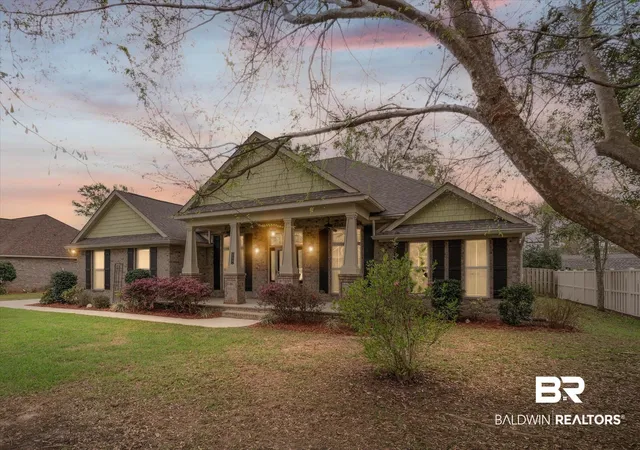
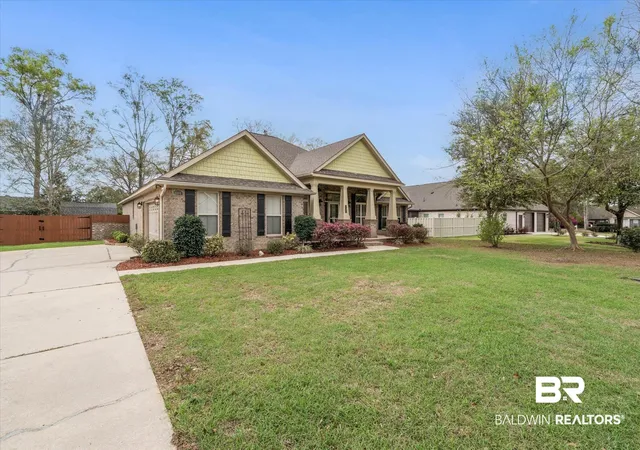
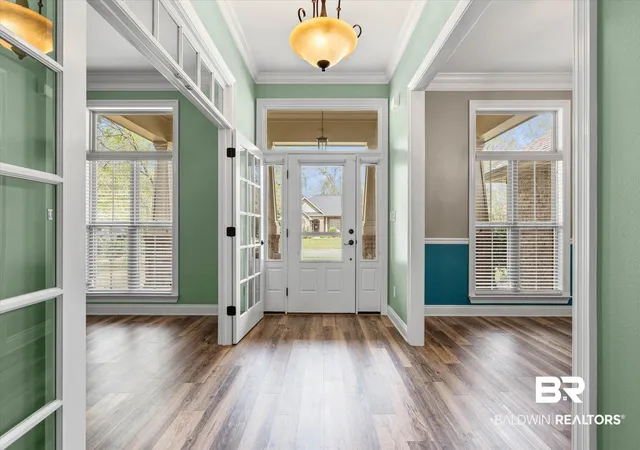
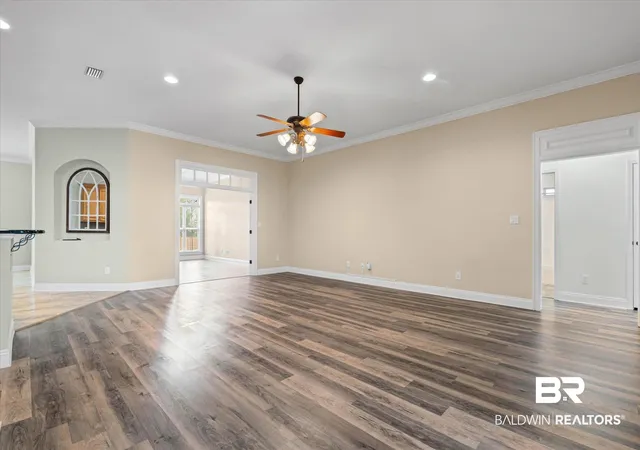

Street View
$544,999
Monthly Est:$2,713
 4 Beds
 3 Baths
3 full baths
 3,027sqft
704 Edinburgh Ave, Foley, AL 36535
$544,999
$2,713/moEst:
Get Pre-Approved
Single Family Residence
Built in 2007
$27.08/mo HOA
15,463.8 sqft lot
$180/sq.ft
Description
BACK ON MARKET AT NO FAULT OF THE SELLERS! Take another look at this spacious Cambridge Parke home! SELLERS ARE OFFERING $10,000 TOWARD BUYER CLOSING COSTS, PREPAIDS, OR AN INTEREST RATE BUY-DOWN WITH AN ACCEPTABLE OFFER!
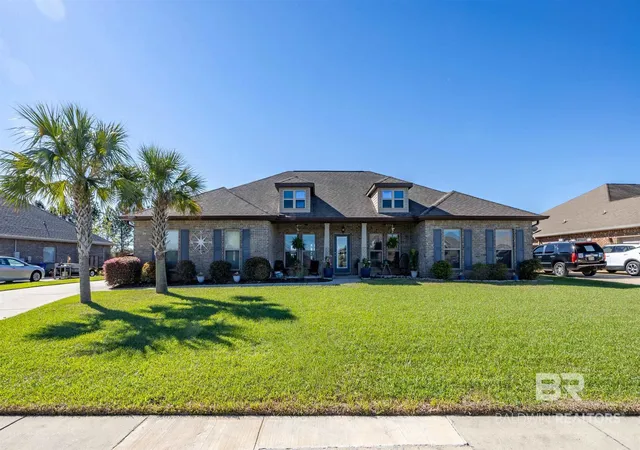
Offering an impressive combination of space, flexibility, and desirable features, this well-maintained Foley home is move-in ready and waiting for its next owner.
The versatile floor plan includes a dedicated home office, formal dining room, spacious living areas, and a flexible bonus living space with an adjoining bedroom and full bath—perfect for guests, multi-generational living, a game room, media room, or second living area.
The oversized kitchen features granite countertops, stainless steel appliances, double ovens, a cooktop island, and walk-in pantry. A gas fireplace adds warmth to the living space, while the primary suite offers two walk-in closets, dual vanities, a garden tub, and separate shower.
Enjoy outdoor living from the screened porch overlooking the fenced backyard. Additional highlights include a FORTIFIED Roof, luxury vinyl plank flooring, crown molding, irrigation system, gutters, storage shed, and side-entry double garage.
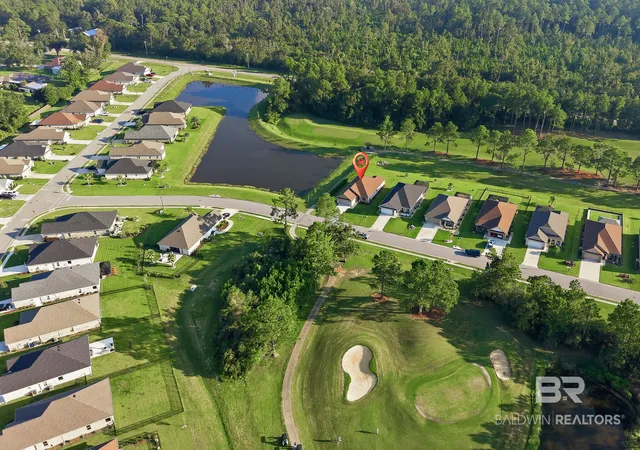
Located in Cambridge Parke with convenient access to downtown Foley, Baldwin Health, OWA Parks & Resort, Tanger Outlets, shopping, dining, entertainment, and the Gulf Coast beaches of Gulf Shores and Orange Beach.
$10,000 SELLER CONCESSION + MOVE-IN READY + FLEXIBLE FLOOR PLAN = AN OPPORTUNITY WORTH ANOTHER LOOK! Schedule your showing today and see everything this home has to offer. Buyer to verify all information during due diligence.
- Houzeo last checked: 2 minutes ago
- Listing updated: September 17, 2026 at 10:49 am
- Listing Provided by: Staci Davis (817) 845-8584 DRE #158057 | South Coast Properties (205) 305-7200
- Source: Baldwin County AOR MLS-AL | MLS#: 393345

Property Details
Status
Active
Type
Single Family Residence
No. of Stories
1
County
City
Neighborhood
--
Year Built
2007
HOA Fees
$27.08/mo
Finished Area
3,027 sqft
Lot Size
15,463.8 sqft lot
Basement Area
- sqft
MLS Name
Baldwin County AOR MLS
MLS Number
393345
MLS Status
Active
Days on Market
52

Continue Your Journey in App
Find your dream home, receive real-time updates, and many more!
Continue Your Journey in App
Find your dream home, receive real-time updates, and many more!
Location
HOA Management
cambridgeparkepoa
HOA Fees
$325/ Annually
Amenities
 Amenities and services may be covered by one or multiple associations and service providers.
 Common Area Maintenance
Common Area Insurance
Disclaimer: Amenities are based on third-party information and may vary; buyers must independently verify all amenities, as information is deemed reliable but not guaranteed.
Facts & Features
Rooms
Bedrooms & bathrooms
Bedrooms: 4
Bathrooms: 3
Interior
Appliances
Cooktop, Disposal, Microwave, Dishwasher, Double Oven, Refrigerator, Electric Range, Plumbed For Ice Maker, Smoke Detector
Flooring
Tile, Luxury Vinyl Plank
Interior Features
En Suite, Ceiling Fan(s), High Ceilings, Termite Contract, Split Bedroom Plan
Heating
Electric
Exterior Features
Storage, Irrigation Sprinkler
Construction
Year Built
Year Built: 2007
Home type
Single Family Residence
Roof
Composition Shingle
Architectural Style
Traditional
Utilities & Energy
Pool Features
None
Utilities
Natural Gas Available, Water City, Sewage City, Riviera Utilities
Parking Features
Attached, Double Garage, Side Entrance, Garage Door Opener
Fireplace Features
Den, Gas Starter
Other Features
Patio And Porch Features
Patio, Rear Porch, Porch Open, Front Porch, Porch Screened
Subdivision Name
Cambridge Parke
Community Features
None
Lot Features
Less Than 1 Acre
Price History
| Date | Event | Price |
|---|---|---|
09/15/2026 Source: | Listed for Sale | $544,999 $180/sqft |
08/31/2026 Source: | Contingent (Active Under Contract) | $544,999 $180/sqft |
07/08/2026 Source: | Off Market | $544,999 +81.73% $180/sqft |
04/08/2026 Source: | Sold | $299,900 -36.19% $99/sqft |
04/08/2026 Source: | Price Increased | $470,000 +5.62% $155/sqft |

Show more
Nearby Homes
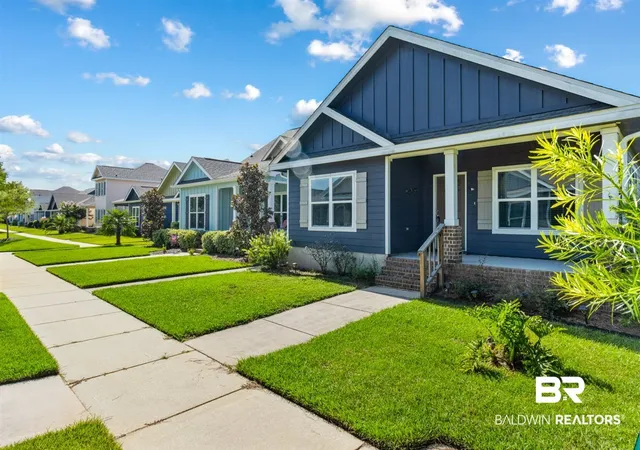
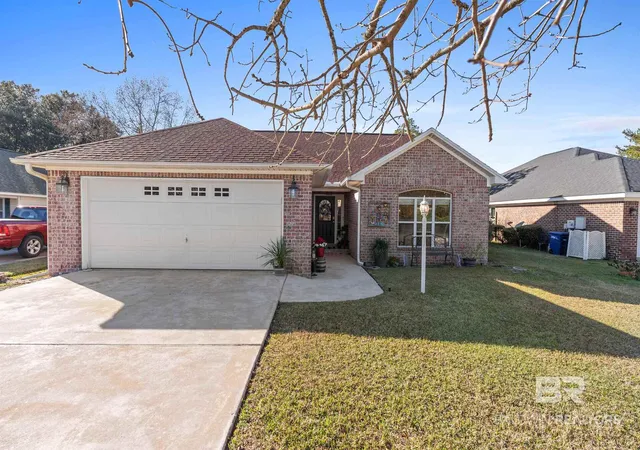
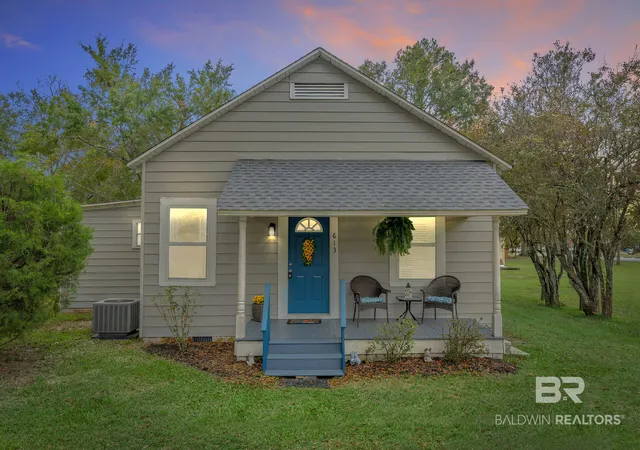
Find Homes by Property Features in Foley, AL

Based on information from the Baldwin County Association of REALTORS® through Nov 06, 2026, 11:00PM. Information is provided exclusively for consumers’ personal, non-commercial use and that it may not be used for any purpose other than to identify prospective properties consumers may be interested in purchasing and that the data is deemed reliable but is not guaranteed accurate by the MLS. Some listings have been excluded from this website.This website may not include listings or property addresses of sellers who have directed their listing brokers to withhold their listing or their property address from display on the Internet. © 2026 Baldwin County Board of REALTORS® Multiple Listing Service. All Rights Reserved.
 Advertising Broker: Daniel Demers | Sell Your Home Services
