- Overview
- Description
- Property Details
- Location
- Facts & Features
- Getting Around
- Nearby Homes

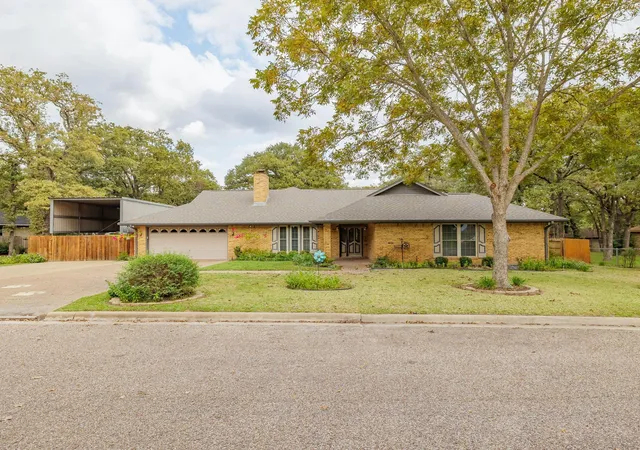


$315,000
Monthly Est:$1,568
 3 Beds
 2 Baths
2 full baths
 1,920sqft
704 Enfield Rd, Rockdale, TX 76567
$315,000
$1,568/moEst:
Get Pre-Approved
Single Family Residence
Built in 1986
$-- HOA
16,552.8 sqft lot
$164/sq.ft
Description
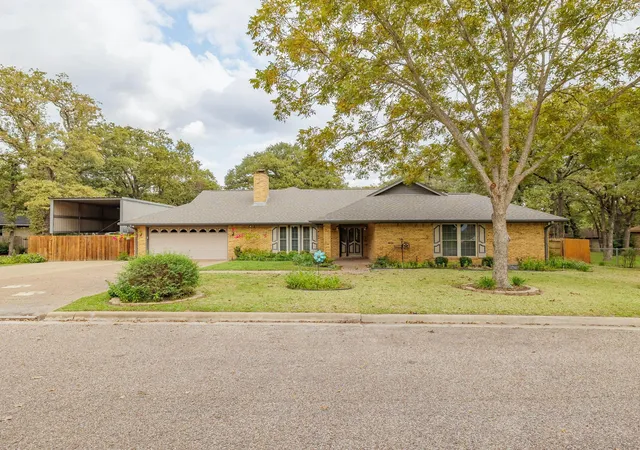
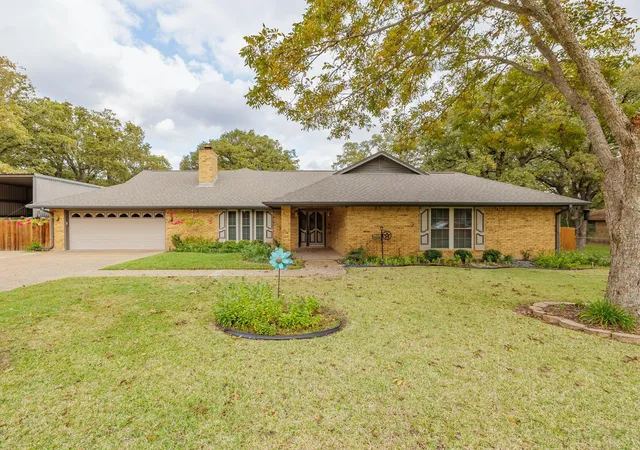
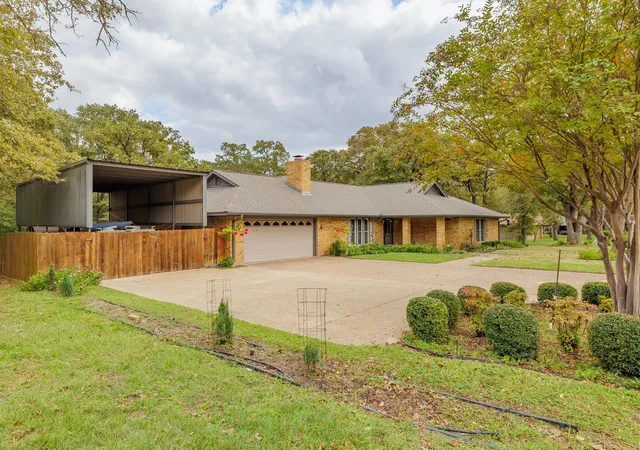
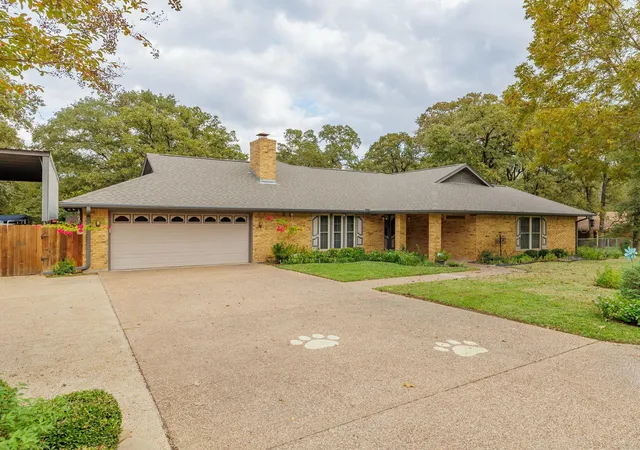
Welcome to this beautifully maintained one-story home! Featuring 3 spacious bedrooms and 2 full bathrooms. This home is perfect for families or those who love to entertain. This awesome floor plan offers plenty of natural light and a seamless flow from the living areas to the bedrooms. It has a 2 car garage along with covered RV/Boat Storage Pad which is a rare find! Nestled on a generous .38-acre lot, this charming property offers both space and privacy. The expansive lot is completely fenced, providing a secure and private setting for your family, pets, or hobbies. In addition to the main home, you’ll find a versatile outdoor building, perfect for a workshop, extra storage, or even a creative retreat. The expansion kitchen has ample cabinetry for storage along with sleek granite countertops, and a large island for meal prep or casual dining. Modern recessed lighting throughout the kitchen adds both style and function, creating a warm and inviting atmosphere. The living room serves as the heart of the home featuring a beautiful wood-burning fireplace, it creates a warm and cozy atmosphere perfect for relaxing or entertaining. The fireplace is elegantly framed by built-in cabinets, offering both style and practical storage for books, decor, or media equipment. The indoor utility is large. It features a large counter space for folding laundry and it provides the perfect area to stay organized. You'll also find plenty of built-in cabinets for storing detergents, supplies, and other essentials. There’s also room for an additional refrigerator. There are nice size secondary bedrooms, each thoughtfully designed for comfort and convenience. These rooms are equipped with ceiling fans for year-round comfort and built-in lights to enhance the ambiance. Experience tranquility at the end of the day while grilling under the oversized covered patio. The property 25 minutes to the Samsung Plant in Taylor. It is also 1 hour from Temple, Waco and Austin.
- Houzeo last checked: 14 minutes ago
- Listing updated: October 3, 2026 at 4:01 pm
- Listing Provided by: Judith Matula (512) 760-5440 , Lisa Kosub | Keller Williams Realty (512) 346-3550
- Source: Unlock MLS-TX | MLS#: 2609833

Property Details
Status
Active Under Contract
Type
Single Family Residence
No. of Stories
-
County
City
Neighborhood
--
Year Built
1986
HOA Fees
-
Finished Area
1,920 sqft
Lot Size
16,552.8 sqft lot
Basement Area
- sqft
MLS Name
Unlock MLS
MLS Number
2609833
MLS Status
Active Under Contract
Days on Market
492

Continue Your Journey in App
Find your dream home, receive real-time updates, and many more!
Download App
Continue Your Journey in App
Find your dream home, receive real-time updates, and many more!
Location
Facts & Features
Rooms
Bedrooms & bathrooms
Bedrooms: 3
Bathrooms: 2
Interior
Sewer
Public Sewer
Interior Features
Breakfast Bar, Built In Features, Ceiling Fan(s), Coffered Ceiling(s), Granite Counters, Crown Molding, Double Vanity, Kitchen Island, No Interior Steps, Pantry, Primary Bedroom On Main, Recessed Lighting, Walk In Closet(s)
Window Features
Double Pane Windows
Cooling
Ceiling Fan(s), Central Air
Flooring
Carpet, Tile
Heating
Ceiling, Central
Exterior Features
Cctyd, Private Yard, Rv Hookup
Appliances
Dishwasher, Disposal
Construction
Year Built
Year Built: 1986
Home type
Single Family Residence
Property Condition
Resale
Roof
Composition
Foundation Details
Slab
Construction Materials
Brick Veneer, Masonry – All Sides
Utilities & Energy
Water Source
Public
Utilities
Electricity Connected, Phone Available, Sewer Connected, Water Connected
Pool Features
None
Fireplace Features
Living Room
Parking Features
Attached, Concrete, Covered, Deck, Door Single, Driveway, Garage, Garage Door Opener, Garage Faces Front, Kitchen Level, Rv Access/parking, Storage
Other Features
Subdivision Name
Coffield
Disclosures
Seller Disclosure
Lot Features
Back Yard, City Lot, Front Yard, Interior Lot, Landscaped, Level, Public Maintained Road, Trees Medium (20 Ft 40 Ft), Trees Moderate
Patio And Porch Features
Covered, Patio
Community Features
Airport/runway, Golf, High Speed Internet, Laundry Room, Library, Tennis Court(s), Trash Pickup Door To Door, U Verse
Price History
| Date | Event | Price |
|---|---|---|
10/03/2026 Source: | Contingent (Active Under Contract) | $315,000 -10.00% $164/sqft |
07/17/2026 Source: #ACT2609833 | Price Decreased | $350,000 -4.11% $182/sqft |
05/27/2026 Source: | Price Decreased | $365,000 -1.32% $190/sqft |
05/05/2026 Source: | Price Decreased | $369,900 -2.63% $193/sqft |
10/17/2025 Source: | Price Decreased | $379,900 -3.82% $198/sqft |

Show more
Nearby Homes



Find Homes by Property Features in Rockdale, TX

Based on information submitted to the MLS GRID from Unlock MLS through Oct 10, 2026, 09:45PM. All information provided is deemed reliable but is not guaranteed and should be independently verified. Unlock MLS and its affiliates provide the MLS and all content therein “AS IS” and without any warranty, express or implied. All data is obtained from various sources and may not have been verified by broker or MLS GRID. Supplied Open House Information is subject to change without notice. All information should be independently reviewed and verified for accuracy. Properties may or may not be listed by the office/agent presenting the information. The information being provided is for consumers’ personal, non-commercial use. It may not be used for any purpose other than to identify prospective properties consumers may be interested in purchasing. © 2026 Unlock MLS. All Rights Reserved.
 Advertising Broker: Michelle Brecker | Pathway To Home Realty