- Overview
- Description
- Property Details
- Location
- Facts & Features
- Getting Around
- Nearby Homes

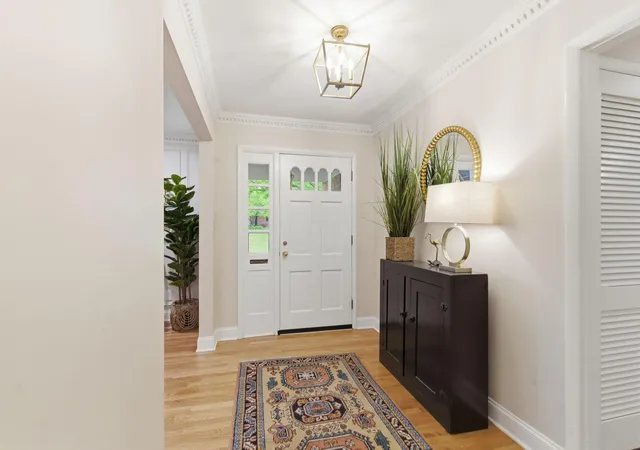


$850,000
Monthly Est:$4,231
 4 Beds
 4 Baths
3 full baths + 1 half bath
 3,808sqft
704 Kirkland Dr, Lexington, KY 40502
$850,000
$4,231/moEst:
Get Pre-Approved
Single Family Residence
Built in 1964
$-- HOA
0.64 acre lot
$223/sq.ft
Description
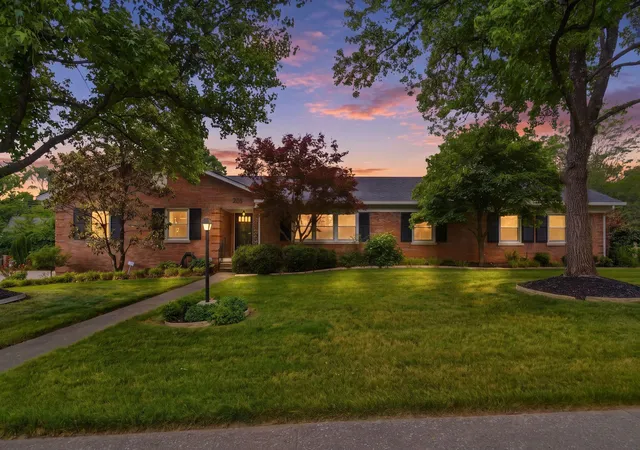
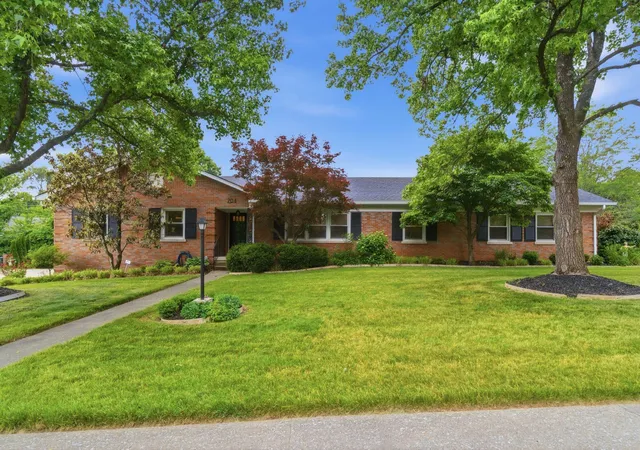
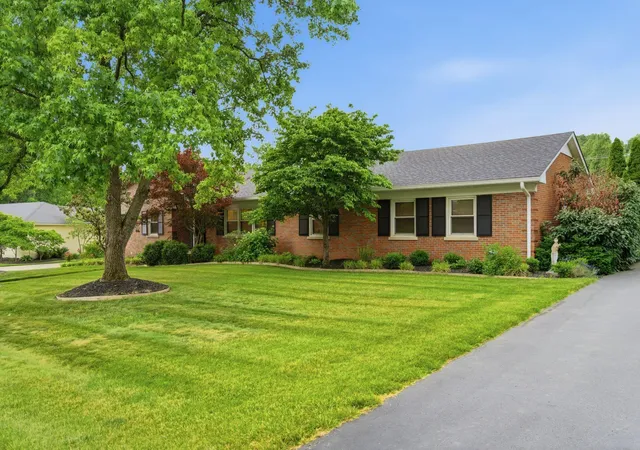
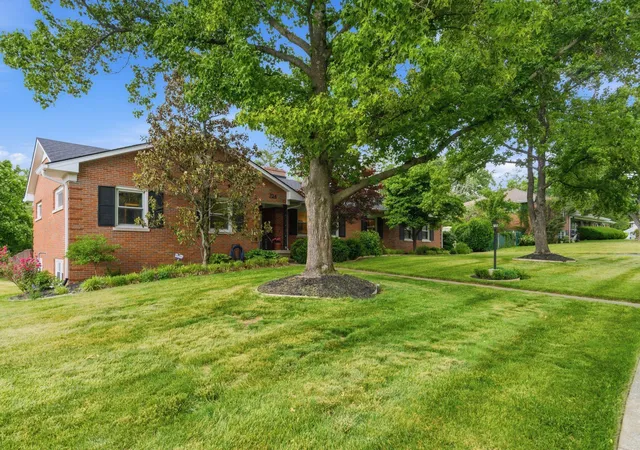
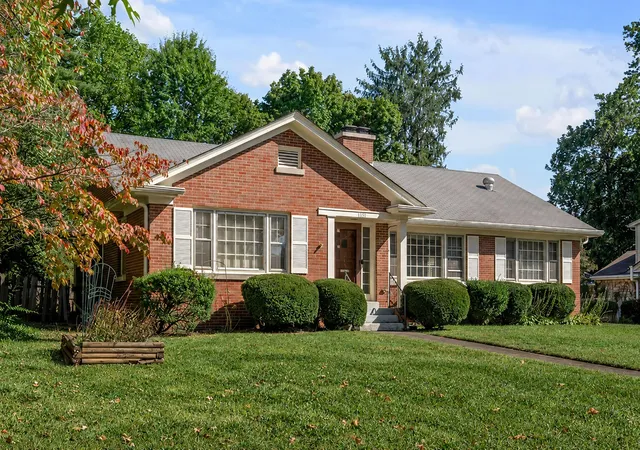
Homes with this combination of space, location, and lifestyle rarely become available especially all inside New Circle Road. Offering 3,808 square feet of finished living space, this ranch with a walkout basement provides the perfect blend of comfort, function, and flexibility. The spacious floor plan is complemented by an abundance of unfinished basement storage, a unique greenhouse area in the basement, and an oversized 725-square-foot garage with plenty of room for vehicles, hobbies, or additional workspace. Situated on a beautifully fenced 0.64-acre lot with room to spare, this property offers the outdoor space so many buyers are searching for. Enjoy relaxing or entertaining from the covered side porch overlooking the backyard, complete with your own 17-foot swim spa and private deck for the ultimate backyard retreat. Conveniently located near the Cellar, University of Kentucky, UK HealthCare, and Baptist Health, this home offers both privacy and accessibility in one exceptional setting. Opportunities like this do not come on the market often. Owner/Agent
- Houzeo last checked: 8 hours ago
- Listing updated: May 25, 2026 at 10:28 pm
- Listing Provided by: Angela Comley (859) 797-1123 | Indigo & Co (502) 735-7475
- Source: Lexington Bluegrass AOR (Imagine) MLS-KY | MLS#: 26011568

Property Details
Status
Pending
Type
Single Family Residence
No. of Stories
-
County
City
Neighborhood
--
Year Built
1964
HOA Fees
-
Finished Area
3,808 sqft
Lot Size
0.64 acre lot
Basement Area
- sqft
MLS Name
Lexington Bluegrass AOR (Imagine) MLS
MLS Number
26011568
MLS Status
Contingent
Days on Market
154
Cumulative Days on Market
2

Continue Your Journey in App
Find your dream home, receive real-time updates, and many more!
Download App
Continue Your Journey in App
Find your dream home, receive real-time updates, and many more!
Location
Facts & Features
Rooms
Bedrooms & bathrooms
Bedrooms: 4
Bathrooms: 4
Interior
Appliances
Cooktop, Dishwasher, Disposal, Double Oven, Dryer, Microwave, Refrigerator, Washer
Heating
Forced Air, Natural Gas
Sewer
Public Sewer
Window Features
Blinds, Insulated Windows, Screens, Storm Window(s), Window Treatments
Cooling
Ceiling Fan(s), Central Air, Electric
Interior Features
Breakfast Bar, Ceiling Fan(s), Eat In Kitchen, Entrance Foyer, Primary Downstairs, Walk In Closet(s), Wet Bar
Exterior Features
Outdoor Grill
Flooring
Hardwood, Tile
Construction
Year Built
Year Built: 1964
Home type
Single Family Residence
Foundation Details
Block
Construction Materials
Brick Veneer
Roof
Dimensional Style
Architectural Style
Ranch
Utilities & Energy
Water Source
Public
Laundry Features
Electric Dryer Hookup, Main Level, Washer Hookup
Parking Features
Attached Garage, Driveway, Garage Door Opener, Garage Faces Rear, Off Street
Utilities
Electricity Connected, Natural Gas Connected, Sewer Connected, Water Connected, Other
Basement
Concrete, Full, Partially Finished, Walk Out Access
Fireplace Features
Basement, Gas Log, Gas Starter, Great Room, Kitchen, Living Room, Masonry, Ventless, Wood Burning
Other Features
Lot Features
Landscaped, Many Trees
Community Features
Park, Pool, Tennis Court(s)
Subdivision Name
Lansdowne
Patio And Porch Features
Patio, Porch, Front Porch
Price History
| Date | Event | Price |
|---|---|---|
05/25/2026 Source: | Pending | $850,000 $184/sqft |
05/21/2026 Source: | Listed for Sale | $850,000 +57.41% $184/sqft |
01/19/2022 Source: | Price Decreased | $540,000 -1.73% $117/sqft |
10/26/2021 Source: | Sold | $549,500 $119/sqft |

Getting Around 704 Kirkland Dr
Walk Score®

Car-Dependent
26/100
Transit Score®

Some Transit
25/100
Data provided by Redfin
Nearby Homes





Find Homes by Property Features in Lexington, KY
Nearby New Homes For Sale


Based on information from the IMAGINE MLS® through Oct 22, 2026, 03:47PM. Copyrighted by the Imagine MLS®. IDX information is provided exclusively for consumers' personal, non-commercial use. It may not be used for any purpose other than to identify prospective properties consumers may be interested in purchasing. Data on this website is deemed reliable but is not guaranteed accurate by the MLS. © 2026 IMAGINE MLS®. All Rights Reserved.
 Advertising Broker: Donna Mink | Mink Realty
