- Overview
- Description
- Property Details
- Location
- Facts & Features
- Getting Around
- Nearby Homes



$379,989
Monthly Est:$1,891
 3 Beds
 2 Baths
2 full baths
 1,520sqft
704 Land Of Goshen Dr, Springtown, TX 76082
$379,989
$1,891/moEst:
Get Pre-Approved
Single Family Residence
Built in 1983
$-- HOA
2 acres lot
$250/sq.ft
Description
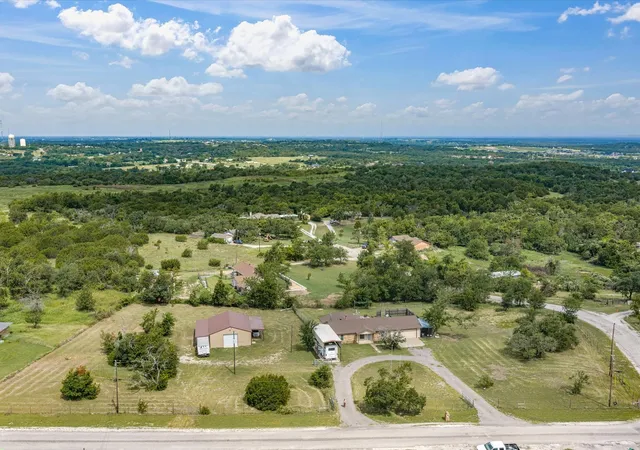
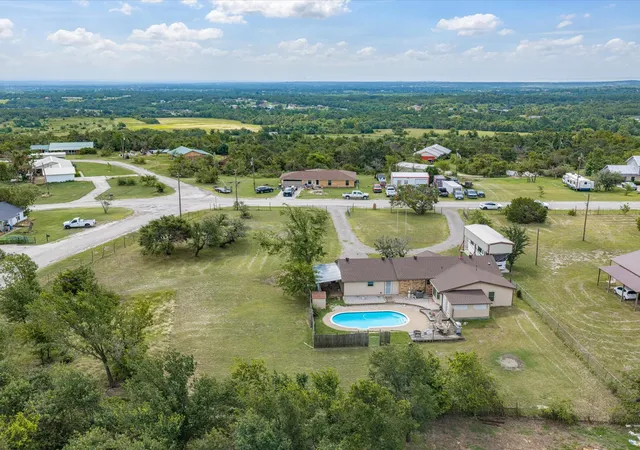
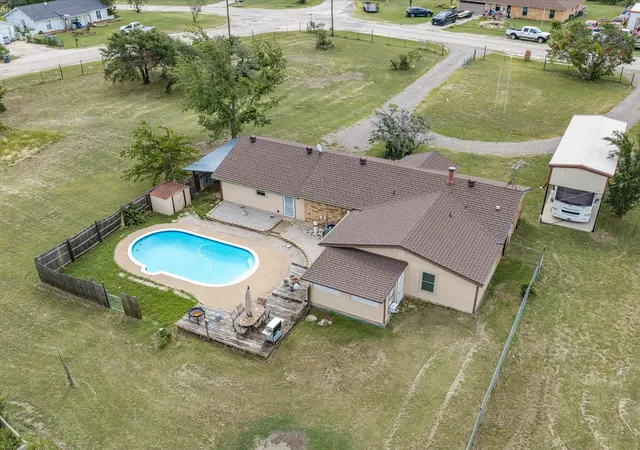
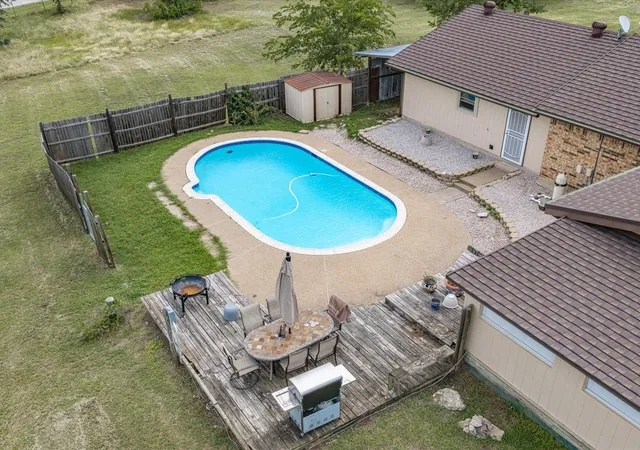
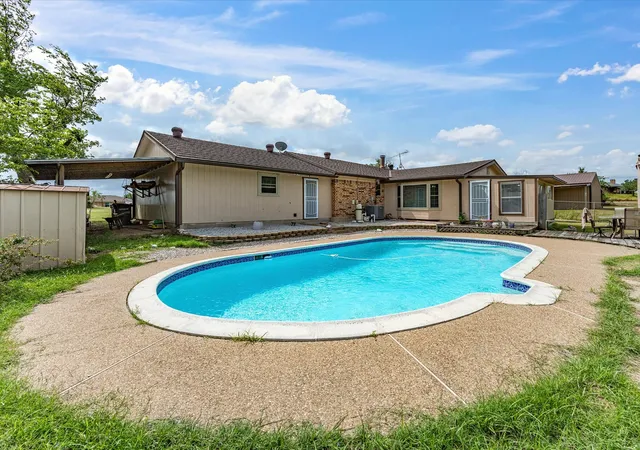
TWO ACRES.... INGROUND POOL.... 30x40 METAL SHOP.... RV PARKING.... STORM SHELTER.... This incredible property offers the
perfect combination of space, functionality, and country living with amenities that are hard to find!
Situated on a desirable corner lot, the home features 3 bedrooms and 2 full bathrooms with a
thoughtfully designed split-bedroom floor plan—each bedroom is separated with no shared walls,
providing added privacy for everyone.
The spacious laundry room is so generously sized that it's currently being used as a home office
while still accommodating laundry duties. The enclosed porch has become the owners' favorite
dining space, offering a comfortable spot to enjoy meals year-round while overlooking the property.
Step outside and enjoy everything this exceptional property has to offer. Cool off during the summer
in the inground pool, relax knowing there's a storm cellar for peace of mind, and appreciate the
durability of the metal shingle roof and energy-efficient windows. During cooler months, gather
around the cozy wood-burning fireplace.
Need space for hobbies, storage, or a business? The impressive 30x40 metal shop provides
endless possibilities. There's also a large RV shelter for your camper, boat, or additional vehicles.
With two acres of land, you'll have plenty of room for gardening, pets, recreation, or simply enjoying
the open space.
Whether you're looking for a peaceful country retreat, room to spread out, or the ideal property for
entertaining family and friends, this one checks all the boxes. The corner lot, sparkling pool,
expansive shop, RV shelter, and well-designed home truly are the icing on the cake. Don't miss
your opportunity to own this unique property that offers comfort, convenience, and exceptional
versatility.
- Houzeo last checked: 4 minutes ago
- Listing updated: July 29, 2026 at 5:33 pm
- Listing Provided by: Tina Moldenhauer | Century 21 Mike Bowman, Inc. (817) 354-7653
- Source: NTREIS MLS-TX | MLS#: 21313324

Property Details
Status
Active
Type
Single Family Residence
No. of Stories
1
County
City
Neighborhood
--
Year Built
1983
HOA Fees
-
Finished Area
1,520 sqft
Lot Size
2 acres lot
Basement Area
- sqft
MLS Name
NTREIS MLS
MLS Number
21313324
MLS Status
Active
Cumulative Days on Market
33

Continue Your Journey in App
Find your dream home, receive real-time updates, and many more!
Download App
Continue Your Journey in App
Find your dream home, receive real-time updates, and many more!
Location
Facts & Features
Rooms
Bedrooms & bathrooms
Bedrooms: 3
Bathrooms: 2
Laundry
Level: First
Area: 1.00 Square Feet
Dimensions: 1 x 1
DiningRoom
Level: First
Area: 126.00 Square Feet
Dimensions: 14 x 9
Bedroom
Level: First
Area: 110.00 Square Feet
Dimensions: 10 x 11
Bedroom
Level: First
Area: 132.00 Square Feet
Dimensions: 12 x 11
PrimaryBathroom
Level: First
Area: 81.00 Square Feet
Dimensions: 9 x 9
PrimaryBedroom
Level: First
Area: 121.00 Square Feet
Dimensions: 11 x 11
Kitchen
Level: First
Area: 144.00 Square Feet
Dimensions: 16 x 9
LivingRoom
Level: First
Area: 224.00 Square Feet
Dimensions: 16 x 14
Interior
Appliances
Dishwasher, Electric Range, Microwave, Refrigerator
Flooring
Ceramic Tile, Luxury Vinyl Plank
Sewer
Septic Tank
Window Features
Window Coverings
Heating
Central, Electric
Exterior Features
Other
Interior Features
Cathedral Ceilings, Decorative Designer Lighting Fixtures, Other, Cable Tv
Cooling
Central Air, Electric
Construction
Year Built
Year Built: 1983
Home type
Single Family Residence
Foundation Details
Slab
Roof
Metal
Architectural Style
Ranch, Detached
Construction Materials
Brick
Utilities & Energy
Laundry Features
Washer Hookup, Dryer Hookup, Electric Dryer Hookup, Laundry In Utility Room
Fireplace Features
Raised Hearth, Wood Burning
Utilities
Electricity Connected, Septic Available, Separate Meters, Water Available, Cable Available
Parking Features
Additional Parking, Circular Driveway, Door Single, Garage Faces Front, Garage, Garage Door Opener, Oversized, Rv Carport, Boat, Rv Access Parking
Water Source
Public
Pool Features
In Ground, Pool
Other Features
Subdivision Name
Land Of Goshen
Lot Features
Acreage, Back Yard, Corner Lot, Lawn, Landscaped, Few Trees
Patio And Porch Features
Deck
Price History
| Date | Event | Price |
|---|---|---|
06/26/2026 Source: #21313324 | Listed for Sale | $379,989 -11.61% $250/sqft |
07/21/2022 Source: | Price Increased | $429,900 +69.59% $283/sqft |
12/04/2020 Source: | Price Increased | $253,500 +5.62% $167/sqft |
09/12/2020 Source: | Sold | $240,000 $158/sqft |

Nearby Homes


Find Homes by Property Features in Springtown, TX
Nearby New Homes For Sale

Based on information from the North Texas Real Estate Information Systems, Inc., through Oct 11, 2026, 04:45AM. Information is provided exclusively for consumers’ personal, non-commercial use. It may not be used for any purpose other than to identify prospective properties consumers may be interested in purchasing. Data is deemed reliable but is not guaranteed accurate. This website may not include listings or property addresses of sellers who have directed their listing brokers to withhold their listing or their property address from display on the Internet. ©2026 North Texas Real Estate Information Systems, Inc. All Rights Reserved.
 Advertising Broker: Michelle Brecker | Pathway To Home Realty