- Overview
- Description
- Property Details
- Location
- Facts & Features
- Getting Around
- Nearby Homes



$355,900
Monthly Est:$1,771
 3 Beds
 2 Baths
2 full baths
 2,131sqft
704 Matthews Ct, Arlington, TX 76012
$355,900
$1,771/moEst:
Get Pre-Approved
Single Family Residence
Built in 1978
$-- HOA
0.17 acre lot
$167/sq.ft
Description
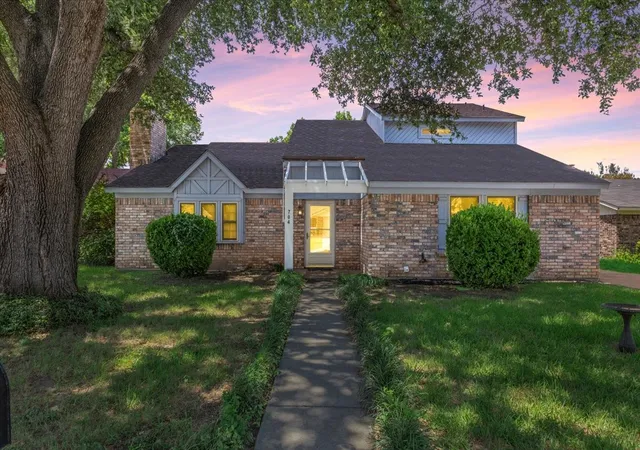
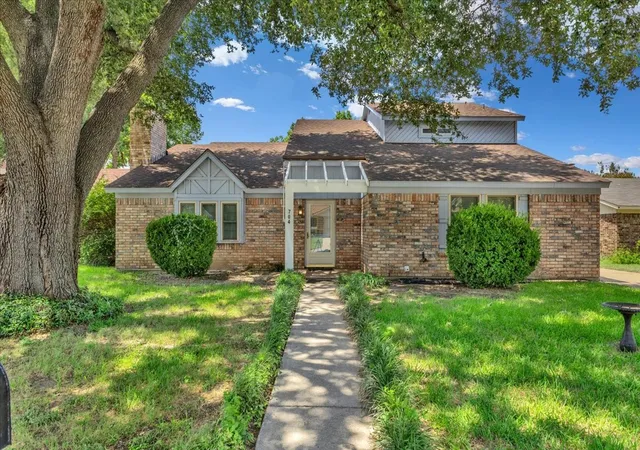
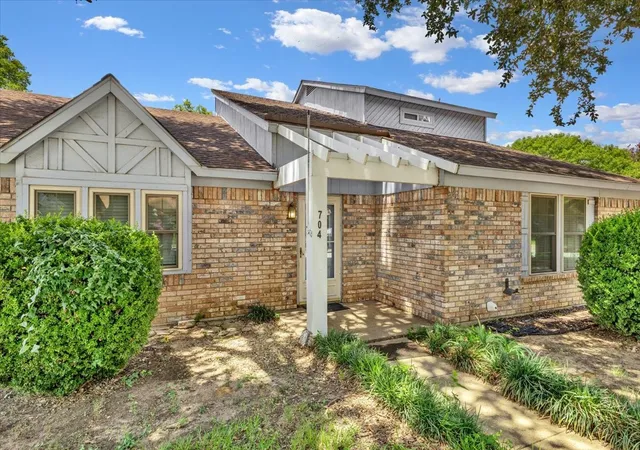
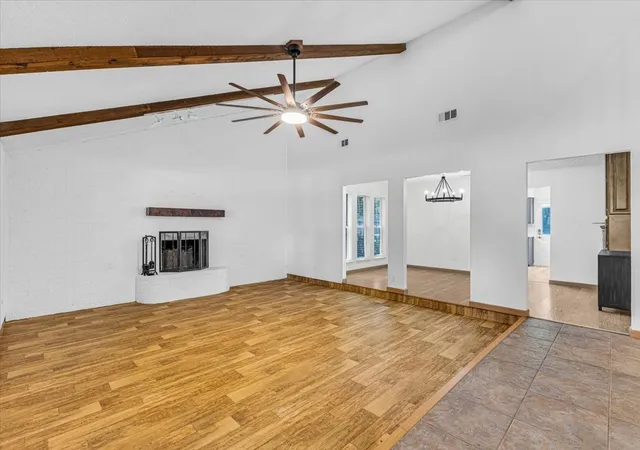
A PRICE IMPROVEMENT WORTH CHECKING OUT!! Welcome home to this beautifully updated two-story retreat where modern finishes, functional living spaces, and a backyard made for escaping the Texas heat come together perfectly. Step inside to discover fresh updates throughout and a spacious floor plan designed for everyday living and entertaining. The inviting living room flows seamlessly into the dining area and kitchen, creating an open, connected feel that's perfect for dinner with the family, hanging with friends or game night.
The kitchen is thoughtfully designed with granite countertops, abundant cabinet storage, generous workspace, and newly purchased stainless steel appliances. And YES! this awesome refrigerator is included! The kitchen offers a spectacular view of the sparkling pool, making meal prep and everyday living feel like a vacation.
The private primary suite is conveniently located downstairs, creating a peaceful retreat away from the secondary bedrooms. Upstairs you'll find two additional bedrooms along with a versatile second living area that can serve as a game room, media room, home office, or playroom. Complete with a wet bar, it's the perfect space for entertaining or giving everyone room to spread out.
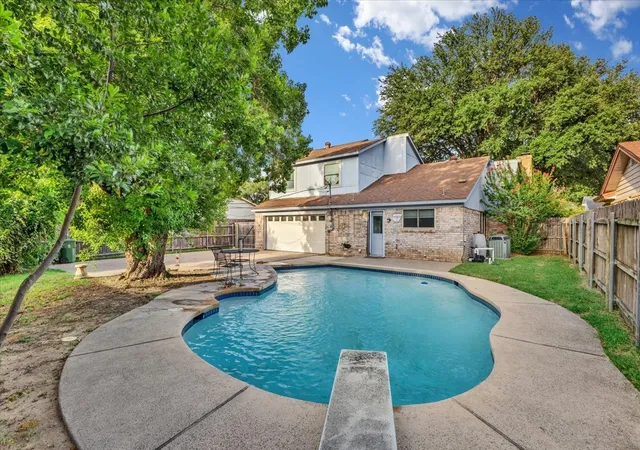
Step outside to your own backyard oasis where the sparkling swimming pool takes center stage. Whether you're cooling off after a long day, hosting summer cookouts, or relaxing poolside with friends, this backyard is designed to be enjoyed. A privacy fence creates a secluded setting, while the rear-entry garage enhances both curb appeal and functionality.
Conveniently located near shopping, dining, parks, schools, and major commuter routes, this home combines thoughtful updates with timeless features in an established neighborhood. From the granite kitchen and included refrigerator to the flexible upstairs living space, rear-entry garage, and backyard retreat, this home is ready for you to dive into summer!
- Houzeo last checked: 4 minutes ago
- Listing updated: October 27, 2026 at 8:09 pm
- Listing Provided by: Jer'leigh Thompson | Texcel Real Estate, LLC (682) 429-9942
- Source: NTREIS MLS-TX | MLS#: 21344874

Property Details
Status
Active
Type
Single Family Residence
No. of Stories
2
County
City
Neighborhood
--
Year Built
1978
HOA Fees
-
Finished Area
2,131 sqft
Lot Size
0.17 acre lot
Basement Area
- sqft
MLS Name
NTREIS MLS
MLS Number
21344874
MLS Status
Active
Cumulative Days on Market
88

Continue Your Journey in App
Find your dream home, receive real-time updates, and many more!
Continue Your Journey in App
Find your dream home, receive real-time updates, and many more!
Location
Facts & Features
Rooms
Bedrooms & bathrooms
Bedrooms: 3
Bathrooms: 2
LivingRoom
Level: First
Area: 425.00 Square Feet
Dimensions: 25 x 17
PrimaryBedroom
Level: First
Area: 240.00 Square Feet
Dimensions: 15 x 16
Interior
Sewer
Public Sewer
Heating
Central
Appliances
Dishwasher, Electric Cooktop, Disposal, Microwave
Interior Features
Wet Bar, Granite Counters
Cooling
Central Air, Ceiling Fans
Construction
Year Built
Year Built: 1978
Home type
Single Family Residence
Architectural Style
Traditional, Detached
Utilities & Energy
Water Source
Public
Parking Features
Garage
Pool Features
In Ground, Pool
Utilities
Sewer Available, Water Available
Fireplace Features
Wood Burning
Other Features
Subdivision Name
Dardan Add
Price History
| Date | Event | Price |
|---|---|---|
08/24/2026 Source: | Price Decreased | $363,000 -1.89% $170/sqft |
07/31/2026 Source: | Listed for Sale | $370,000 +3.96% $174/sqft |
07/31/2026 Source: | Price Increased | $355,900 +15373.91% $167/sqft |
09/04/2025 Source: | Off Market | $2,300 $1/sqft |
09/04/2025 Source: | Listed for Sale | $2,300 $1/sqft |

Nearby Homes
Find Homes by Property Features in Arlington, TX

Based on information from the North Texas Real Estate Information Systems, Inc., through Nov 11, 2026, 03:45AM. Information is provided exclusively for consumers’ personal, non-commercial use. It may not be used for any purpose other than to identify prospective properties consumers may be interested in purchasing. Data is deemed reliable but is not guaranteed accurate. This website may not include listings or property addresses of sellers who have directed their listing brokers to withhold their listing or their property address from display on the Internet. ©2026 North Texas Real Estate Information Systems, Inc. All Rights Reserved.
 Advertising Broker: Michelle Brecker | Pathway To Home Realty
