- Overview
- Description
- Property Details
- Location
- Facts & Features
- Getting Around
- Nearby Homes



$684,000
Monthly Est:$3,405
 4 Beds
 2 Baths
2 full baths
 2,101sqft
704 N College St, Mc Kinney, TX 75069
$684,000
$3,405/moEst:
Get Pre-Approved
Single Family Residence
Built in 1925
$-- HOA
0.27 acre lot
$326/sq.ft
Description
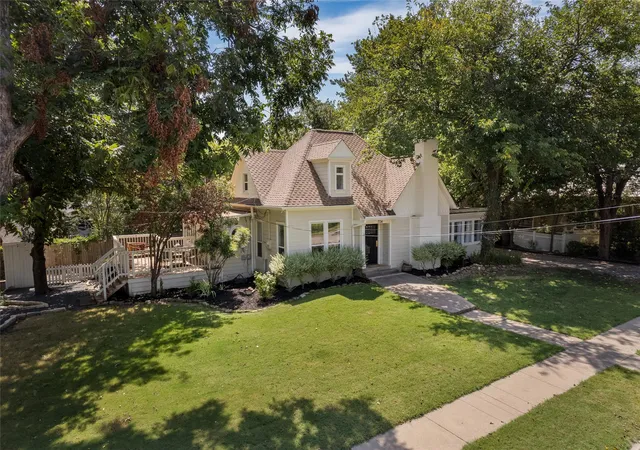
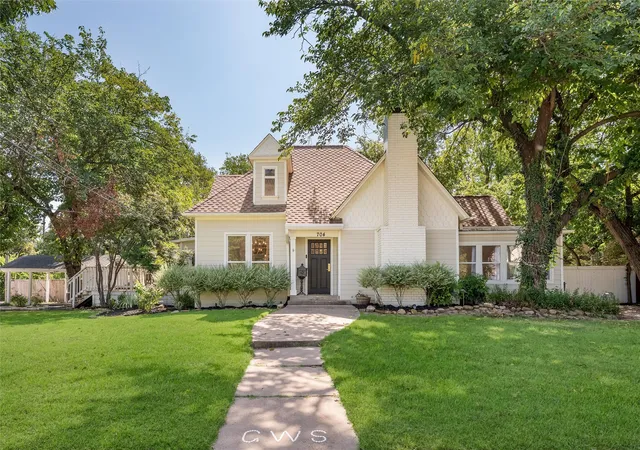
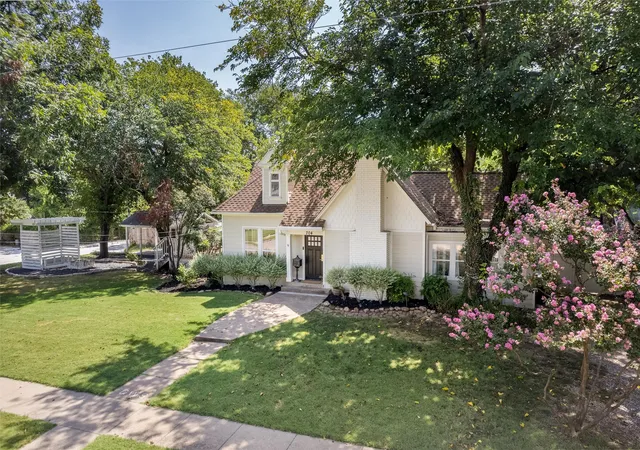
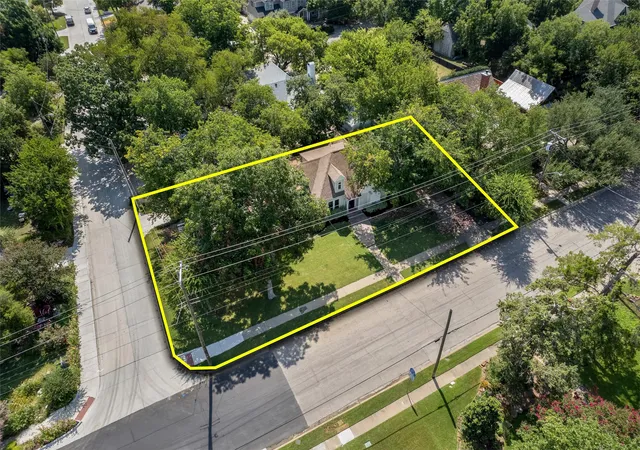
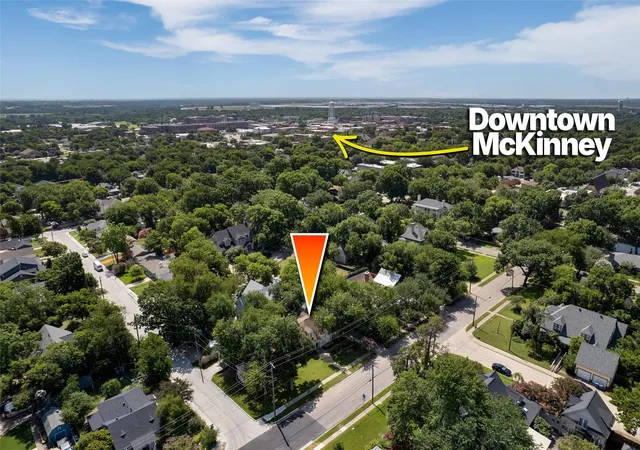
HISTORIC McKINNEY-A rare opportunity in the heart of McKinney’s Historic District! This charming 1925 cottage sits on a heavily treed corner lot and offers the perfect blend of historic character, thoughtful updates, and exceptional indoor-outdoor living. Beautiful hardwood floors and French doors flow throughout the home, which features a flexible floor plan with three bedrooms downstairs, two living areas, and a formal dining room perfect for entertaining. Upstairs, the oversized primary suite provides a private retreat with a spacious walk-in closet.
The kitchen and bathrooms have been tastefully updated, while major improvements include Hardie board siding, newer single-hung windows, and a premium Presidential-style 50-year roof that is approximately nine years old.
The outdoor spaces are truly special. A large deck off the kitchen overlooks a pergola with a daybed, grilling area, gardener’s table, shrub maze, outdoor living spaces, and an impressive 50’ x 50’ stone fire pit area. The spacious backyard and side yards provide plenty of room for entertaining, gardening, or simply relaxing beneath the mature trees.
Additional features include a storage shed, side-yard carport, multiple parking areas, and an EV charger. Full of charm, character, and thoughtful updates, this unique home offers flexible living spaces and incredible outdoor amenities in one of McKinney’s most beloved historic neighborhoods.
Windows were replaced and new Hardie board siding was installed in 2022.
All the plumbing has been upgraded to PVC. The HVAC system (2016) is a commercial-grade combination heating and cooling unit. The upstairs also has its own separate AC unit (2019 unit) , located near the car charger. Please allow a 2 hour showing notice.
- Houzeo last checked: 3 hours ago
- Listing updated: November 1, 2026 at 10:08 pm
- Listing Provided by: Susan Beers , Jacqueline Bae | Fathom Realty (888) 455-6040
- Source: NTREIS MLS-TX | MLS#: 21325922

Property Details
Status
Active Under Contract
Type
Single Family Residence
No. of Stories
2
County
City
Neighborhood
--
Year Built
1925
HOA Fees
-
Finished Area
2,101 sqft
Lot Size
0.27 acre lot
Basement Area
- sqft
MLS Name
NTREIS MLS
MLS Number
21325922
MLS Status
ActiveUnderContract
Cumulative Days on Market
93

Continue Your Journey in App
Find your dream home, receive real-time updates, and many more!
Continue Your Journey in App
Find your dream home, receive real-time updates, and many more!
Location
Facts & Features
Rooms
Bedrooms & bathrooms
Bedrooms: 4
Bathrooms: 2
Laundry
Level: First
Area: 88.00 Square Feet
Dimensions: 11 x 8
FullBath
Level: First
Area: 91.00 Square Feet
Dimensions: 13 x 7
Bedroom
Level: First
Area: 143.00 Square Feet
Dimensions: 13 x 11
Bedroom
Level: First
Area: 130.00 Square Feet
Dimensions: 13 x 10
Bedroom
Level: First
Area: 143.00 Square Feet
Dimensions: 13 x 11
PrimaryBathroom
Level: Second
Area: 108.00 Square Feet
Dimensions: 9 x 12
PrimaryBedroom
Level: Second
Area: 414.00 Square Feet
Dimensions: 18 x 23
Kitchen
Level: First
Area: 170.00 Square Feet
Dimensions: 17 x 10
LivingRoom
Level: First
Area: 252.00 Square Feet
Dimensions: 18 x 14
LivingRoom
Level: First
Area: 154.00 Square Feet
Dimensions: 14 x 11
DiningRoom
Level: First
Area: 143.00 Square Feet
Dimensions: 13 x 11
Interior
Flooring
Tile, Wood
Exterior Features
Fire Pit, Rain Gutters
Interior Features
Decorative Designer Lighting Fixtures, High Speed Internet, Paneling Wainscoting
Heating
Central, Fireplaces, Natural Gas
Cooling
Central Air
Appliances
Dishwasher, Electric Cooktop, Electric Oven, Disposal, Gas Water Heater
Sewer
Public Sewer
Construction
Year Built
Year Built: 1925
Home type
Single Family Residence
Construction Materials
Brick
Architectural Style
Traditional, Detached, Historic Antique
Foundation Details
Pillar Post Pier
Property Condition
Resale
Roof
Composition, Wood
Utilities & Energy
Pool Features
None
Laundry Features
Washer Hookup, Dryer Hookup, Other
Fireplace Features
Living Room
Parking Features
Additional Parking, Carport, Detached Carport, On Site
Water Source
Public
Utilities
Sewer Available, Water Available
Security Features
Smoke Detectors
Other Features
Lot Features
Corner Lot, Landscaped, Few Trees
Vegetation
Grassed
Patio And Porch Features
Deck
Subdivision Name
Mckinney Outlots
Price History
| Date | Event | Price |
|---|---|---|
11/01/2026 Source: | Contingent (Active Under Contract) | $684,000 $326/sqft |
10/16/2026 Source: | Price Decreased | $684,000 -3.53% $326/sqft |
07/31/2026 Source: | Listed for Sale | $709,000 +9.08% $337/sqft |
10/10/2022 Source: | Price Increased | $650,000 +32.92% $309/sqft |
09/03/2019 Source: | Sold | $489,000 $233/sqft |

Nearby Homes
Find Homes by Property Features in Mc Kinney, TX
Nearby New Homes For Sale

Based on information from the North Texas Real Estate Information Systems, Inc., through Nov 05, 2026, 12:45PM. Information is provided exclusively for consumers’ personal, non-commercial use. It may not be used for any purpose other than to identify prospective properties consumers may be interested in purchasing. Data is deemed reliable but is not guaranteed accurate. This website may not include listings or property addresses of sellers who have directed their listing brokers to withhold their listing or their property address from display on the Internet. ©2026 North Texas Real Estate Information Systems, Inc. All Rights Reserved.
 Advertising Broker: Michelle Brecker | Pathway To Home Realty
