- Overview
- Description
- Property Details
- Location
- Facts & Features
- Getting Around
- Nearby Homes



$360,000
Monthly Est:$1,792
 5 Beds
 3 Baths
2 full baths + 1 half bath
 2,108sqft
704 Old Savannah Dr, Long Beach, MS 39560
$360,000
$1,792/moEst:
Get Pre-Approved
Single Family Residence
Built in 2003
$-- HOA
0.28 acre lot
$171/sq.ft
Description
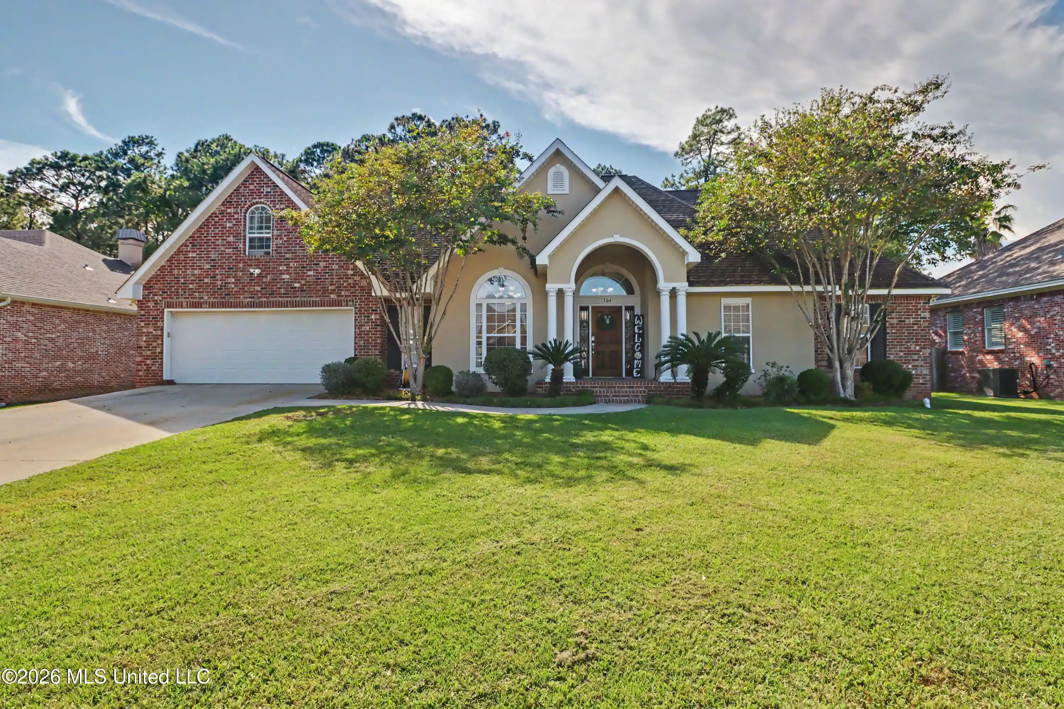
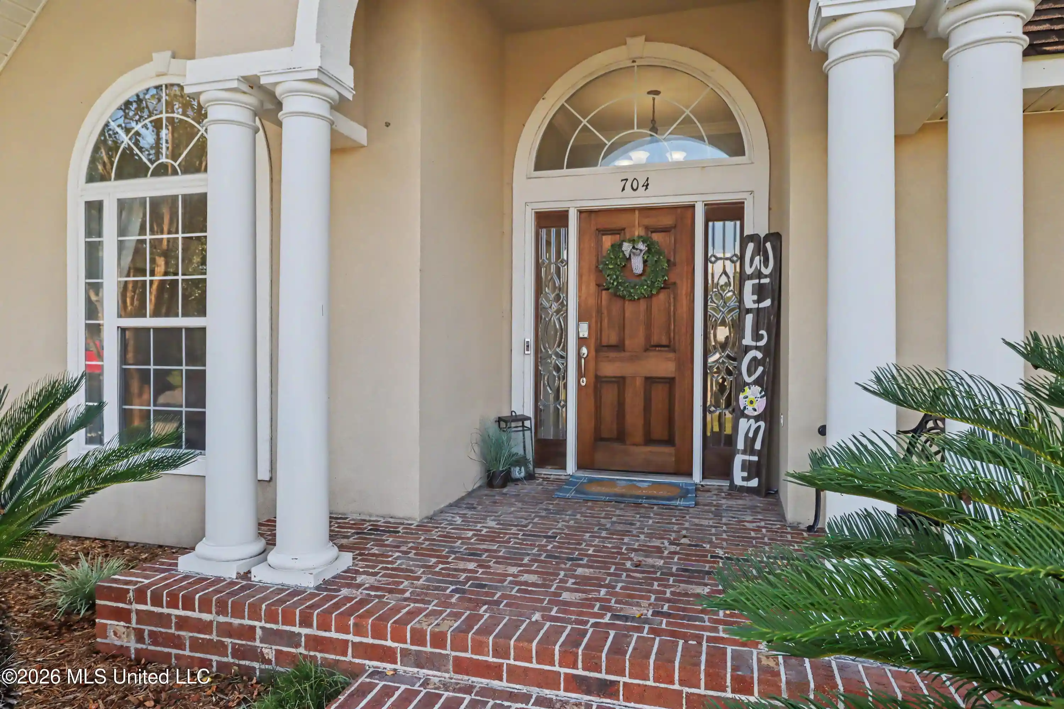
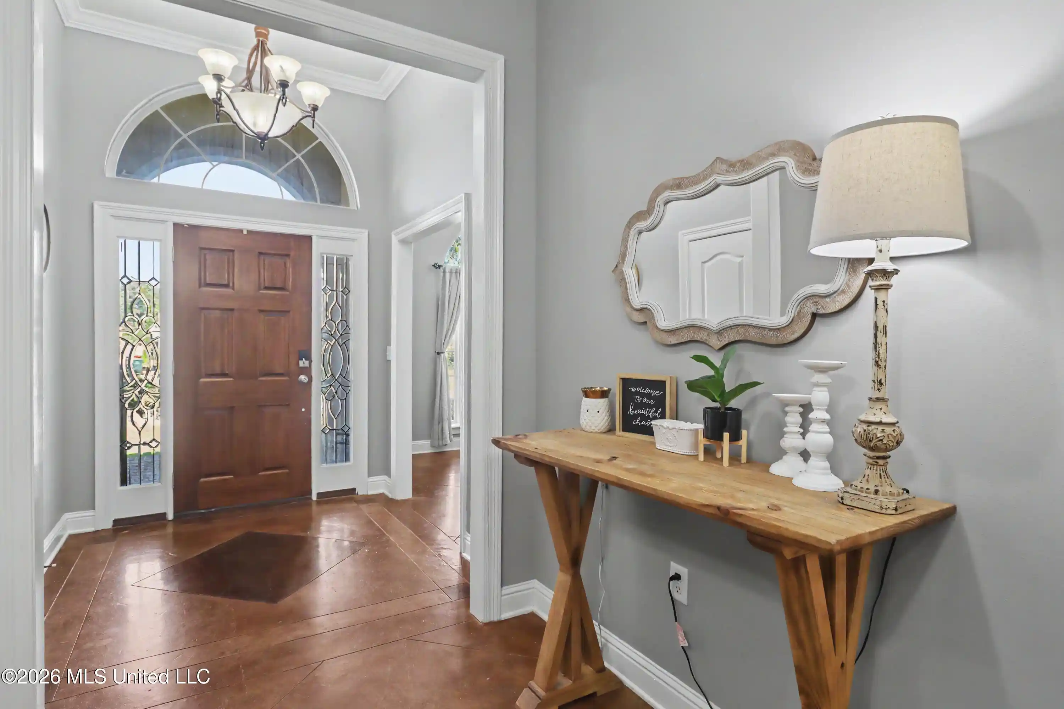
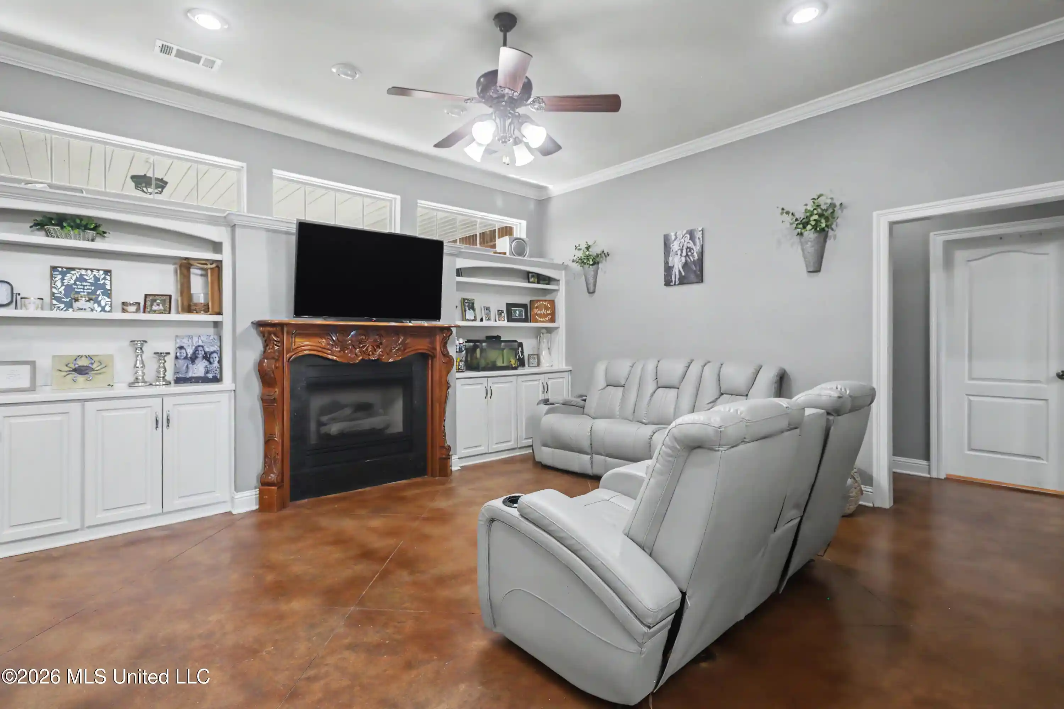
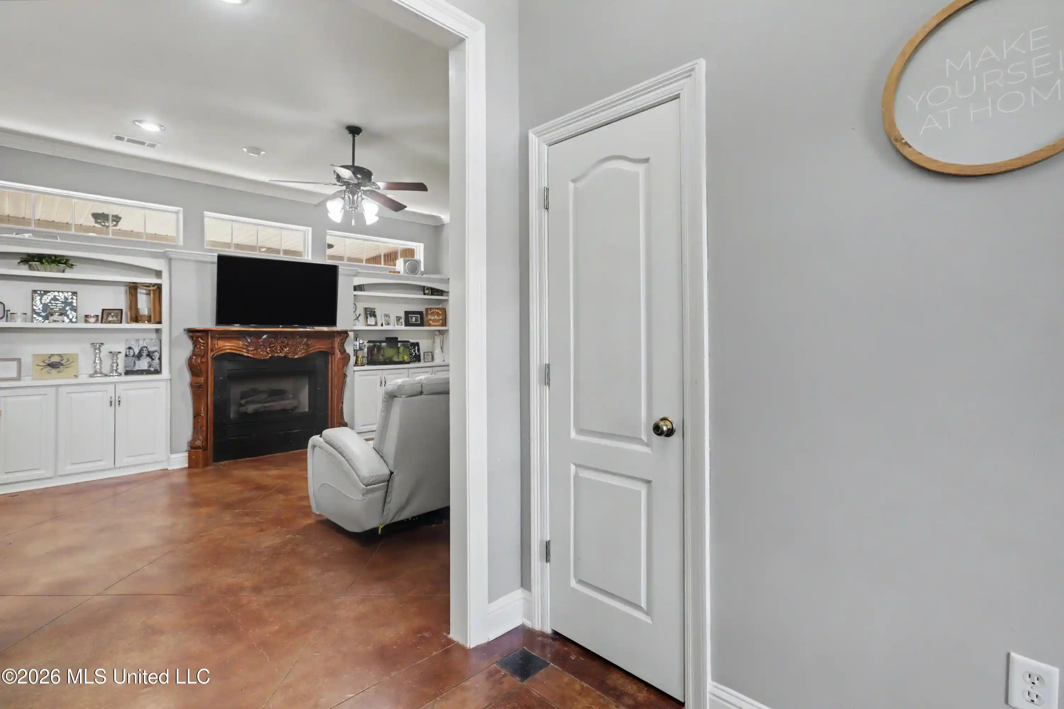
Needing space? Room to grow? Your own backyard oasis, but just minutes to everything? This is the one. Set in an established neighborhood in an award-winning school district, this five-bedroom home offers a great combination of space, character, and a location that's easy to love. With the primary suite conveniently located downstairs and a split floor plan for maximum privacy, this is a versatile floor plan. The primary suite includes an en-suite bathroom with a Jacuzzi tub, separate walk-in shower, private water closet, his & hers vanities and a generous walk-in closet. Also downstairs are three additional bedrooms and a shared bathroom. Upstairs, a large fifth bedroom with its own half bath is completely separate from the rest of the bedrooms, making it a great option for a guest room, office, playroom, or bonus space. A walk-in attic provides plenty of easily accessible storage. Upstairs is heated and cooled, but also has a portable unit for extra cooling. High ceilings give the main living spaces an open, airy feel, while the living room features a fireplace with built-ins. The spacious living room includes built-ins and a fireplace for cozy nights by a fire. The eat-in kitchen has tons of storage, granite countertops, a cooktop and wall oven, and a formal dining room for gatherings or Sunday suppers. The laundry room is conveniently located downstairs. Outside is your own oasis with a great, privacy fenced backyard, covered rear porch & a well-maintained above ground, saltwater pool-- perfect for cooling off on a hot Mississippi day! Located in an award-winning school district and surrounded by a mix of established, well-kept homes and thoughtfully built newer construction, this 2,100 square foot home built in 2003 and well-maintained continues to stand out. With five bedrooms, flexible living space, a great backyard, and a floor plan that works for everyday life, there's a lot to love about this one.
- Houzeo last checked: 9 minutes ago
- Listing updated: October 30, 2026 at 6:00 pm
- Listing Provided by: Mallory S Simpson (228) 297-3374 DRE #B24663 | Veterans Realty (228) 864-3444
- Source: MLS United-MS | MLS#: 4161347

Property Details
Status
Active
Type
Single Family Residence
No. of Stories
-
County
City
Neighborhood
--
Year Built
2003
HOA Fees
-
Finished Area
2,108 sqft
Lot Size
0.28 acre lot
Basement Area
- sqft
MLS Name
MLS United
MLS Number
4161347
MLS Status
Active
Days on Market
9

Continue Your Journey in App
Find your dream home, receive real-time updates, and many more!
Continue Your Journey in App
Find your dream home, receive real-time updates, and many more!
Location
Facts & Features
Rooms
Bedrooms & bathrooms
Bedrooms: 5
Bathrooms: 3
Interior
Exterior Features
Private Yard
Sewer
Public Sewer
Appliances
Built In Electric Range, Dishwasher, Disposal, Electric Water Heater, Microwave, Refrigerator
Flooring
Luxury Vinyl, Concrete
Interior Features
Built In Features, Ceiling Fan(s), Double Vanity, Eat In Kitchen, Entrance Foyer, Granite Counters, High Ceilings, Open Floorplan, Pantry, Primary Downstairs, Storage, Walk In Closet(s)
Cooling
Electric
Heating
Electric
Construction
Year Built
Year Built: 2003
Home type
Single Family Residence
Property Condition
Move In Ready
Roof
Shingle
Construction Materials
Brick, Stucco
Foundation Details
Slab
Utilities & Energy
Utilities
Electricity Connected, Sewer Connected, Water Connected
Laundry Features
Main Level
Fireplace Features
Living Room
Parking Features
Garage Door Opener, Garage Faces Front
Water Source
Public
Security Features
Smoke Detector(s)
Pool Features
Above Ground, Salt Water
Other Features
Subdivision Name
Pecan Park Estates
Disclosures
Flood Insurance Required
Lot Features
Fenced
Patio And Porch Features
Rear Porch
Price History
| Date | Event | Price |
|---|---|---|
10/30/2026 Source: | Listed for Sale | $360,000 $171/sqft |
10/06/2026 Source: | Contingent (Active Under Contract) | $360,000 $171/sqft |

Nearby Homes



Find Homes by Property Features in Long Beach, MS
Nearby New Homes For Sale


Based on information from MLS United, LLC. through Nov 08, 2026, 06:00AM. IDX information is provided exclusively for consumers' personal, non-commercial use, that it may not be used for any purpose other than to identify prospective properties consumers may be interested in purchasing, and that the data is deemed reliable but is not guaranteed accurate by the MLS. © 2026 MLS United, LLC. All Rights Reserved.
 Advertising Broker: Daniel Demers | Sell Your Home Services
