- Overview
- Description
- Property Details
- Location
- HOA Management
- Facts & Features
- Getting Around
- Nearby Homes



$357,190
Monthly Est:$1,778
 4 Beds
 3 Baths
3 full baths
 2,042sqft
704 Peccary Pl, Seguin, TX 78155
$357,190
$1,778/moEst:
Get Pre-Approved
Single Family Residence
Built in 2026
$34.33/mo HOA
7,143.84 sqft lot
$175/sq.ft
Description
MOVE IN READY! CORNER LOT. NO BACKYARD NEIGHBORS!
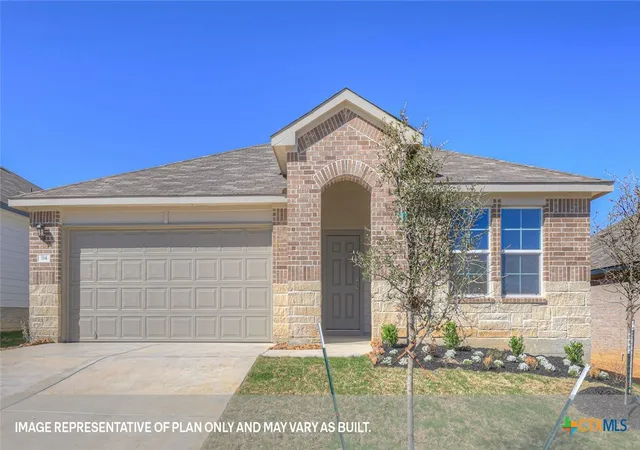
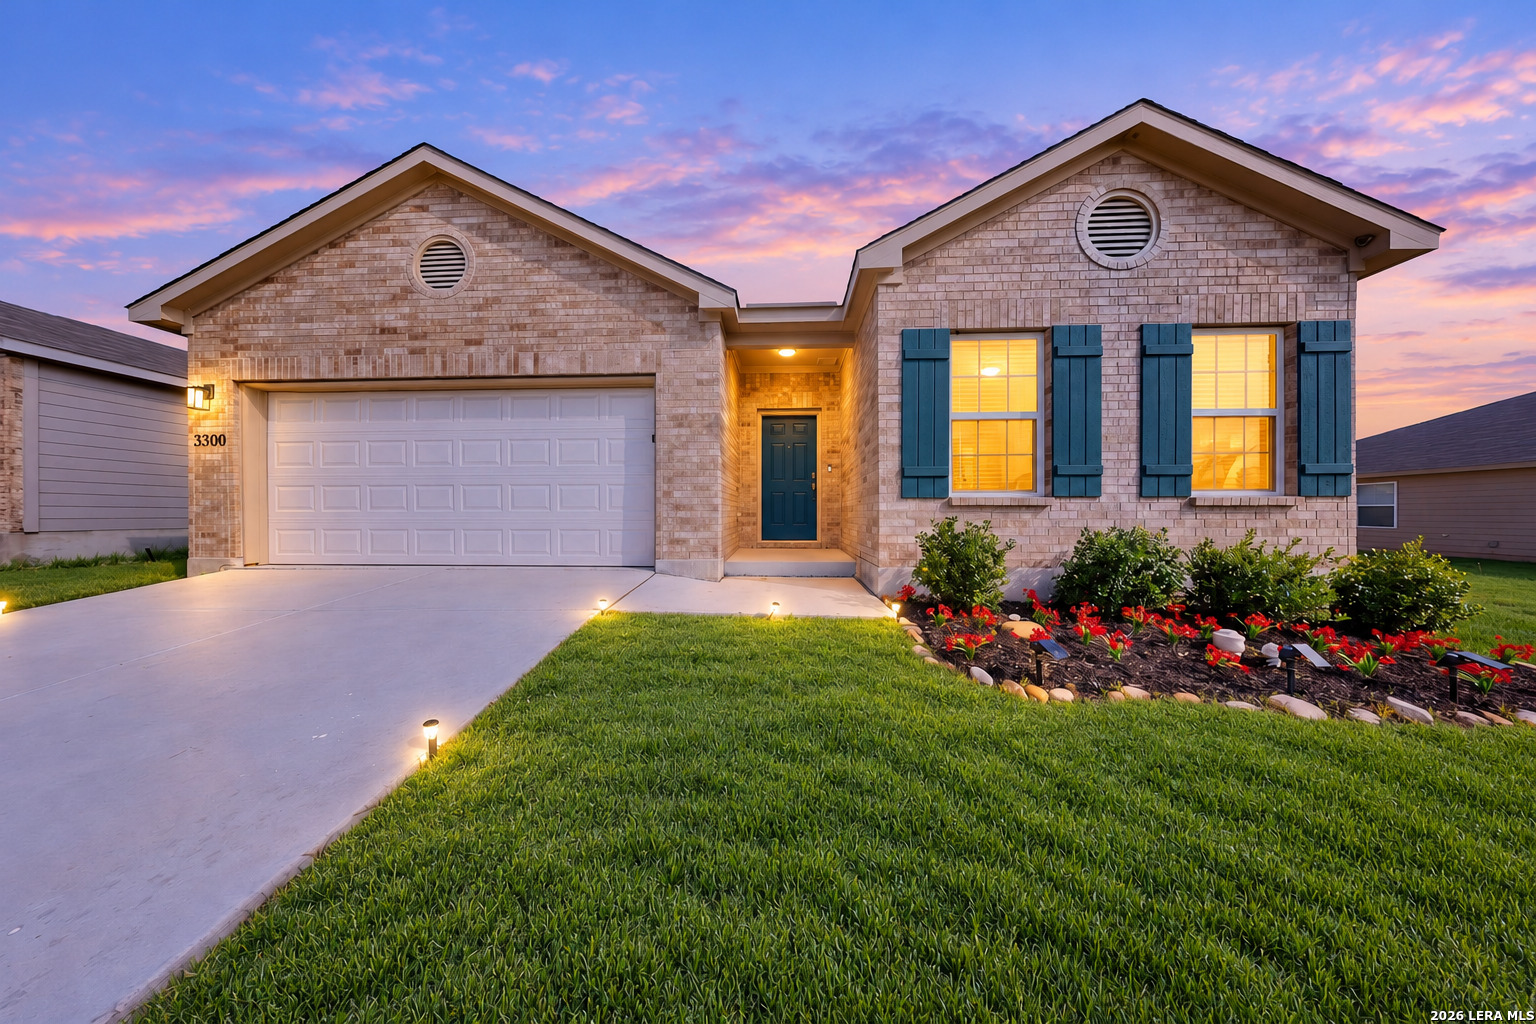
The Lakeway is our most popular floorplan and is available at Arroyo Ranch in Seguin, Texas. This one-story home offers 2,034 square feet of living space across 4 bedrooms, 3 bathrooms, a study, and 2-car garage. Our homes in Arroyo Ranch feature brick or brick and stone exteriors.
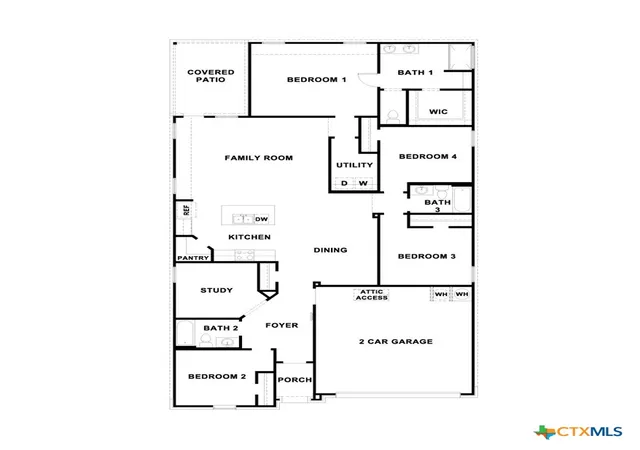
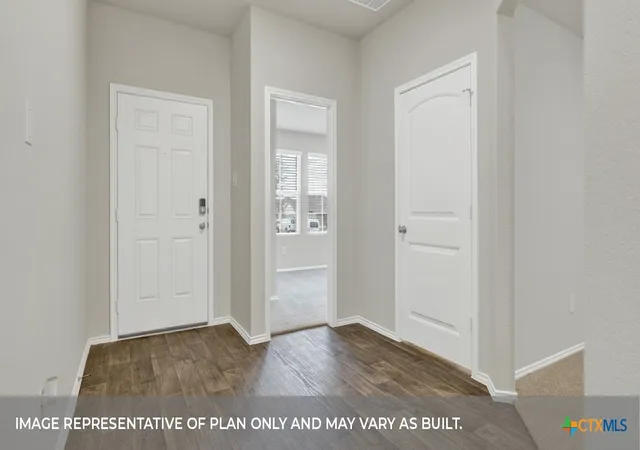
As you enter the home from the covered front porch, you’ll step into the spacious foyer and will find the open study, bathroom 2 and bedroom 2. Use the study as a home office, library, or extra play area for the kids.
Stepping further into the home, you’ll discover the dining room, kitchen and family room laid out in an open concept design. Built to make cooking, eating, and entertaining a pleasant experience for family and friends, you’re sure to make many memories in this beautiful space. The kitchen includes granite countertops, a large island facing the family room, a walk-in pantry, stainless-steel appliances and 36’’ upper cabinets.
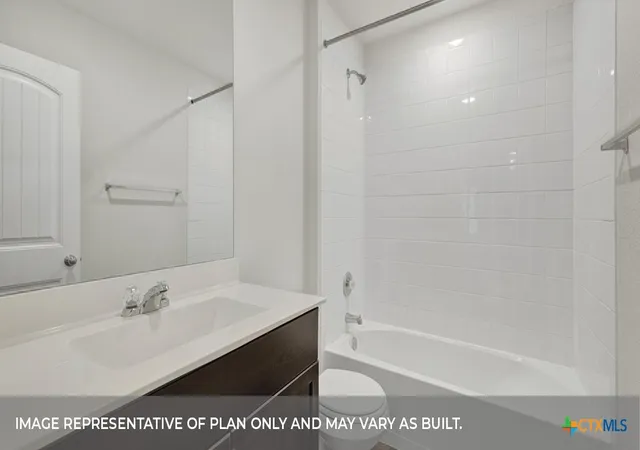
Located privately off the dining room are bedrooms 3 and 4, as well as bathroom 3. The primary bedroom is at the back of the house, off the family room, and includes a private bathroom. This relaxing bathroom space features a 5’ walk in shower, double sink vanity, private toilet area with a door, and a walk-in closet. The utility room is outside the primary bedroom, allowing for the laundry chores to be completed with ease.
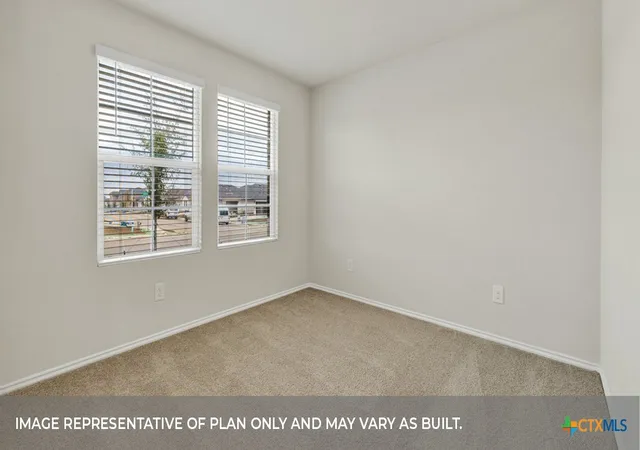
The Lakeway includes vinyl flooring throughout the common areas of the home, and carpet in the bedrooms. All our new homes feature a covered back patio, full sod, irrigation system in the front and back yard, and a 6’ privacy fence around the back yard. This home features our America’s Smart Home base package, which includes the Video Front Doorbell, Front Door Deadbolt Lock, Home Hub, Thermostat, and a Smart Switch.
- Houzeo last checked: 12 hours ago
- Listing updated: October 7, 2026 at 7:37 pm
- Listing Provided by: David Clinton (512) 364-6398 DRE #0245076 | Dr Horton-Austin (512) 345-4663
- Source: Central Texas MLS-TX | MLS#: 614538

Property Details
Status
Pending
Type
Single Family Residence
No. of Stories
1
County
City
Neighborhood
--
Year Built
2026
HOA Fees
$34.33/mo
Finished Area
2,042 sqft
Lot Size
7,143.84 sqft lot
Basement Area
- sqft
MLS Name
Central Texas MLS
MLS Number
614538
MLS Status
Pending
Days on Market
141
Cumulative Days on Market
133

Continue Your Journey in App
Find your dream home, receive real-time updates, and many more!
Download App
Continue Your Journey in App
Find your dream home, receive real-time updates, and many more!
Location
HOA Management
N/A
HOA Fees
$103/ Quarterly
Disclaimer: Amenities are based on third-party information and may vary; buyers must independently verify all amenities, as information is deemed reliable but not guaranteed.
Facts & Features
Rooms
Bedrooms & bathrooms
Bedrooms: 4
Bathrooms: 3
Office
Level: Main
Interior
Window Features
Double Pane Windows
Interior Features
Attic, Double Vanity, High Ceilings, Home Office, Open Floorplan, Pull Down Attic Stairs, Recessed Lighting, Smart Home, Shower Only, Separate Shower, Smart Thermostat, Tub Shower, Walk In Closets, Granite Counters, Kitchen Island, Pantry, Walk In Pantry
Appliances
Dishwasher, Electric Range, Electric Water Heater, Disposal, Microwave, Plumbed For Ice Maker, Some Electric Appliances
Heating
Central, Electric
Flooring
Carpet, Wood
Cooling
Central Air, One Unit
Exterior Features
Covered Patio
Construction
Year Built
Year Built: 2026
Home type
Single Family Residence
Architectural Style
Traditional
Foundation Details
Slab
Construction Materials
Brick, Masonry, Stone Veneer
Property Condition
Under Construction
Roof
Composition, Shingle
Utilities & Energy
Pool Features
Community, None
Laundry Features
Washer Hookup, Main Level
Fireplace Features
None
Parking Features
Attached Carport
Security Features
Smoke Detectors
Utilities
Electricity Available, High Speed Internet Available, Trash Collection Public
Water Source
Public
Other Features
Subdivision Name
Arroyo Ranch
Community Features
Playground, Trails Paths, Community Pool, Curbs, Street Lights, Sidewalks
Patio And Porch Features
Covered, Patio
Price History
| Date | Event | Price |
|---|---|---|
10/07/2026 Source: | Pending | $357,190 +11.91% $175/sqft |
07/30/2026 Source: | Price Decreased | $319,190 -0.25% $156/sqft |
07/30/2026 Source: | Price Decreased | $319,990 -10.41% $157/sqft |
05/21/2026 Source: | Listed for Sale | $357,190 $175/sqft |


Nearby Homes



Find Homes by Property Features in Seguin, TX

Based on information from the association of REALTORS® (alternatively, from the Central Texas MLS) through Oct 09, 2026, 02:30PM. IDX information is provided exclusively for personal, non-commercial use, and may not be used for any purpose other than to identify prospective properties consumers may be interested in purchasing. Information is deemed reliable but not guaranteed. © 2026 Central Texas MLS, All Rights Reserved.
 Advertising Broker: Michelle Brecker | Pathway To Home Realty