- Overview
- Description
- Property Details
- Location
- HOA Management
- Facts & Features
- Getting Around
- Nearby Homes




$350,000
Monthly Est:$1,742
 3 Beds
 2 Baths
2 full baths
 1,706sqft
704 Red Hawk Ln, Deltona, FL 32725
$350,000
$1,742/moEst:
Get Pre-Approved
Single Family Residence
Built in 2020
$72/mo HOA
7,501 sqft lot
$205/sq.ft
Description
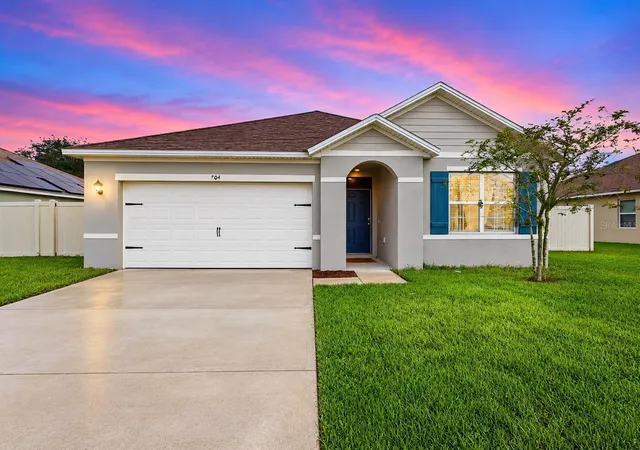
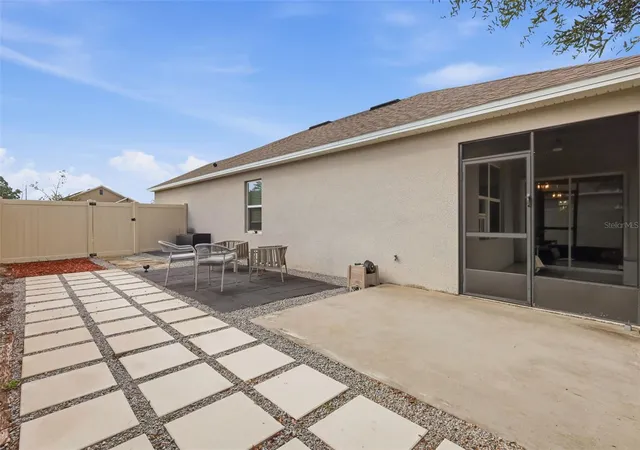
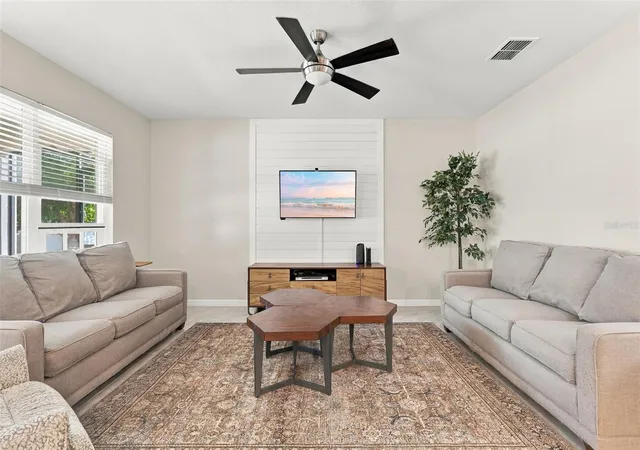
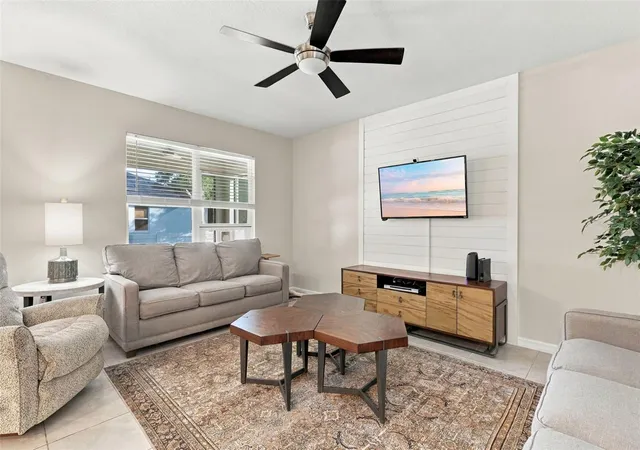
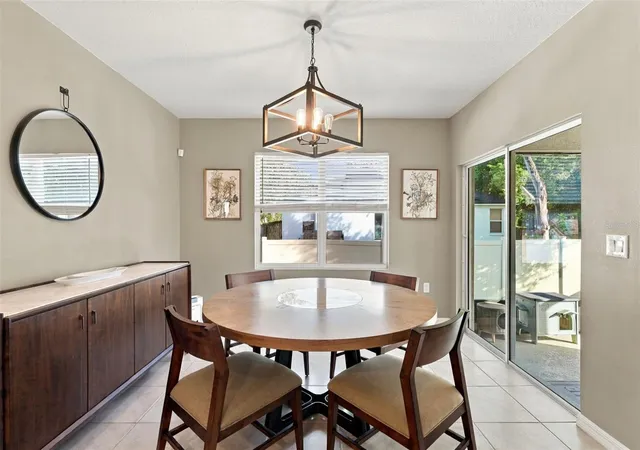
BETTER THAN NEW WITH STYLISH UPGRADES AND PRIVATE OUTDOOR LIVING! Discover this beautifully maintained 3-bedroom, 2-bath home offering 1,706 square feet of thoughtfully designed living space in Deltona's desirable Lake Gleason Reserve community! Built in 2021, this home combines modern construction, an open-concept floor plan, and impressive upgrades throughout. Step inside to discover spacious living areas featuring 16-inch tile flooring, decorative shiplap accent walls, updated lighting, ceiling fans, and custom finishes that add character and charm. The kitchen is designed for entertaining with granite countertops, 36-inch shaker-style cabinetry, stainless steel appliances, a spacious center island, stylish backsplash, and built-in pantry storage. The desirable split-bedroom layout offers privacy, with a generous primary suite and comfortably sized secondary bedrooms. THE OUTDOOR LIVING SPACE IS A STANDOUT! Enjoy a screened, covered patio overlooking a fully fenced backyard with vinyl privacy fencing and double gates. An expanded patio featuring oversized pavers, decorative rock, and an additional concrete slab creates the perfect setting for entertaining or relaxing in your own private retreat. Additional upgrades include a dining room chandelier, hallway chair rail, laundry room cabinetry, blinds throughout, newer bedroom carpeting, garage door opener, video doorbell, and security panel. WASHER AND DRYER INCLUDED! Conveniently located near I-4, shopping, dining, and medical facilities, with easy access to Orlando, New Smyrna Beach, and Daytona Beach. Enjoy the benefits of a newer community with a low HOA and a home that's been thoughtfully enhanced beyond its original construction. MOVE-IN READY, BEAUTIFULLY MAINTAINED, AND PACKED WITH UPGRADES—SCHEDULE YOUR PRIVATE SHOWING TODAY!
- Houzeo last checked: 15 minutes ago
- Listing updated: October 29, 2026 at 11:19 pm
- Listing Provided by: Brittany Zapitz (321) 230-4445 | LPT REALTY, LLC (877) 366-2213
- Source: Stellar MLS-FL | MLS#: O6453470

Property Details
Status
Active
Type
Single Family Residence
No. of Stories
-
County
City
Neighborhood
--
Year Built
2020
HOA Fees
$72/mo
Finished Area
1,706 sqft
Lot Size
7,501 sqft lot
Basement Area
- sqft
MLS Name
Stellar MLS
MLS Number
O6453470
MLS Status
Active
Days on Market
1

Continue Your Journey in App
Find your dream home, receive real-time updates, and many more!
Continue Your Journey in App
Find your dream home, receive real-time updates, and many more!
Location
HOA Management
Towers Property Management
HOA Fees
$72/ Monthly
Disclaimer: Amenities are based on third-party information and may vary; buyers must independently verify all amenities, as information is deemed reliable but not guaranteed.
Facts & Features
Rooms
Bedrooms & bathrooms
Bedrooms: 3
Bathrooms: 2
Interior
Cooling
Central Air
Appliances
Dishwasher, Disposal, Dryer, Exhaust Fan, Microwave, Range, Refrigerator, Washer
Interior Features
Ceiling Fans(s), Eat In Kitchen, Kitchen/family Room Combo, Primary Bedroom Main Floor, Split Bedroom
Sewer
Public Sewer
Window Features
Double Pane Windows
Exterior Features
Lighting, Private Yard, Sidewalk
Heating
Central
Flooring
Carpet, Ceramic Tile
Construction
Year Built
Year Built: 2020
Home type
Single Family Residence
Roof
Shingle
Property Condition
Completed
Architectural Style
Contemporary
Construction Materials
Block
Foundation Details
Slab
Utilities & Energy
Laundry Features
Inside, Laundry Room
Parking Features
Garage Door Opener
Utilities
Bb/hs Internet Available
Water Source
Public
Security Features
Security System Leased
Other Features
Patio And Porch Features
Front Porch, Patio, Porch, Rear Porch, Screened, Side Porch
Lot Features
Cleared
Subdivision Name
Lake Gleason Reserve
Price History
| Date | Event | Price |
|---|---|---|
10/29/2026 Source: | Listed for Sale | $350,000 $205/sqft |

Nearby Homes
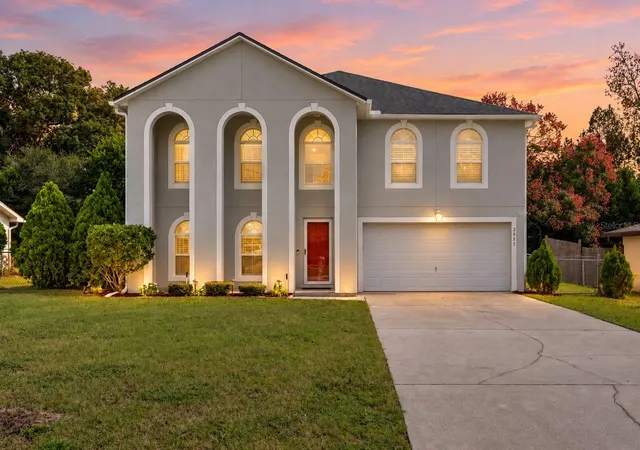
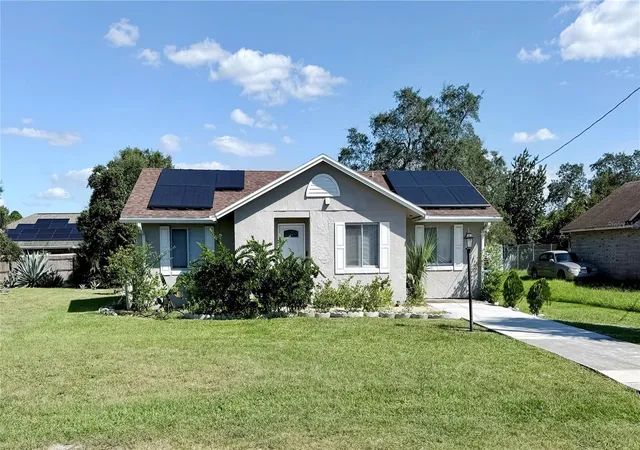
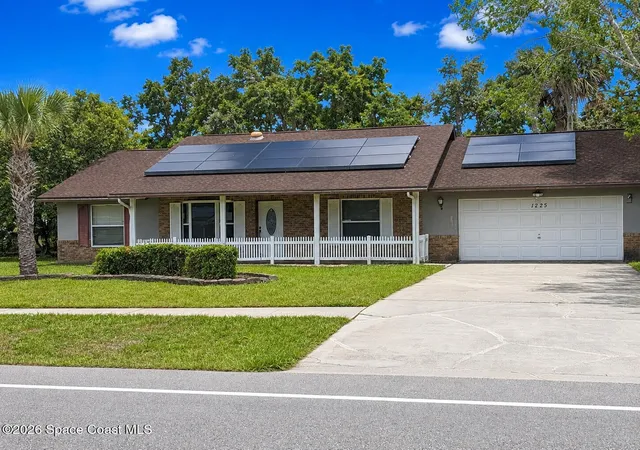

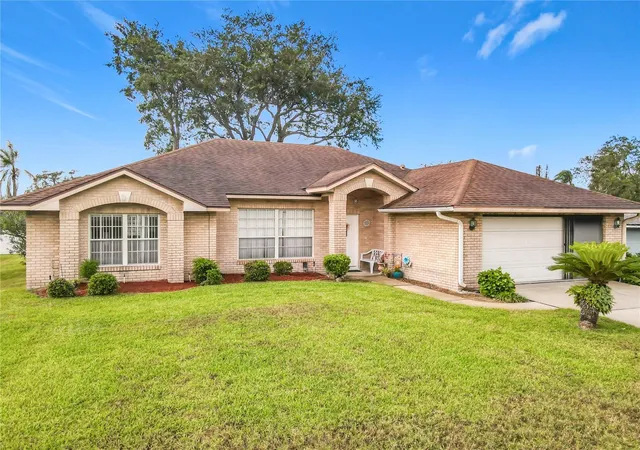

Find Homes by Property Features in Deltona, FL
Nearby New Homes For Sale

Based on information from Stellar MLS® through Oct 30, 2026, 08:00AM as submitted to and distributed by MLS GRID. All data is obtained from various sources and may not have been verified by the broker or MLS GRID. Supplied Open House Information is subject to change without notice. All information should be independently reviewed and verified for accuracy. Properties may or may not be listed by the office/agent presenting the information. IDX information is provided exclusively for consumers’ personal non-commercial use. It may not be used for any purpose other than to identify prospective properties consumers may be interested in purchasing. The data is deemed reliable but is not guaranteed by MLS GRID. The use of the MLS GRID Data may be subject to an end-user license agreement prescribed by the Member Participant’s applicable MLS, if any, and as amended from time to time. © 2026 Stellar MLS. All Rights Reserved.
 Advertising Broker: Fred McGill | Simple Showing, Inc
