- Overview
- Description
- Property Details
- Location
- Facts & Features
- Getting Around
- Nearby Homes



$284,900
Monthly Est:$1,418
 3 Beds
 2 Baths
2 full baths
 1,456sqft
704 SE 791st Street, Old Town, FL 32680
$284,900
$1,418/moEst:
Get Pre-Approved
Manufactured Home
Built in 1997
$-- HOA
6.32 acres lot
$196/sq.ft
Description
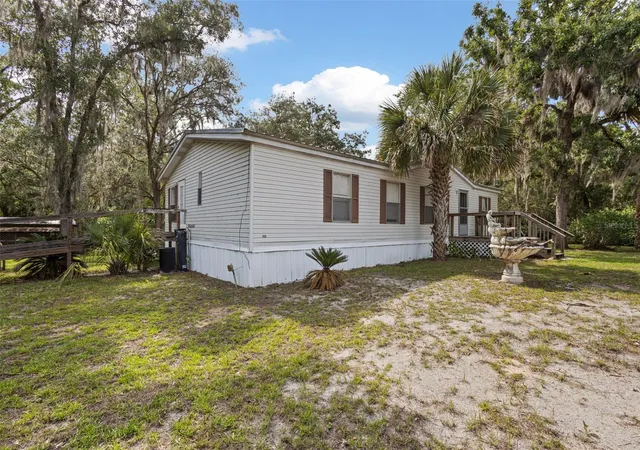
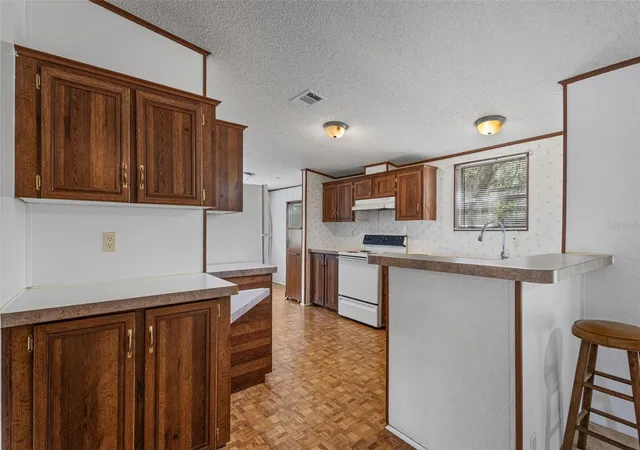
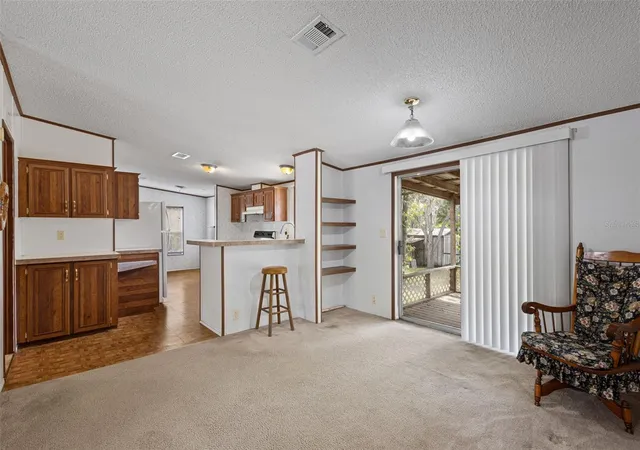
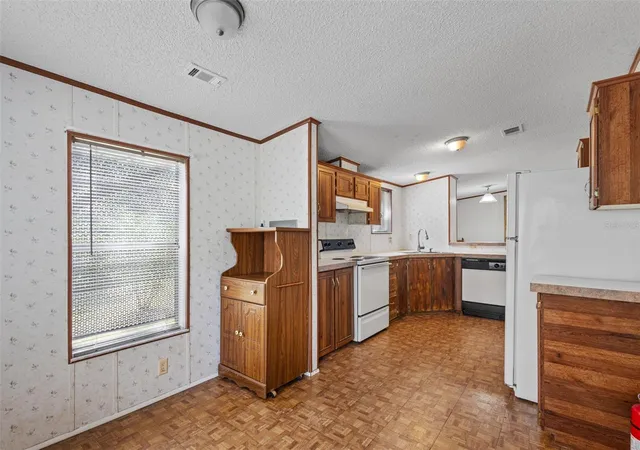
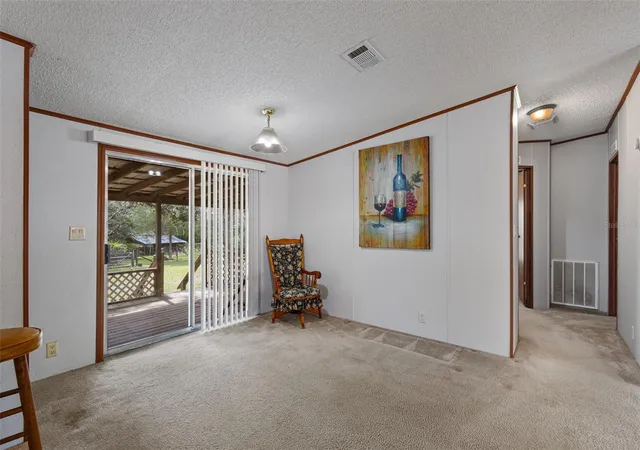
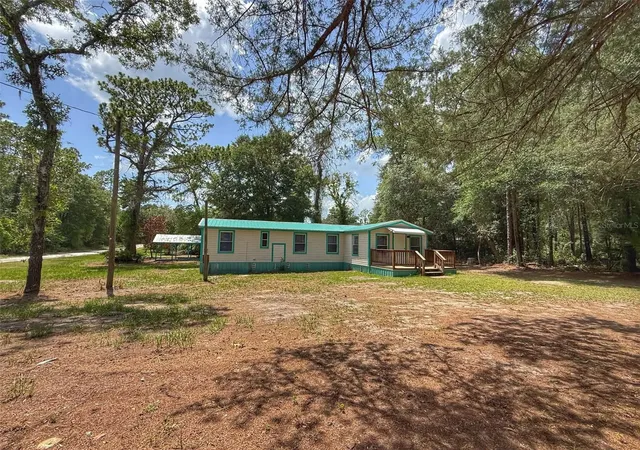
6.32 PRIVATE ACRES DIRECTLY ON THE HISTORIC SUWANNEE RIVER — YOUR OWN SLICE OF OLD FLORIDA PARADISE! If you've been dreaming of peaceful riverfront living, beautiful acreage, and the freedom to enjoy the outdoors, this incredible property deserves your attention! Tucked away at the very end of a private shared easement in beautiful Dixie County, this secluded 6.32-acre retreat offers a rare combination of privacy, natural beauty, and DIRECT SUWANNEE RIVER FRONTAGE! Originally enjoyed as a family homestead, this property embodies the true Old Florida lifestyle, with a spacious open yard, partial fencing, and a history of vegetable gardens, raising chickens, and enjoying the simple pleasures of country living. Nestled among the beautiful surroundings is an immaculate 1997 double-wide manufactured home offering 3 bedrooms, 2 bathrooms, and a bright, inviting floor plan. Step inside to discover a spacious living room, generous dining area, and a well-appointed kitchen featuring abundant cabinetry and a charming breakfast nook. The oversized primary suite provides a comfortable retreat with a walk-in closet and spacious private bathroom featuring a relaxing garden tub and separate walk-in shower. Two additional guest bedrooms offer plenty of space, while the guest bathroom includes a convenient tub/shower combination. Sliding glass doors from the dining area lead to the back porch, where you can sit back, relax, and take in the peaceful views of your backyard and the beautiful Florida hardwoods stretching toward the Suwannee River. Outside, the possibilities are endless! Bring your gardening dreams, enjoy outdoor recreation, or simply appreciate the serenity of having more than six acres to call your own. The property's location at the end of the shared easement provides a wonderful sense of seclusion, with no through traffic beyond your driveway. Enjoy the natural beauty and recreational opportunities of the Suwannee River right on your own property.
- Houzeo last checked: 8 minutes ago
- Listing updated: October 21, 2026 at 6:15 pm
- Listing Provided by: Burgandy Arrington (352) 221-4593 | LPT REALTY, LLC (877) 366-2213
- Source: Stellar MLS-FL as distributed by MLS GRID | MLS#: GC540547

Property Details
Status
Active
Type
Manufactured Mobile Home
No. of Stories
-
County
City
Neighborhood
--
Year Built
1997
HOA Fees
-
Finished Area
1,456 sqft
Lot Size
6.32 acres lot
Basement Area
- sqft
MLS Name
Stellar MLS
MLS Number
GC540547
MLS Status
Active
Days on Market
133
Cumulative Days on Market
123

Continue Your Journey in App
Find your dream home, receive real-time updates, and many more!
Continue Your Journey in App
Find your dream home, receive real-time updates, and many more!
Location
Facts & Features
Rooms
Bedrooms & bathrooms
Bedrooms: 3
Bathrooms: 2
Interior
Sewer
Septic Tank
Appliances
Dishwasher, Range, Refrigerator
Cooling
Central Air
Interior Features
Ceiling Fans(s), Open Floorplan, Solid Surface Counters, Solid Wood Cabinets, Split Bedroom, Thermostat, Walk In Closet(s)
Heating
Central
Exterior Features
Private Entrance, Private Mailbox, Private Yard, Storage
Flooring
Carpet, Vinyl
Construction
Year Built
Year Built: 1997
Home type
Manufactured Home
Construction Materials
Vinyl Siding
Roof
Metal
Foundation Details
Crawlspace
Utilities & Energy
Laundry Features
Laundry Closet
Water Source
Well
Utilities
Electricity Connected
Other Features
Subdivision Name
Not In A Sub
Patio And Porch Features
Covered, Porch
Price History
| Date | Event | Price |
|---|---|---|
09/13/2026 Source: | Price Decreased | $284,900 -1.72% $196/sqft |
06/21/2026 Source: | Off Market | $289,900 +1.76% $199/sqft |
06/21/2026 Source: | Listed for Sale | $284,900 $196/sqft |

Nearby Homes

Find Homes by Property Features in Old Town, FL

Based on information from Stellar MLS® through Nov 02, 2026, 06:00AM as submitted to and distributed by MLS GRID. All data is obtained from various sources and may not have been verified by the broker or MLS GRID. Supplied Open House Information is subject to change without notice. All information should be independently reviewed and verified for accuracy. Properties may or may not be listed by the office/agent presenting the information. IDX information is provided exclusively for consumers’ personal non-commercial use. It may not be used for any purpose other than to identify prospective properties consumers may be interested in purchasing. The data is deemed reliable but is not guaranteed by MLS GRID. The use of the MLS GRID Data may be subject to an end-user license agreement prescribed by the Member Participant’s applicable MLS, if any, and as amended from time to time. © 2026 Stellar MLS. All Rights Reserved.
 Advertising Broker: Fred McGill | Simple Showing, Inc
