- Overview
- Description
- Property Details
- Location
- Facts & Features
- Getting Around



$259,000
Monthly Est:$1,289
 2 Beds
 1 Bath
1 full bath
 1,746sqft
704 Seven Oaks Rd, Bonham, TX 75418
$259,000
$1,289/moEst:
Get Pre-Approved
Townhouse
Built in 2017
$-- HOA
0.2 acre lot
$148/sq.ft
Description
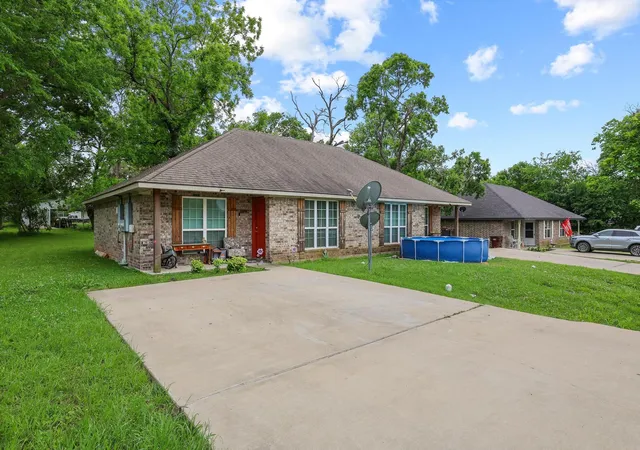
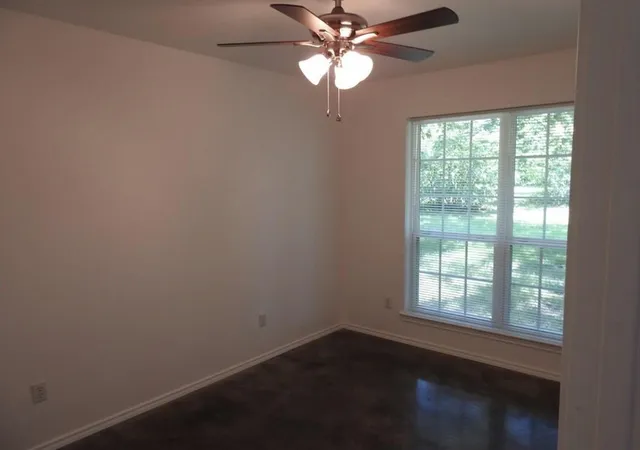
Discover easy living in this welcoming 2-bedroom, 1-bath duplex just minutes from the Bonham VA Hospital. An open-concept living, dining, and kitchen area creates a bright, connected space that feels larger than expected. Both bedrooms are positioned near the centrally located laundry area, adding everyday convenience.
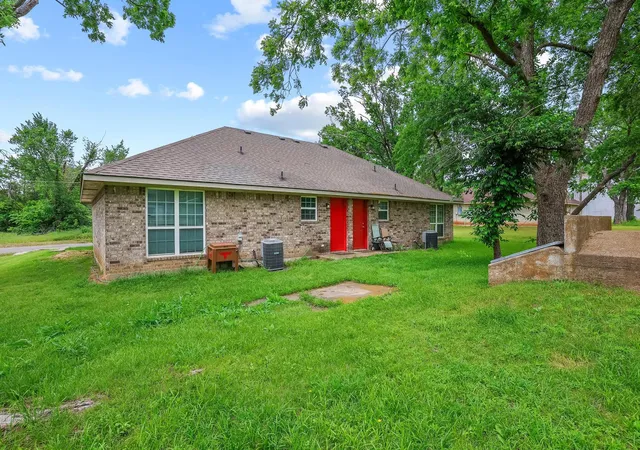
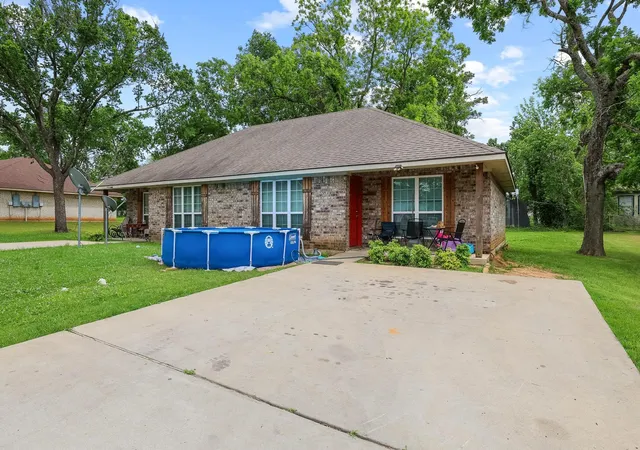
Step outside to enjoy a shaded backyard perfect for relaxing afternoons, plus a covered front porch accented by a small flower bed that adds a touch of curb appeal.
This home blends comfort, practicality, and a great location — ideal for anyone looking to be close to local amenities while enjoying a peaceful
setting.
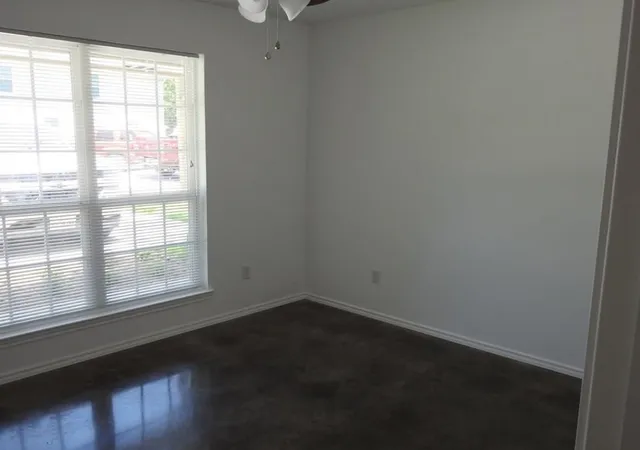
Photos are of the property prior to occupancy. Photos are available of each side with the occupants items in place but not placed online for privacy. They can be emailed to interested parties in leu of walking the property if desired.
- Houzeo last checked: 0 minutes ago
- Listing updated: July 24, 2026 at 3:57 pm
- Listing Provided by: DONNA WOODRUFF | Weichert Realtors-Solid Ground (903) 583-4900
- Source: NTREIS MLS-TX | MLS#: 21263803

Property Details
Status
Active
Type
Townhouse
No. of Stories
1
County
City
Neighborhood
--
Year Built
2017
HOA Fees
-
Finished Area
1,746 sqft
Lot Size
0.2 acre lot
Basement Area
- sqft
MLS Name
NTREIS MLS
MLS Number
21263803
MLS Status
Active
Cumulative Days on Market
78

Continue Your Journey in App
Find your dream home, receive real-time updates, and many more!
Download App
Continue Your Journey in App
Find your dream home, receive real-time updates, and many more!
Location
Facts & Features
Rooms
Bedrooms & bathrooms
Bedrooms: 2
Bathroom: 1
LivingRoom
Level: First
Area: 224.00 Square Feet
Dimensions: 16 x 14
Bedroom
Level: First
Area: 100.00 Square Feet
Dimensions: 10 x 10
PrimaryBedroom
Level: First
Area: 110.00 Square Feet
Dimensions: 10 x 11
Interior
Interior Features
Eat In Kitchen
Flooring
Concrete
Cooling
Central Air
Heating
Central, Electric
Appliances
Dishwasher, Electric Range, Electric Water Heater
Sewer
Public Sewer
Construction
Year Built
Year Built: 2017
Home type
Townhouse
Roof
Shingle
Foundation Details
Slab
Utilities & Energy
Water Source
Public
Utilities
Sewer Available, Water Available
Parking Features
Assigned, Concrete
Pool Features
None
Other Features
Subdivision Name
Ashmore Add 1
Price History
| Date | Event | Price |
|---|---|---|
07/24/2026 Source: #21263803 | Price Decreased | $259,000 -3.72% $148/sqft |
05/07/2026 Source: | Price Decreased | $269,000 -3.58% $154/sqft |
08/08/2025 Source: | Off Market | $279,000 $160/sqft |
08/08/2025 Source: | Listed for Sale | $279,000 +26471.43% $160/sqft |
03/31/2022 Source: | Price Increased | $1,050 +20.00% $1/sqft |

Show more
Find Homes by Property Features in Bonham, TX

Based on information from the North Texas Real Estate Information Systems, Inc., through Oct 11, 2026, 02:00PM. Information is provided exclusively for consumers’ personal, non-commercial use. It may not be used for any purpose other than to identify prospective properties consumers may be interested in purchasing. Data is deemed reliable but is not guaranteed accurate. This website may not include listings or property addresses of sellers who have directed their listing brokers to withhold their listing or their property address from display on the Internet. ©2026 North Texas Real Estate Information Systems, Inc. All Rights Reserved.
 Advertising Broker: Michelle Brecker | Pathway To Home Realty