Andover RE
Powered by 
- 5
- Overview
- Description
- Property Details
- Location
- Facts & Features
- Getting Around
- Nearby Homes

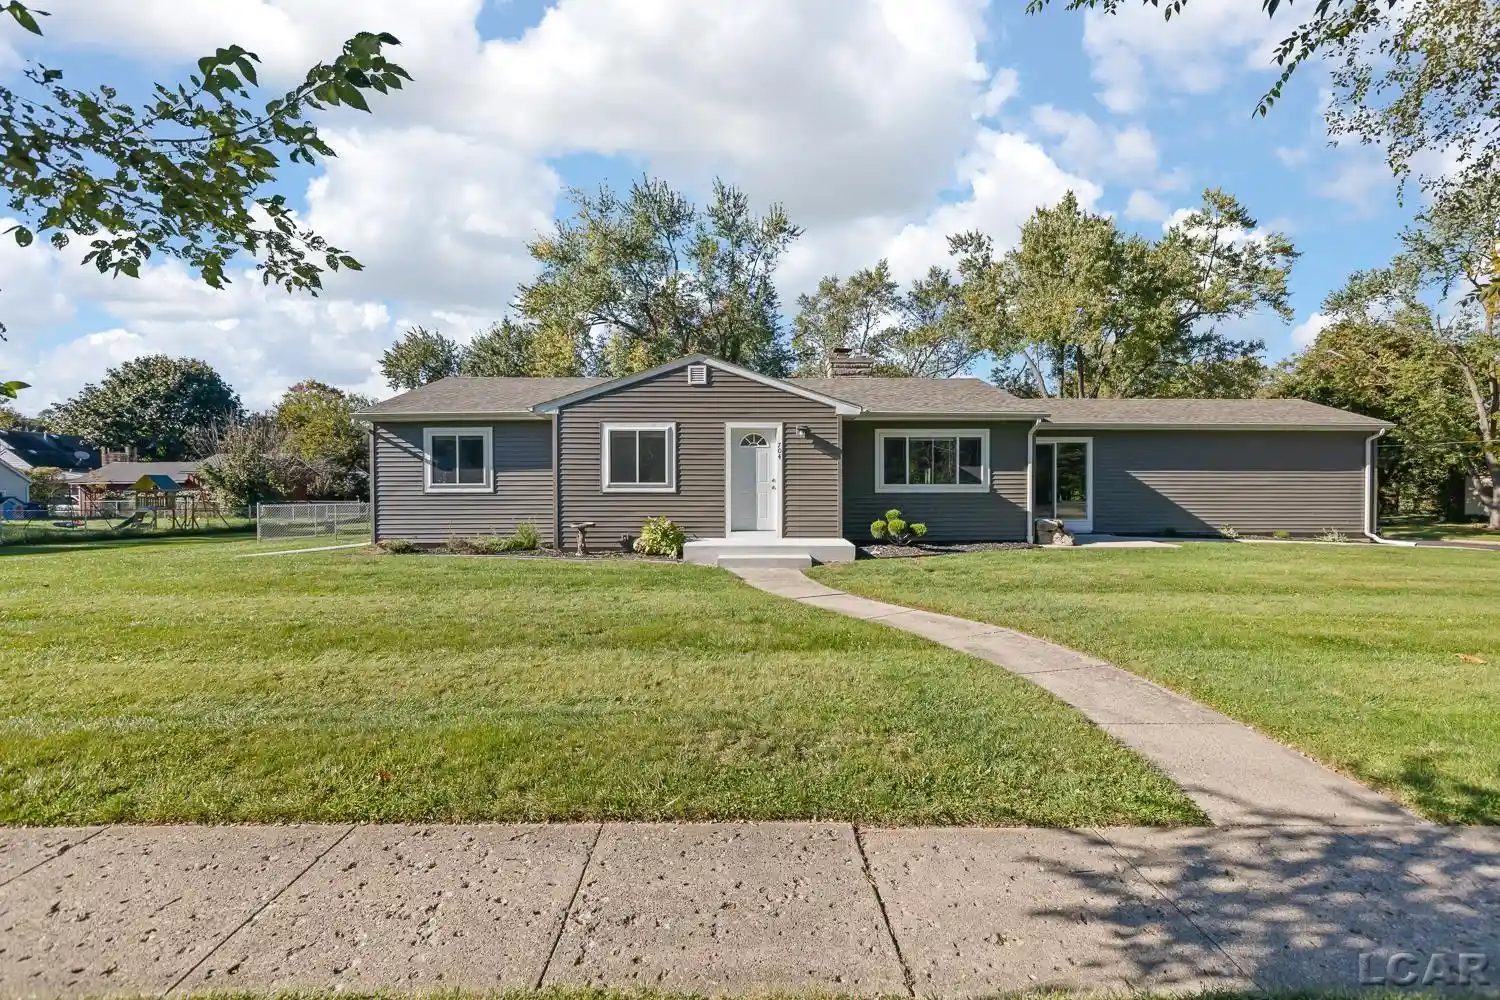


Street View
$294,900
Monthly Est:$1,468
 3 Beds
 2 Baths
2 full baths
 1,465sqft
704 Tecumseh Rd, Clinton, MI 49236
$294,900
$1,468/moEst:
Get Pre-Approved
Single Family Residence
Built in 1960
$-- HOA
13,503.6 sqft lot
$201/sq.ft
Description
Fully UPDATED 3-bedroom, 2-bath Ranch! Fresh, modern vibe throughout, sleek finishes, bright spaces, and a layout that feels instantly comfortable. Ideally located in sought-after Village of Clinton just 15 min to Saline, 30 min to Ann Arbor! Beautifully Renovated in 2023 with complete NEW Kitchen cabinets, countertops, hardware, appliances, disposal, also complete NEW primary bath, main bath, siding, windows, concrete sidewalks, patio, electrical panel, flooring, light fixtures, hardware, and plumbing too! MORE NEW since with 2-car driveway, approach, and front slider doorstep (Feb/March 2026), Roof, boards and front porch (July 2025), Air conditioner condenser (2025), Back patio and pergola (2024), Owned water softener (June 2024), Fence (March 2023), 220-plug in garage and additional panel (April 2023), Also NEW Professional mural artist lime washed painted walls, glass door in primary shower, Google Nest thermostat, and furnace is newer and recent service just completed! Feeling this layout with spacious living room with natural fireplace, beautiful spacious kitchen with pantry and appliances included, breakfast nook to slider and fenced backyard, dining room/flex room with slider door to front, roomy bedrooms, en-suite with backyard view, front entry, attached garage with 220-plug and storage rack to stay. Full basement for work-out, recreation, and storage. Garage camera, washer, and dryer also included. Move-in-ready home with standout improvements!
- Houzeo last checked: 14 minutes ago
- Listing updated: October 23, 2026 at 12:35 pm
- Listing Provided by: Kay Buenaflor Prong | Howard Hanna Real Estate Services-Tecumseh (517) 424-4444
- Source: Realcomp MLS-MI | MLS#: 56050225755

- Originating MLS: Lenawee County Association of REALTORS
Property Details
Status
Active
Type
Single Family Residence
No. of Stories
-
County
City
Neighborhood
--
Year Built
1960
HOA Fees
-
Finished Area
1,465 sqft
Lot Size
13,503.6 sqft lot
Basement Area
- sqft
MLS Name
Realcomp MLS
MLS Number
56050225755
MLS Status
Active
Days on Market
6
Cumulative Days on Market
1
Open House

Continue Your Journey in App
Find your dream home, receive real-time updates, and many more!
Continue Your Journey in App
Find your dream home, receive real-time updates, and many more!
Location
Facts & Features
Rooms
Bedrooms & bathrooms
Bedrooms: 3
Bathrooms: 2
Interior
Interior Features
Eat In Kitchen, High Speed Internet, Pantry
Cooling
Ceiling Fans, Central Air
Appliances
Dishwasher, Disposal, Dryer, Microwave, Oven, Refrigerator, Range, Washer, Water Softener Owned
Heating
Forced Air, Natural Gas
Sewer
Public Sewer
Construction
Year Built
Year Built: 1960
Home type
Single Family Residence
Architectural Style
Ranch
Foundation Details
Basement
Construction Materials
Vinyl Siding
Utilities & Energy
Fireplace Features
Living Room, Wood Burning
Pool Features
None
Basement
Full
Parking Features
Assigned1space, One Car Garage, Attached, Garage, Garage Door Opener, Paved, Side Entrance
Water Source
Public
Other Features
Disclosures
Taxes Homestead Exempt
Lot Features
Corner Lot
Subdivision Name
Pleasantdale Park
Patio And Porch Features
Patio, Porch
Price History
| Date | Event | Price |
|---|---|---|
10/22/2026 Source: | Listed for Sale | $294,900 $201/sqft |

Nearby Homes

Find Homes by Property Features in Clinton, MI


Based on information from the Board/Association of REALTORS® (alternatively, from the Realcomp II Ltd. MLS) through Oct 29, 2026, 09:15PM. All information provided is deemed reliable, but is not guaranteed to be accurate and should be independently verified. IDX provided courtesy of Realcomp II Ltd. via Andover Real Estate & Houzeo, Copyright 2026 Realcomp II Ltd. Shareholders Any use of search facilities of data on the site, other than by a consumer looking to purchase real estate, is prohibited. IDX information is provided exclusively for consumers' personal, noncommercial use and may not be used for any purpose other than to identify prospective properties consumers may be interested in purchasing. The accuracy of all information, regardless of source, is not guaranteed or warranted. All information should be independently verified. Listing Information presented by local MLS brokerage: Andover Real Estate, local REALTOR®- Scott Rubin - (248)206-3666 . Any use of search facilities of data on the site, other than by a consumer looking to purchase real estate, is prohibited. © 2024 Realcomp II Ltd. MLS. All Rights Reserved.
 Advertising Broker: Andover Real Estate | Andover Real Estate
