- Overview
- Description
- Property Details
- Location
- Facts & Features
- Getting Around
- Nearby Homes


Street View
$1,800,000
Monthly Est:$8,959
 5 Beds
 7 Baths
5 full baths + 2 half baths
 4,644sqft
704 Topside Rd, Gatlinburg, TN 37738
$1,800,000
$8,959/moEst:
Get Pre-Approved
Single Family Residence
Built in 2023
$-- HOA
2.3 acres lot
$388/sq.ft
Description
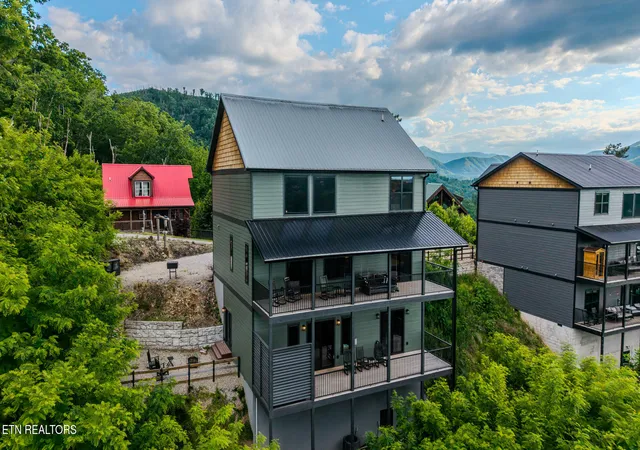
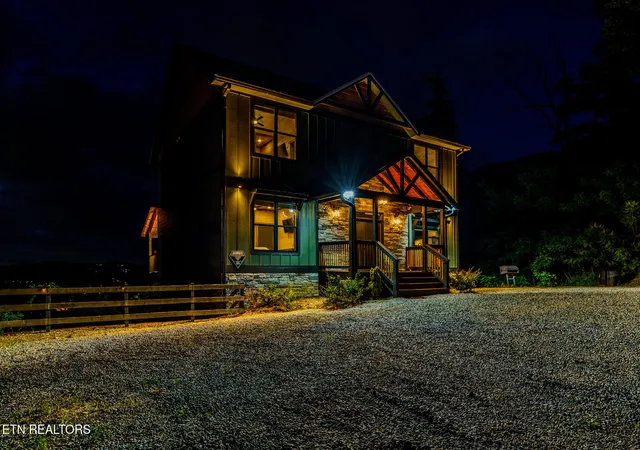
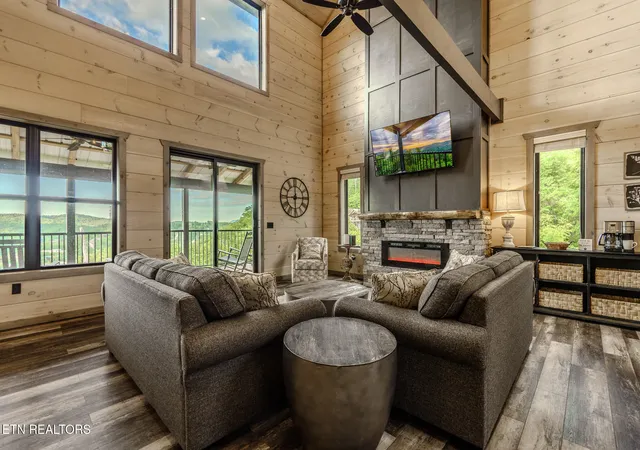
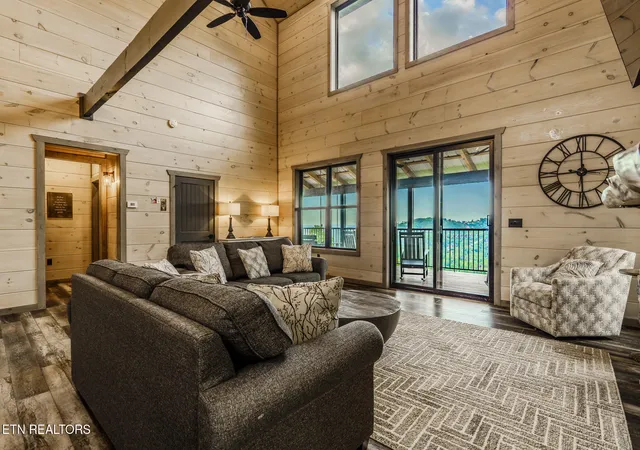
This cabin isn't just a pretty face with lifetime mountain views-this is the one you will never want to leave. Luxury, comfort, tranquility, and all the comforts of home-with front row seats to the Smoky Mountains. The views from this 5 bedroom cabin perched overlooking Anakeesta and the City of Gatlinburg, you might as well have a VIP view of the Smokies. Located in a prime location only eight minutes from downtown, you can come and go with ease to enjoy the attractions Gatlinburg has to offer. Whether you are arriving with one car or a caravan, there's plenty of room for parking. Two covered decks means twice the mountain air and double the excuse to enjoy the views....not that you need an excuse to enjoy the Smokies. From sipping your morning coffee, taking a nap in the over-sized swing, to enjoying the hot tub and lights of downtown and Anakeesta at night. On a clear night the stars are mesmerizing. This open floor plan was made for family togetherness where kitchen conversations spill over into the living room where stays in the conversation. With gorgeous granite counter tops and luxury vinyl flooring throughout, mountain living suddenly feels way more luxurious. Convenience and comfort come together beautifully on this main level with two spacious bedrooms each with a private en-suite bath plus an extra half bath nearby for guests. Upstairs this cabin keeps the good vibes rolling with 2 additional bedrooms with private en-suites, and windows perfectly framing the Smoky Mountains like God intended. Downstairs is filled with entertainment for the whole family. Another bedroom with private en-suite, a half bath, and mountain views from the deck or hot tub. The pool table and multi-cade are ready for friendly competition. The theater room recliners are calling your name for family movie night, and the wet bar stands ready for late-night snacks and victory drinks. Just when you think the fun has stopped, step outside and gather round the fire pit to enjoy mountain views while the kids make s'mores. When you start to think about ''FAMILY'' getaways, this should be at the top of your list. Fun for the whole family, convenient to downtown, views that will take your breath away, and the income to back it up. This cabin is more than a Smoky Mountain Getaway, its an investment in your families future.
- Houzeo last checked: 11 hours ago
- Listing updated: September 6, 2026 at 4:21 pm
- Listing Provided by: Dennis W. Brooks (865) 307-1606 | Mountain Home Realty (865) 366-4600
- Source: East Tennessee REALTORS® MLS-TN | MLS#: 1340974

Property Details
Status
Active
Type
Single Family Residence
No. of Stories
-
County
City
Neighborhood
--
Year Built
2023
HOA Fees
-
Finished Area
4,644 sqft
Lot Size
2.3 acres lot
Basement Area
- sqft
MLS Name
East Tennessee REALTORS® MLS
MLS Number
1340974
MLS Status
Active
Days on Market
147

Continue Your Journey in App
Find your dream home, receive real-time updates, and many more!
Download App
Continue Your Journey in App
Find your dream home, receive real-time updates, and many more!
Location
Facts & Features
Rooms
Bedrooms & bathrooms
Bedrooms: 5
Bathrooms: 7
Interior
Appliances
Dishwasher, Dryer, Microwave, Range, Refrigerator, Washer
Cooling
Central Cooling
Heating
Central, Electric
Sewer
Public Sewer
Interior Features
Cathedral Ceiling(s), Kitchen Island, Wet Bar, Eat In Kitchen
Construction
Year Built
Year Built: 2023
Home type
Single Family Residence
Architectural Style
Cabin, Chalet
Construction Materials
Wood Siding, Frame
Utilities & Energy
Water Source
Public
Fireplace Features
Electric
Parking Features
Off Street Parking, Designated Parking, Main Level
Basement
Walkout, Finished
Other Features
Patio And Porch Features
Porch Covered, Deck
Lot Features
Wooded, Level, Rolling Slope
Subdivision Name
Baskins Hgts
Price History
| Date | Event | Price |
|---|---|---|
05/15/2026 Source: | Price Increased | $1,825,000 +1.39% $393/sqft |
05/15/2026 Source: | Listed for Sale | $1,800,000 $388/sqft |


Nearby Homes



Find Homes by Property Features in Gatlinburg, TN
Nearby New Homes For Sale

Based on information from the Knoxville Area Association of REALTORS MLS through Oct 09, 2026, 02:30PM. Information is provided exclusively for consumers’ personal, non-commercial use. It may not be used for any purpose other than to identify prospective properties that consumers may be interested in purchasing. The data is deemed reliable but is not guaranteed accurate by the MLS. This website may not include listings or property addresses of sellers who have directed their listing brokers to withhold their listing or their property address from display on the Internet. © 2026 Knoxville Area Association of REALTORS® MLS. All Rights Reserved. Angela Fowler Real Estate, LLC | 423.320.4620 | afowler@catt.com Mailing Address: 452 Kailors Cove Cir, Ringgold, GA 30736
 Advertising Broker: Angela Fowler | Angela Fowler Real Estate, LLC.