Realty Solution
Powered by 
- 19
- Overview
- Description
- Property Details
- Location
- HOA Management
- Facts & Features
- Getting Around
- Nearby Homes


Listed by: Ryan Zimmerman (909) 519-4458 DRE #01801354, Mason Prophet DRE #01714034 | CONCIERGE REALTY GROUP (909) 333-7472
$700,000
Monthly Est:$3,484
 2 Beds
 2 Baths
1 full bath
 1,605sqft
704 W 1st Street, Claremont, CA 91711
$700,000
$3,484/moEst:
Get Pre-Approved
Condominium
Built in 2004
$485/mo HOA
27,062 sqft lot
$436/sq.ft
Description
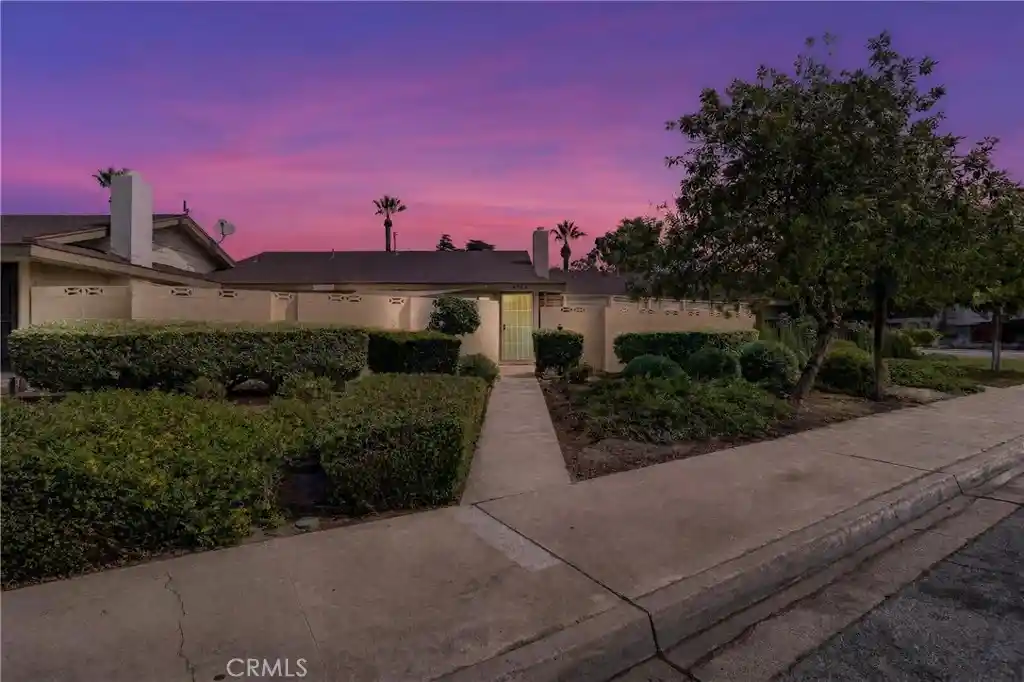
Modern Claremont Village Penthouse. Located in the heart of the Claremont Village, this stunning condominium places local restaurants, boutique shops, and everyday conveniences just moments from your front door. Designed with an open-concept layout, the main living spaces flow naturally between the kitchen, dining room, and living room, creating a comfortable setting for everyday living. 11-foot ceilings and expansive windows fill the home with natural light, enhancing the sense of openness throughout. The kitchen features stainless steel appliances, a breakfast bar, and generous cabinet storage. Adjacent to the kitchen, the dining room offers ample room for a full-size table and opens to a private balcony. The living room continues the open layout, providing a welcoming space to gather or unwind. The primary suite includes a second private balcony, a spacious walk-in closet, and an updated ensuite bathroom with dual vanities and a large walk-in shower. A second bedroom, full bathroom, and dedicated laundry room complete the interior. Private elevator access provides direct entry from the entry level to the living level. The HVAC unit has been recently replaced, and the private elevator has been recently serviced. The community amenities further enhance the lifestyle, featuring a resort-style pool, two hot tubs, multiple barbecue areas, and a nearby community park. The combination of thoughtfully designed community amenities and a premier Village location makes this a rare opportunity in Claremont.
- Houzeo last checked: 2 minutes ago
- Listing updated: October 26, 2026 at 11:13 pm
- Source: California Regional MLS-CA | MLS#: CV26153485

This condo is in:
 Hot Tub / Spa
 Playground
 Swimming Pool
Property Details
Status
Active Under Contract
Type
Condominium
No. of Stories
3
County
City
Neighborhood
--
Year Built
2004
HOA Fees
$485/mo
Finished Area
1,605 sqft
Lot Size
27,062 sqft lot
Basement Area
- sqft
MLS Name
California Regional MLS
MLS Number
CV26153485
MLS Status
ActiveUnderContract
Days on Market
114
Cumulative Days on Market
103

Continue Your Journey in App
Find your dream home, receive real-time updates, and many more!
Continue Your Journey in App
Find your dream home, receive real-time updates, and many more!
Location
HOA Management
Village Walk
HOA Fees
$485/ Monthly
Amenities
 Amenities and services may be covered by one or multiple associations and service providers.
 Park Playground
 Spa
 Maintenance
 Trash Pickup
 Pool
 CallForRules
Management
Disclaimer: Amenities are based on third-party information and may vary; buyers must independently verify all amenities, as information is deemed reliable but not guaranteed.
Facts & Features
Rooms
Bedrooms & bathrooms
Bedrooms: 2
Bathrooms: 2
Interior
Heating
Central
Cooling
Central Air
Appliances
Dishwasher, Gas Oven, Gas Range, Microwave, Refrigerator, Dryer, Washer
Sewer
Public Sewer
Interior Features
Breakfast Bar, Built In Features, Balcony, Ceiling Fans, Separate Formal Dining Room, Open Floorplan, Pantry, Stone Counters, Recessed Lighting, All Bedrooms Up, Walk In Closets
Flooring
Carpet, Tile, Wood
Construction
Year Built
Year Built: 2004
Home type
Condominium
Property Condition
Turnkey
Roof
Common Roof, Flat
Utilities & Energy
Electric
Standard
Association Amenities
Call For Rules, Maintenance Grounds, Management, Playground, Pool, Spa Hot Tub, Trash
Water Source
Private
Laundry Features
Washer Hookup, Inside, Laundry Closet, Upper Level
Fireplace Features
None
Parking Features
Garage
Pool Features
In Ground, Association
Utilities
Electricity Connected, Natural Gas Connected, Phone Available, Sewer Connected, Water Connected
Other Features
Community Features
Curbs, Street Lights, Suburban, Sidewalks, Park
Lot Features
Lawn, Landscaped, Near Park
Disclosures
Covenants Restrictions Disclosure, Hoa Disclosure, Home Warranty
Patio And Porch Features
None
Price History
| Date | Event | Price |
|---|---|---|
10/26/2026 Source: | Contingent (Active Under Contract) | $700,000 $436/sqft |
09/23/2026 Source: | Price Decreased | $700,000 -4.11% $436/sqft |
09/01/2026 Source: | Price Decreased | $730,000 -2.67% $455/sqft |
07/15/2026 Source: | Listed for Sale | $750,000 +31150.00% $467/sqft |
06/08/2015 Source: | Price Increased | $2,400 +2.13% $1/sqft |

Show more
Nearby Homes


Find Homes by Property Features in Claremont, CA


Based on information from California Regional Multiple Listing Service, Inc. as of Nov 07, 2026, 09:15AM and /or other sources. All data, including all measurements and calculations of area, is obtained from various sources and has not been, and will not be, verified by broker or MLS. All information should be independently reviewed and verified for accuracy. Properties may or may not be listed by the office/agent presenting the information. Information being provided is for consumers’ personal, non-commercial use and may not be used for any purpose other than to identify prospective properties consumers may be interested in purchasing. This website may not include listings or property addresses of sellers who have directed their listing brokers to withhold their listing or their property address from display on the Internet. © 2026 California Regional Multiple Listing Service. All Rights Reserved.
 Advertising Broker: William Johnson DRE #01463271 | William Johnson Brokerage
