- Overview
- Description
- Property Details
- Location
- HOA Management
- Facts & Features
- Getting Around
- Nearby Homes



$228,000
Monthly Est:$1,135
 2 Beds
 2 Baths
2 full baths
 1,216sqft
7040 Tamarind Dr, Lake Wales, FL 33898
$228,000
$1,135/moEst:
Get Pre-Approved
Single Family Residence
Built in 1999
$60/mo HOA
7,405 sqft lot
$188/sq.ft
Description
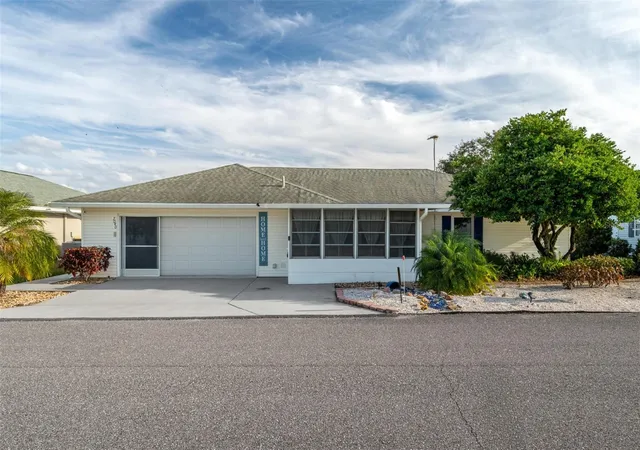
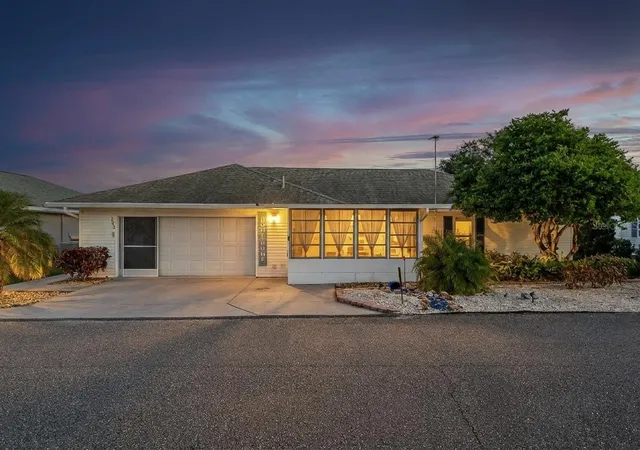
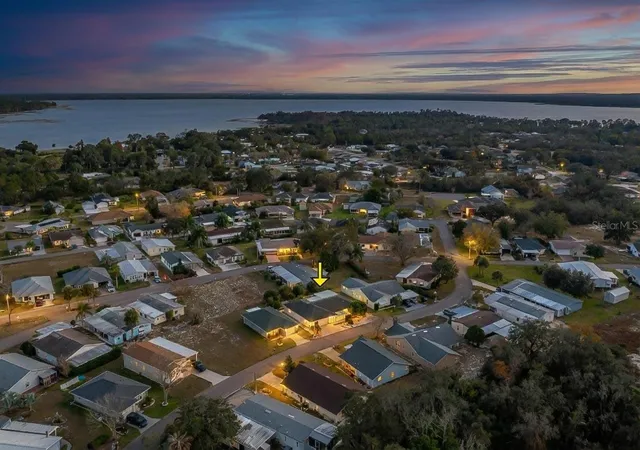
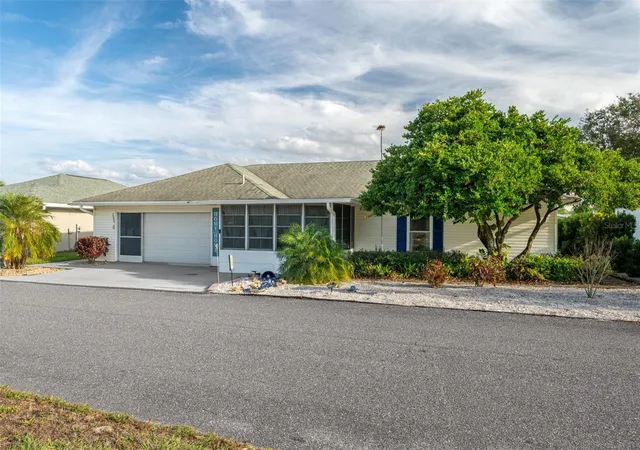
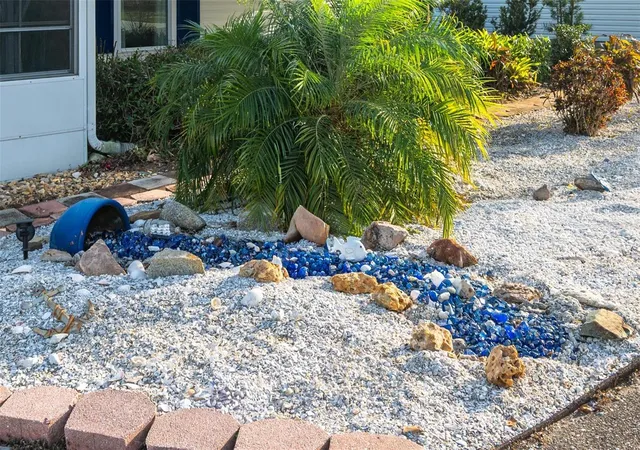
MAJOR PRICE DECREASE!! EVERYTHING ABOUT THIS HOME SAYS WELCOME!! Beautifully updated and very spacious 2 bedroom 2-bathroom single family home in a 55+ great community with very low HOA fee that includes a heated pool, a clubhouse with planned activities, a dog park, fishing tournaments on Lake Pierce, a fitness center, and more. If you like to fish and go boating, Lake Pierce is only a couple of blocks away. There is so much potential here the opportunities are endless! It has a Florida Room on the front, and a Florida room in the back, plus a huge, covered patio in back. The garage and the workshop are enormous with a combined square footage of over 1,100. You could make an in-law suite, a game room, or add bedrooms and bathrooms, or just love it the way it is! If you enjoy gardening, the backyard is a dream come true. The landscaping is unique and low maintenance. The AC was new in 2024. This home includes double paned windows that is very helpful with electric bills. The inside of the home is beautiful and immaculate. The workshop is air conditioned. There is a breakfast bar, granite countertops, stainless steel appliances. It's a split bedroom plan and the primary bedroom has 3 closets. This home offers so much storage space; you won't have a problem having a place for everything with room to spare. A peaceful setting but close to conveniences like, shopping, restaurants, medical, and the Orlando theme parks and beaches on both sides of the state are all within an hour and a half drive or less. There is so much to boast about that it's impossible to put it all into words. You really must see this home to experience the comfort, relaxation, and possibilities that comes with it. Make your appointment to see this amazing property!
- Houzeo last checked: 41 minutes ago
- Listing updated: June 25, 2026 at 10:12 pm
- Listing Provided by: Kimberly Gay (863) 559-1585 | COLDWELL BANKER REALTY (863) 294-7541
- Source: Stellar MLS-FL as distributed by MLS GRID | MLS#: P4937482

Property Details
Status
Active
Type
Single Family Residence
No. of Stories
-
County
City
Neighborhood
--
Year Built
1999
HOA Fees
$60/mo
Finished Area
1,216 sqft
Lot Size
7,405 sqft lot
Basement Area
- sqft
MLS Name
Stellar MLS
MLS Number
P4937482
MLS Status
Active
Days on Market
298
Cumulative Days on Market
167

Continue Your Journey in App
Find your dream home, receive real-time updates, and many more!
Continue Your Journey in App
Find your dream home, receive real-time updates, and many more!
Location
HOA Management
STARR HAY
HOA Fees
$60/ Monthly
Amenities
 Amenities and services may be covered by one or multiple associations and service providers.
 Pool
 Club House
Disclaimer: Amenities are based on third-party information and may vary; buyers must independently verify all amenities, as information is deemed reliable but not guaranteed.
Facts & Features
Rooms
Bedrooms & bathrooms
Bedrooms: 2
Bathrooms: 2
Living Room
Level: First
Area: 280.00 Square Feet
Dimensions: 14x20
Primary Bedroom
Level: First
Area: 308.00 Square Feet
Dimensions: 14x22
Primary Bathroom
Level: First
Area: 120.00 Square Feet
Dimensions: 10x12
Bedroom 2
Level: First
Area: 168.00 Square Feet
Dimensions: 12x14
Bathroom 2
Level: First
Area: 84.00 Square Feet
Dimensions: 7x12
Kitchen
Level: First
Area: 224.00 Square Feet
Dimensions: 14x16
Dining Room
Level: First
Area: 144.00 Square Feet
Dimensions: 12x12
Florida Room
Level: First
Area: 196.00 Square Feet
Dimensions: 14x14
Balcony/Porch/Lanai
Level: First
Area: 216.00 Square Feet
Dimensions: 12x18
Workshop
Level: First
Area: 408.00 Square Feet
Dimensions: 17x24
Interior
Sewer
Public Sewer
Appliances
Dishwasher, Dryer, Electric Water Heater, Microwave, Range, Refrigerator, Washer
Flooring
Carpet, Tile
Exterior Features
Garden, Rain Gutters, Sliding Doors
Heating
Central, Electric, Heat Pump
Interior Features
Ceiling Fans(s), High Ceilings, Open Floorplan, Solid Wood Cabinets, Split Bedroom, Stone Counters, Walk In Closet(s), Window Treatments
Cooling
Central Air
Construction
Year Built
Year Built: 1999
Home type
Single Family Residence
Construction Materials
Vinyl Siding, Frame
Foundation Details
Crawlspace
Roof
Shingle
Utilities & Energy
Laundry Features
In Garage
Association Amenities
Clubhouse, Pool
Parking Features
Garage Door Opener, Oversized
Security Features
Smoke Detector(s)
Water Source
Public
Utilities
Cable Available, Electricity Connected, Public, Sewer Connected, Water Connected
Other Features
Community Features
Clubhouse, Golf Carts Ok
Vegetation
Fruit Trees, Mature Landscaping
Subdivision Name
Natures Edge Resort Phase One
Patio And Porch Features
Enclosed, Front Porch
Price History
| Date | Event | Price |
|---|---|---|
06/25/2026 Source: #MFRP4937482 | Price Decreased | $228,000 -3.76% $188/sqft |
05/02/2026 Source: | Price Decreased | $236,900 -1.25% $195/sqft |
03/26/2026 Source: | Price Decreased | $239,900 -4.00% $197/sqft |
03/02/2026 Source: | Price Decreased | $249,900 -1.96% $206/sqft |
02/03/2026 Source: | Price Increased | $254,900 +11.80% $210/sqft |

Show more
Nearby Homes

Find Homes by Property Features in Lake Wales, FL
Nearby New Homes For Sale

Based on information from Stellar MLS® through Nov 04, 2026, 11:45AM as submitted to and distributed by MLS GRID. All data is obtained from various sources and may not have been verified by the broker or MLS GRID. Supplied Open House Information is subject to change without notice. All information should be independently reviewed and verified for accuracy. Properties may or may not be listed by the office/agent presenting the information. IDX information is provided exclusively for consumers’ personal non-commercial use. It may not be used for any purpose other than to identify prospective properties consumers may be interested in purchasing. The data is deemed reliable but is not guaranteed by MLS GRID. The use of the MLS GRID Data may be subject to an end-user license agreement prescribed by the Member Participant’s applicable MLS, if any, and as amended from time to time. © 2026 Stellar MLS. All Rights Reserved.
 Advertising Broker: Fred McGill | Simple Showing, Inc
