- Overview
- Description
- Property Details
- Location
- HOA Management
- Facts & Features
- Getting Around
- Nearby Homes




$1,995,000
Monthly Est:$9,930
 4 Beds
 3 Baths
3 full baths
 3,240sqft
7041 NE 22nd Court Rd, Ocala, FL 34479
$1,995,000
$9,930/moEst:
Get Pre-Approved
Single Family Residence
Built in 2025
$110/mo HOA
5.04 acres lot
$616/sq.ft
Description
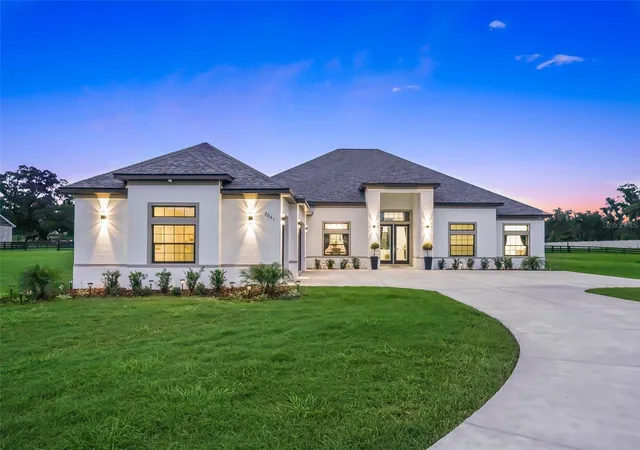
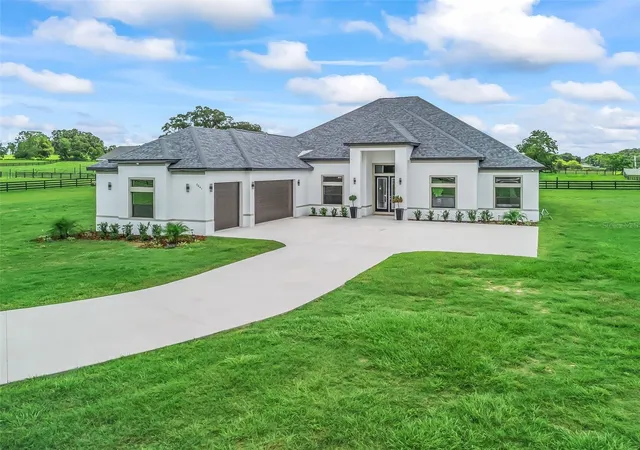
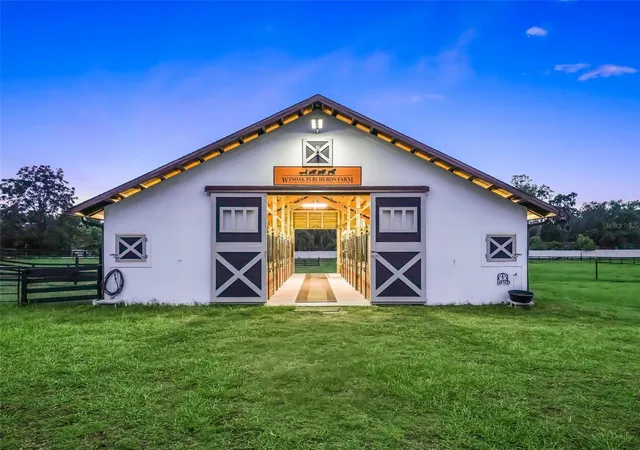
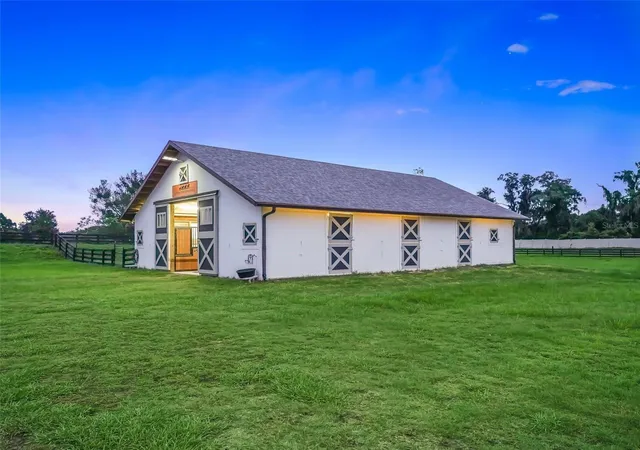
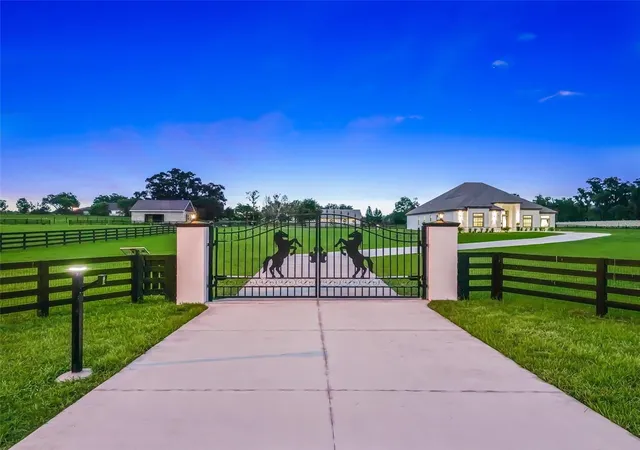
Welcome to this new-never lived in estate, gracefully situated on one of the largest parcels within the exclusive gated community of SummerHill. NEWLY UPDATED HOA GUIDELINES NOW ALLOW UP TO 5 HORSES ON THIS PROPERTY, based on 1 horse/cow pr acre—an exciting opportunity for buyers seeking an equestrian lifestyle with room to enjoy their land. Privately set behind a solar-powered gate, this beautifully designed 4-bedroom, 3-bath home with a dedicated OFFICE pairs modern comfort with thoughtful equestrian amenities. A custom concrete driveway, 14 feet wide and expanding to 17 feet between the entrance posts, provides easy access for trucks and trailers, complemented by upgraded 8-foot garage doors. Inside, soaring 13+ foot ceilings and oversized windows create bright, open living spaces filled with natural light and picturesque property views. Insulated concrete block construction and a high-efficiency HVAC system provide added energy efficiency and year-round comfort. Equestrians will appreciate the impressive 6-stall Saratoga-style barn, crafted with imported bamboo and equipped with automatic waterers and wash stalls. Two fully fenced paddocks are already in place, with the property's acreage and updated HOA guidelines offering the opportunity to accommodate up to 5 horses. Additional features include a hardwired CCTV security system, newly designed landscaping with solar lighting, upgraded gutters, and two 50-AMP hookups ready for a generator. Minutes from Ocala's premier equestrian venues, golf courses, and lifestyle amenities, and shopping!
- Houzeo last checked: 2 minutes ago
- Listing updated: October 4, 2026 at 8:31 pm
- Listing Provided by: Erica Larson (352) 999-7188 | FLORIDA REAL ESTATE LIFESTYLES (352) 508-3066
- Source: Stellar MLS-FL | MLS#: OM729248

Property Details
Status
Active
Type
Single Family Residence
No. of Stories
-
County
City
Neighborhood
--
Year Built
2025
HOA Fees
$110/mo
Finished Area
3,240 sqft
Lot Size
5.04 acres lot
Basement Area
- sqft
MLS Name
Stellar MLS
MLS Number
OM729248
MLS Status
Active
Days on Market
55
Cumulative Days on Market
51
Open House

Continue Your Journey in App
Find your dream home, receive real-time updates, and many more!
Download App
Continue Your Journey in App
Find your dream home, receive real-time updates, and many more!
Location
HOA Management
Bill Clark
HOA Fees
$110/ Monthly
Disclaimer: Amenities are based on third-party information and may vary; buyers must independently verify all amenities, as information is deemed reliable but not guaranteed.
Facts & Features
Rooms
Bedrooms & bathrooms
Bedrooms: 4
Bathrooms: 3
Kitchen
Level: First
Area: 280.00 Square Feet
Dimensions: 14x20
Dining Room
Level: First
Area: 158.76 Square Feet
Dimensions: 12.6x12.6
Living Room
Level: First
Area: 418.00 Square Feet
Dimensions: 22x19
Primary Bedroom
Level: First
Area: 351.44 Square Feet
Dimensions: 19.1x18.4
Primary Bathroom
Level: First
Area: 156.00 Square Feet
Dimensions: 15x10.4
Bedroom 1
Level: First
Area: 171.60 Square Feet
Dimensions: 14.3x12
Interior
Flooring
Carpet, Tile, Vinyl
Exterior Features
Private Mailbox, Rain Gutters
Cooling
Central Air
Sewer
Private Sewer
Window Features
Thermal Windows
Heating
Electric
Appliances
Dishwasher, Dryer, Electric Water Heater, Microwave, Range, Range Hood, Refrigerator, Washer
Interior Features
Ceiling Fans(s), High Ceilings, Open Floorplan, Primary Bedroom Main Floor, Stone Counters, Thermostat
Construction
Year Built
Year Built: 2025
Home type
Single Family Residence
Property Condition
Completed
Construction Materials
Block, Ic Fs (insulated Concrete Forms), Stucco
Architectural Style
Custom
Foundation Details
Slab
Roof
Shingle
Utilities & Energy
Laundry Features
Inside, Laundry Closet, Laundry Room
Security Features
Closed Circuit Camera(s), Gated Community, Key Card Entry, Secured Garage/parking, Security Gate, Smoke Detector(s)
Utilities
Cable Available, Fiber Optics, Private, Sewer Connected, Water Connected
Water Source
Well
Other Features
Subdivision Name
Summerhill
Lot Features
Cleared, Cul De Sac, In County, Landscaped, Oversized Lot, Paved, Private, Zoned For Horses
Patio And Porch Features
Covered, Rear Porch
Community Features
Street Lights
Price History
| Date | Event | Price |
|---|---|---|
06/23/2026 Source: | Listed for Sale | $1,995,000 $616/sqft |
06/23/2026 Source: | Off Market | $1,995,000 -5.00% $616/sqft |
04/06/2026 Source: | Listing Removed | $2,100,000 $648/sqft |
06/22/2025 Source: | Listed for Sale | $2,100,000 $648/sqft |


Nearby Homes
Find Homes by Property Features in Ocala, FL
Nearby New Homes For Sale

Based on information from Stellar MLS® through Oct 09, 2026, 11:15AM as submitted to and distributed by MLS GRID. All data is obtained from various sources and may not have been verified by the broker or MLS GRID. Supplied Open House Information is subject to change without notice. All information should be independently reviewed and verified for accuracy. Properties may or may not be listed by the office/agent presenting the information. IDX information is provided exclusively for consumers’ personal non-commercial use. It may not be used for any purpose other than to identify prospective properties consumers may be interested in purchasing. The data is deemed reliable but is not guaranteed by MLS GRID. The use of the MLS GRID Data may be subject to an end-user license agreement prescribed by the Member Participant’s applicable MLS, if any, and as amended from time to time. © 2026 Stellar MLS. All Rights Reserved.
 Advertising Broker: Fred McGill | Simple Showing, Inc