- Overview
- Description
- Property Details
- Location
- HOA Management
- Facts & Features
- Getting Around
- Nearby Homes

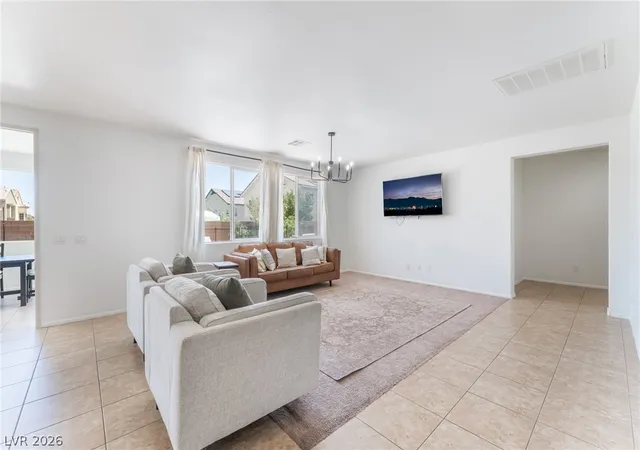


$769,000
Monthly Est:$3,828
 5 Beds
 3 Baths
3 full baths
 3,230sqft
7042 Chestnut Valley St, Las Vegas, NV 89166
$769,000
$3,828/moEst:
Get Pre-Approved
Single Family Residence
Built in 2013
$108.67/mo HOA
0.13 acre lot
$238/sq.ft
Description
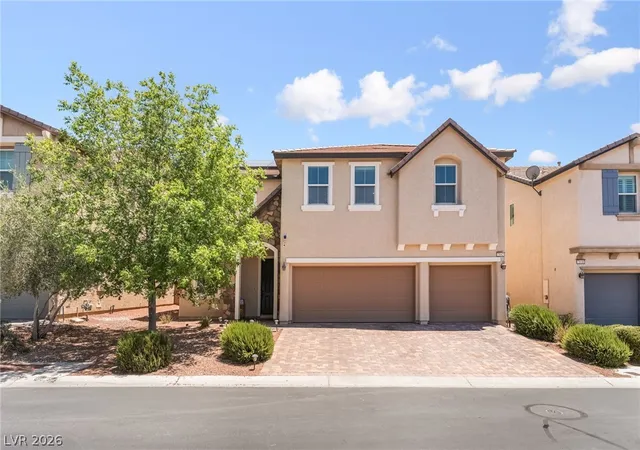
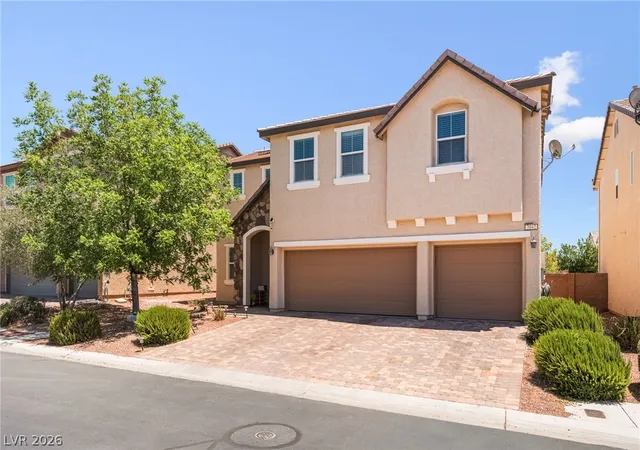
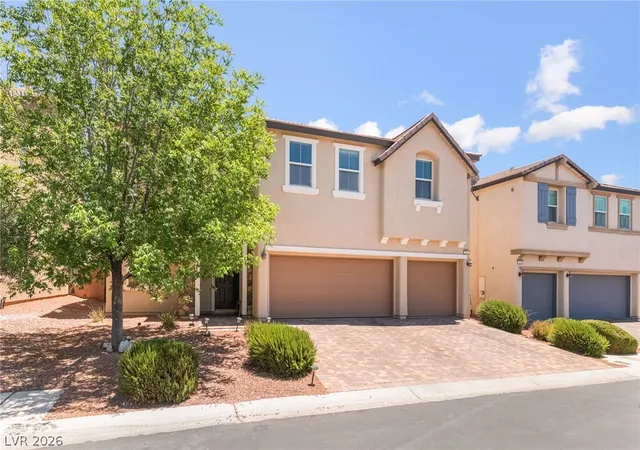
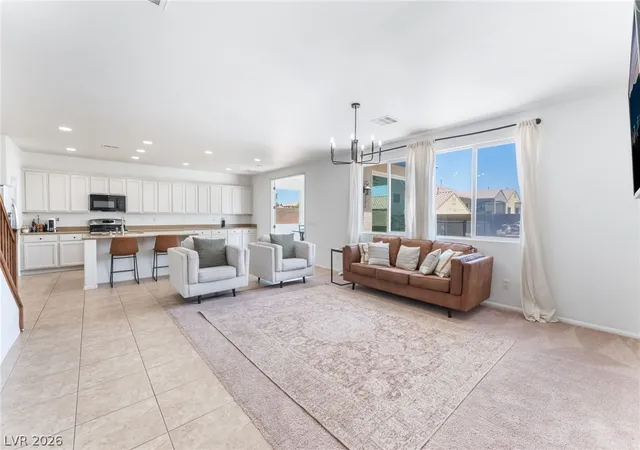
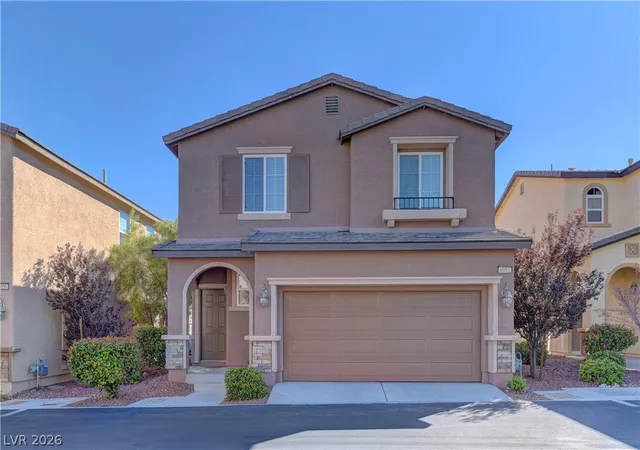
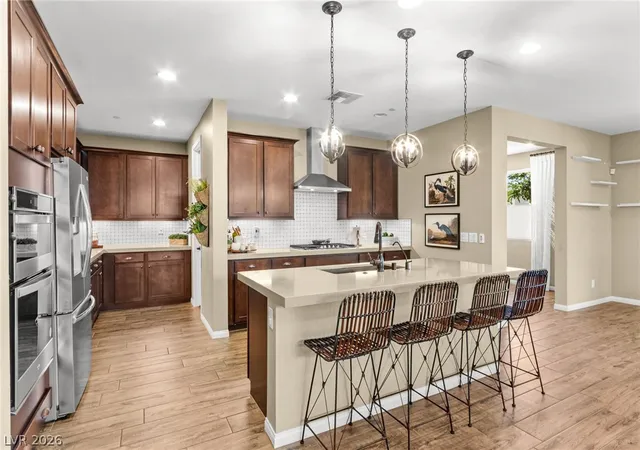
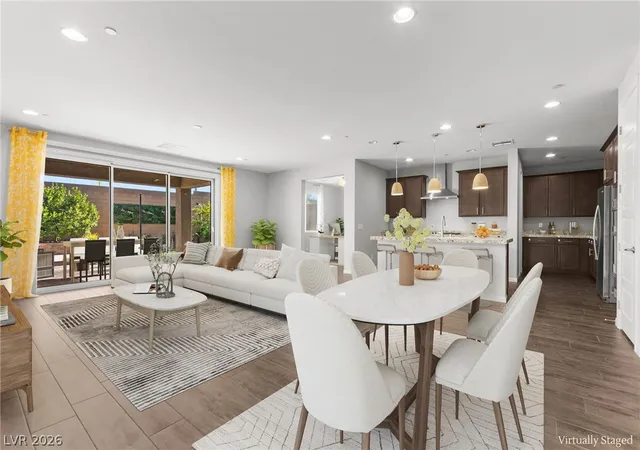
Welcomе tο thіѕ ехсерtіonаl 5‐bedroom, 3-full-bath homе loсated in a gated community within the highly sought-after Providence Master-Planned Community. Offering outstanding functionality and flexibility, this spacious floor plan features a downstairs bedroom and full bath, a dedicated office/den, a large upstairs loft, an enclosed sunroom, and a 3-car garage. Energy-efficient upgrades throughout the home include solar panels, smart thermostats, LED lighting, a variable-speed pool pump, and an energy-efficient electric pool heater. The downstairs office/den provides the perfect space for working from home, studying, or creating a private retreat, while the downstairs bedroom and full bath offer convenience for guests or multi-generational living. The inviting kitchen opens seamlessly to the spacious living room, creating an ideal setting for entertaining and everyday living. One of the home's standout features is the enclosed sunroom, providing valuable additional living space that can be enjoyed year-round. Whether relaxing with a morning coffee or entertaining friends and family, the sunroom offers beautiful views of the backyard oasis.Step outside to your private resort-style retreat featuring a sparkling pool with a waterfall feature, creating the perfect setting for relaxing and enjoying the Las Vegas lifestyle. Upstairs, the expansive loft offers endless possibilities as a media room, game room, fitness area, or secondary family room. The spacious primary suite serves as a private sanctuary complete with an en-suite bathroom, while four additional secondary bedrooms. The oversized upstairs laundry room includes built-in cabinetry and abundant storage space. Located in the Providence Master-Planned Community, residents enjoy beautifully maintained parks, playgrounds, miles of walking and biking trails, community gathering areas, open green spaces, scenic mountain views, and convenient access to shopping, dining, top-rated schools, and the 215 Beltway.
- Houzeo last checked: 1 hour ago
- Listing updated: September 19, 2026 at 8:00 pm
- Listing Provided by: Aissa Gomez (702) 521-6708 DRE #B.0143434 | Realty of America LLC (833) 286-4965
- Source: Las Vegas REALTORS (LVR) MLS-NV | MLS#: 2791579

- Originating MLS: GLVAR
Property Details
Status
Active
Type
Single Family Residence
No. of Stories
2
County
City
Neighborhood
Year Built
2013
HOA Fees
$108.67/mo
Finished Area
3,230 sqft
Lot Size
0.13 acre lot
Basement Area
- sqft
MLS Name
Las Vegas REALTORS (LVR) MLS
MLS Number
2791579
MLS Status
Active
Days on Market
145

Continue Your Journey in App
Find your dream home, receive real-time updates, and many more!
Continue Your Journey in App
Find your dream home, receive real-time updates, and many more!
Location
HOA Management
Providence
HOA Fees
$160/ Quarterly
N/A
HOA Fees
$166/ Quarterly
Amenities
 Amenities and services may be covered by one or multiple associations and service providers.
 Tennis
 Security Gate
 Security Guard
 Basket Ball
 Park Playground
 Barbecue
AssociationManagement
Disclaimer: Amenities are based on third-party information and may vary; buyers must independently verify all amenities, as information is deemed reliable but not guaranteed.
Facts & Features
Rooms
Bedrooms & bathrooms
Bedrooms: 5
Bathrooms: 3
Interior
Flooring
Carpet, Ceramic Tile
Heating
Gas, Multiple Heating Units
Exterior Features
Patio, Private Yard
Sewer
Public Sewer
Appliances
Dryer, Dishwasher, Disposal, Gas Range, Microwave, Refrigerator, Washer
Interior Features
Bathroomon Main Level, Bedroom On Main Level, Ceiling Fans, Full Bath On Main Level, Primary Downstairs
Cooling
Central Air, Electric, Two Units
Window Features
Double Pane Windows
Construction
Year Built
Year Built: 2013
Home type
Single Family Residence
Architectural Style
Two Story
Roof
Tile
Property Condition
Resale
Utilities & Energy
Water Source
Public
Laundry Features
Gas Dryer Hookup, Laundry Room, Upper Level
Association Amenities
Basketball Court, Dog Park, Gated, Barbecue, Playground, Park, Security, Tennis Courts
Utilities
Underground Utilities
Parking Features
Attached, Garage, Inside Entrance, Private
Pool Features
Fenced, Heated
Other Features
Subdivision Name
Brighton & Kensington Providence/cliffs Edge
Disclosures
Covenants Restrictions Disclosure
Lot Features
Desert Landscaping, Landscaped, Less Than Quarter Acre
Patio And Porch Features
Patio
Price History
| Date | Event | Price |
|---|---|---|
06/13/2026 Source: | Listed for Sale | $769,000 +16.69% $238/sqft |
02/22/2025 Source: | Sold | $659,000 $204/sqft |

Nearby Homes
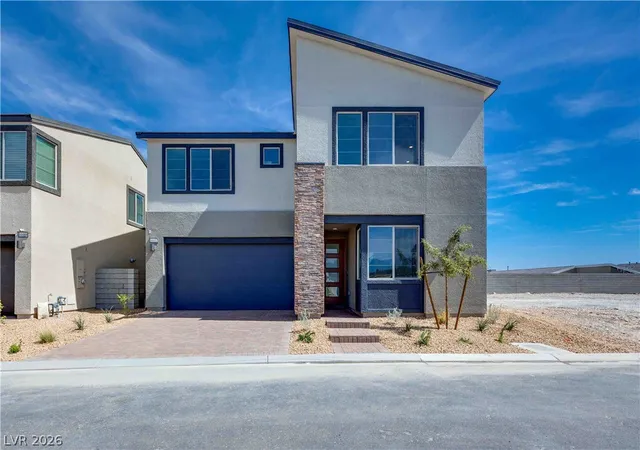
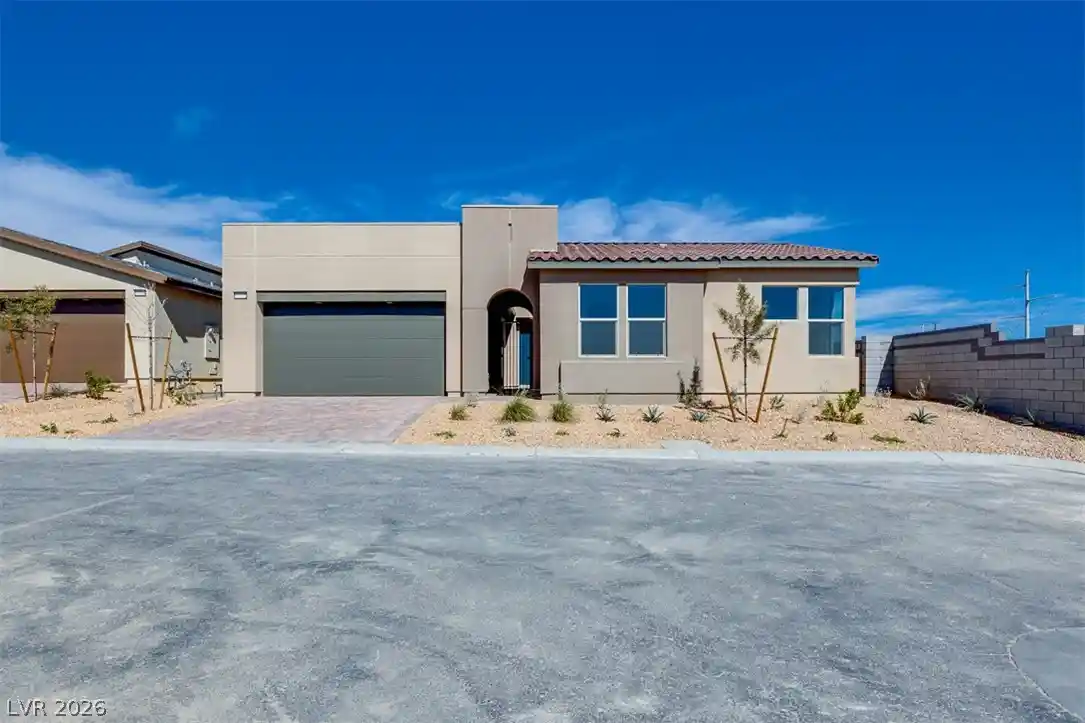
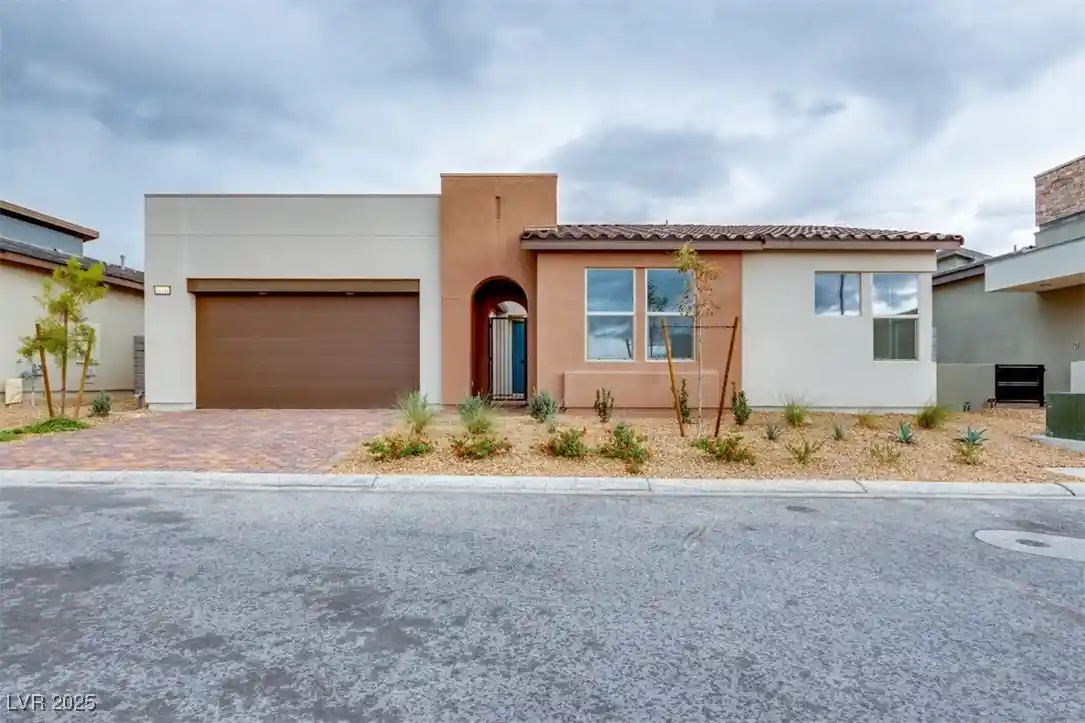
Find Homes by Property Features in Las Vegas, NV
Nearby New Homes For Sale


Based on information from the Greater Las Vegas Association of REALTORS® Multiple Listing Service through Nov 06, 2026, 07:00AM. The data relating to real estate for sale on this web site comes in part from the INTERNET DATA EXCHANGE Program of the Greater Las Vegas Association of REALTORS® MLS. Real estate listings held by brokerage firms other than this site owner are marked with the IDX logo. GLVAR MLS deems information reliable but not guaranteed. Copyright 2026 of the Greater Las Vegas Association of REALTORS® MLS. All rights reserved.
 Advertising Broker: Jared Andrew English | Congress Realty, Inc
