Savvy Avenue
Powered by 
- 0
- 5
- Overview
- Description
- Property Details
- Location
- Facts & Features
- Getting Around
- Nearby Homes
 No HOA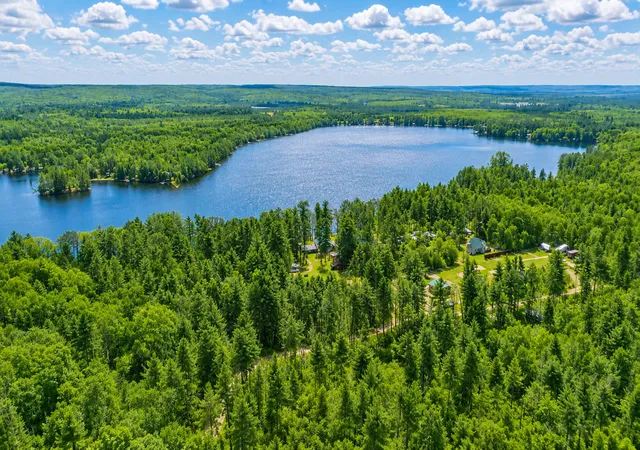



Street View
$499,900
Monthly Est:$2,488
 3 Beds
 2 Baths
2 full baths
 1,200sqft
7042n Lake Shore Dr, Couderay, WI 54828
$499,900
$2,488/moEst:
Get Pre-Approved
Single Family Residence
Built in 1970
$-- HOA
3.31 acres lot
$417/sq.ft
Description
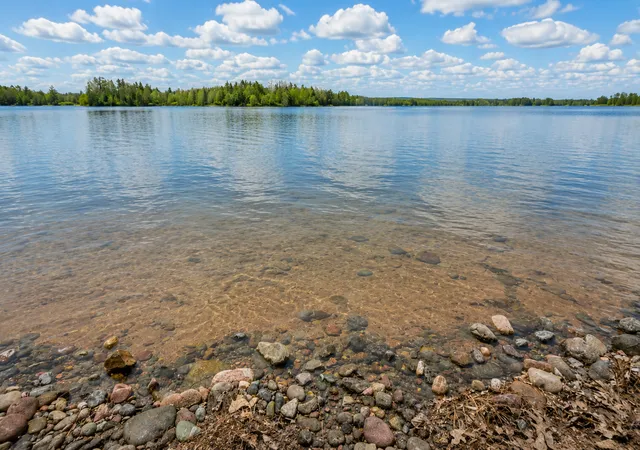
Back on the market at no fault of the seller's, second chances don't come around all that often! A rare opportunity to own a truly unique waterfront property on crystal-clear Blueberry Lake with endless future potential. Set on over 3 acres with immaculate sugar sand shoreline and gentle elevation to the water, this property offers the perfect combination of immediate enjoyment and long-term vision.
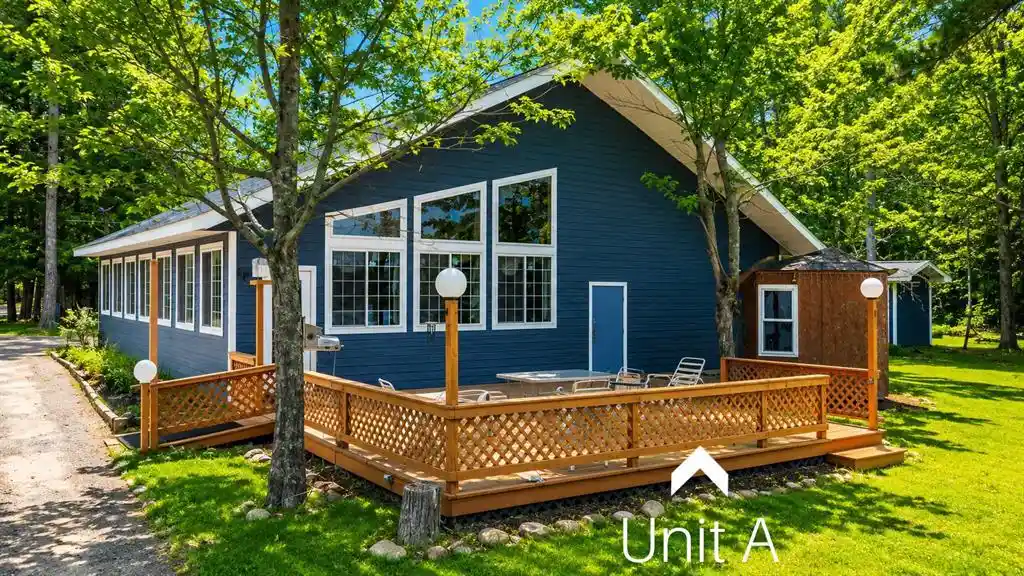
Unlike a traditional fixer-upper, the attached 3-bedroom home is fully finished, comfortably livable, and move-in ready with beautiful lake views — allowing you to enjoy lake life immediately while gradually customizing the adjoining space over time to fit your own vision and lifestyle.
Whether you dream of creating a luxury Northwoods retreat, family compound, live-in/rent-the-other setup, dual short-term rentals, entertainment lodge, or additional guest accommodations, the flexibility here is exceptionally rare. Separate entrances create excellent potential for multi-generational living, co-ownership opportunities, rental separation, or future expansion possibilities.
Recent exterior improvements including all new siding and roofing provide a strong foundation for future customization and design. The expansive additional space features panoramic lake views and offers incredible opportunity to create something truly special without having to start entirely from scratch.
Properties offering this amount of square footage, acreage, shoreline quality, and flexibility on a crystal-clear recreational lake are becoming increasingly difficult to find anywhere near this price point.
Enjoy year-round recreation right from your doorstep with snowmobile and ATV/UTV trail access nearby, along with boating, fishing, swimming, and Northwoods adventure in every season. Conveniently located near Hayward and Stone Lake, the property is surrounded by area restaurants, attractions, and recreational amenities that make this region one of Wisconsin’s most desirable vacation destinations.
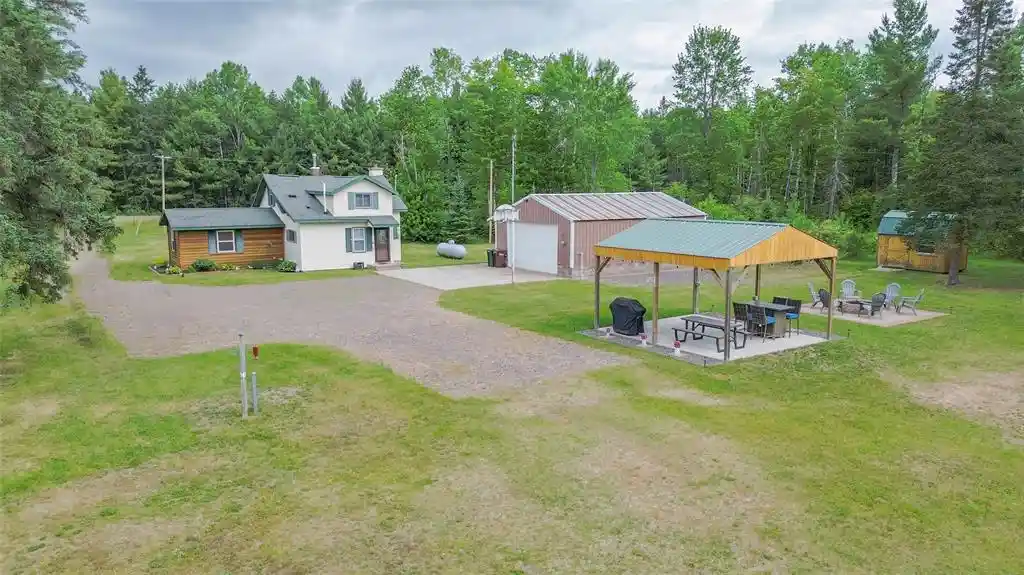
With room for a future outbuilding or toy garage, rare shoreline quality, and unmatched flexibility, this is more than just a lake property — it’s a chance to create a legacy retreat tailored entirely to your vision.
- Houzeo last checked: 9 minutes ago
- Listing updated: August 15, 2026 at 1:16 am
- Listing Provided by: Megan Steinmetz (763) 381-9951 | Keller Williams Classic Realty (763) 746-4900
- Source: Northstar MLS-MN | MLS#: 7066273

Property Details
Status
Active
Type
Single Family Residence
No. of Stories
-
County
City
Neighborhood
--
Year Built
1970
HOA Fees
-
Finished Area
1,200 sqft
Lot Size
3.31 acres lot
Basement Area
- sqft
MLS Name
Northstar MLS
MLS Number
7066273
Days on Market
130
Cumulative Days on Market
238

Continue Your Journey in App
Find your dream home, receive real-time updates, and many more!
Download App
Continue Your Journey in App
Find your dream home, receive real-time updates, and many more!
Location
Facts & Features
Rooms
Bedrooms & bathrooms
Bedrooms: 3
Bathrooms: 2
Dining Room
Level: Main
Area: 180.00 Square Feet
Dimensions: 15x12
Bedroom
Level: Main
Area: 165.00 Square Feet
Dimensions: 15x11
Foyer
Level: Main
Area: 264.00 Square Feet
Dimensions: 8x33
Kitchen
Level: Main
Area: 132.00 Square Feet
Dimensions: 12x11
Living Room
Level: Main
Area: 400.00 Square Feet
Dimensions: 20x20
Other
Level: Main
Area: 108.00 Square Feet
Dimensions: 12x9
Other
Level: Main
Area: 32.00 Square Feet
Dimensions: 8x4
Other
Level: Main
Area: 272.00 Square Feet
Dimensions: 16x17
Other
Level: Main
Area: 35.00 Square Feet
Dimensions: 5x7
Other
Level: Main
Area: 32.00 Square Feet
Dimensions: 8x4
Other
Level: Main
Area: 950.00 Square Feet
Dimensions: 19x50
Bedroom 2
Level: Main
Area: 144.00 Square Feet
Dimensions: 12x12
Bedroom 3
Level: Main
Area: 110.00 Square Feet
Dimensions: 10x11
Interior
Exterior Features
Engineered Wood
Appliances
Dishwasher, Dryer, Freezer, Fuel Tank Rented, Gas Water Heater, Microwave, Other, Range, Refrigerator, Washer
Sewer
Mound Septic, Private Sewer
Cooling
Central Air, Zoned
Heating
Forced Air, Fireplace(s)
Construction
Year Built
Year Built: 1970
Home type
Single Family Residence
Construction Materials
Concrete, Frame
Foundation Details
Block
Roof
Age 8 Years Or Less, Asphalt, Pitched
Utilities & Energy
Fireplace Features
Gas, Living Room
Pool Features
None
Electric
Circuit Breakers, 200+ Amp Service
Laundry Features
Gas Dryer Hookup, Laundry Room, Washer Hookup
Basement
Block, Partial, Storage Space, Unfinished
Water Source
Drilled, Well
Parking Features
Detached Garage, Driveway Other Surface, Guest Parking, No Int Access To Dwelling, Parking Lot
Other Features
Lot Features
Accessible Shoreline, Corner Lot, Irregular Lot, Tree Coverage Heavy
Price History
| Date | Event | Price |
|---|---|---|
08/15/2026 Source: | Listed for Sale | $499,900 +0.18% $417/sqft |
06/20/2025 Source: | Off Market | $499,000 -16.69% $416/sqft |
06/10/2025 Source: | Listed for Sale | $599,000 -11.26% $499/sqft |
04/01/2025 Source: | Off Market | $675,000 $562/sqft |


Nearby Homes

Find Homes by Property Features in Couderay, WI

Based on information submitted to the MLS GRID from the REGIONAL MULTIPLE LISTING SERVICE OF MINNESOTA, INC through Oct 11, 2026, 02:45AM. IDX information is provided exclusively for consumers’ personal, non-commercial use. It may not be used for any purpose other than to identify prospective properties consumers may be interested in purchasing. The data is deemed reliable but is not guaranteed by MLS GRID. The use of the MLS GRID Data may be subject to an end-user license agreement prescribed by the Member Participant’s applicable MLS, if any and as amended from time to time. All data is obtained from various sources and may not have been verified by the broker or MLS GRID. Supplied Open House Information is subject to change without notice. All information should be independently reviewed and verified for accuracy. Properties may or may not be listed by the office/agent presenting the information.
Information deemed reliable but not guaranteed. The property data presented reflects information otherwise available from public records. The real estate broker participating in MLS and providing this information may not have represented the buyer or seller in some or all of the transactions. Listings courtesy of Northstar MLS as distributed by MLS GRID. © 2026 Regional Multiple Listing Service of Minnesota, Inc. All Rights Reserved.
 Advertising Broker: Moe Mossa (Savvy Avenue) (612) 490-1268 | Savvy Avenue, LLC