- Overview
- Description
- Property Details
- Location
- HOA Management
- Facts & Features
- Getting Around
- Nearby Homes


Street View
$36,000,000
Monthly Est:$179,185
 7 Beds
 9 Baths
7 full baths + 2 half baths
 9,826sqft
7043 Fisher Is Dr #7043, Miami Beach, FL 33109
$36,000,000
$179,185/moEst:
Get Pre-Approved
Condominium
Built in 2016
$5,374.67/mo HOA
-- sqft lot
$3,664/sq.ft
Description
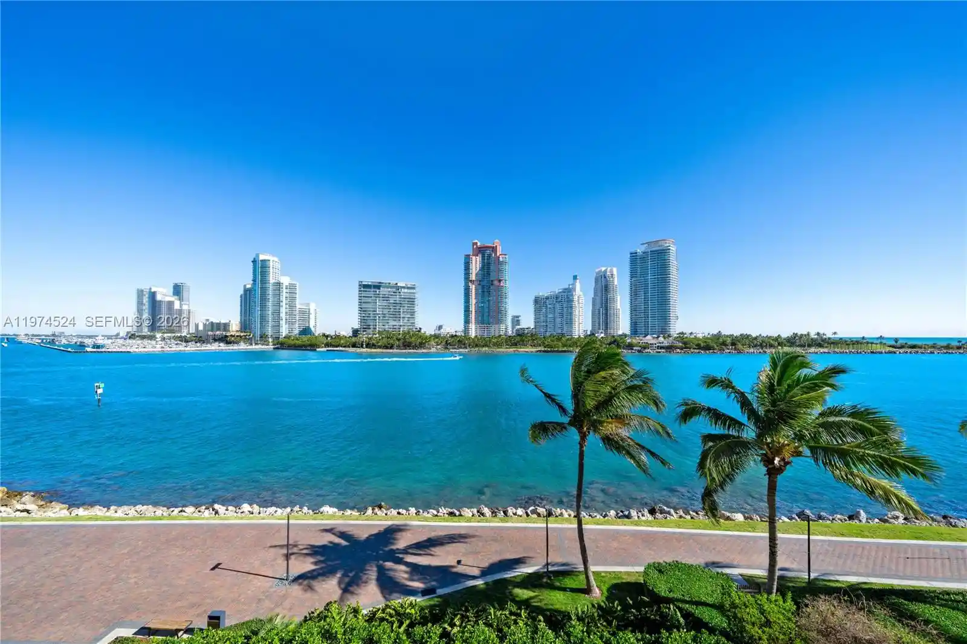
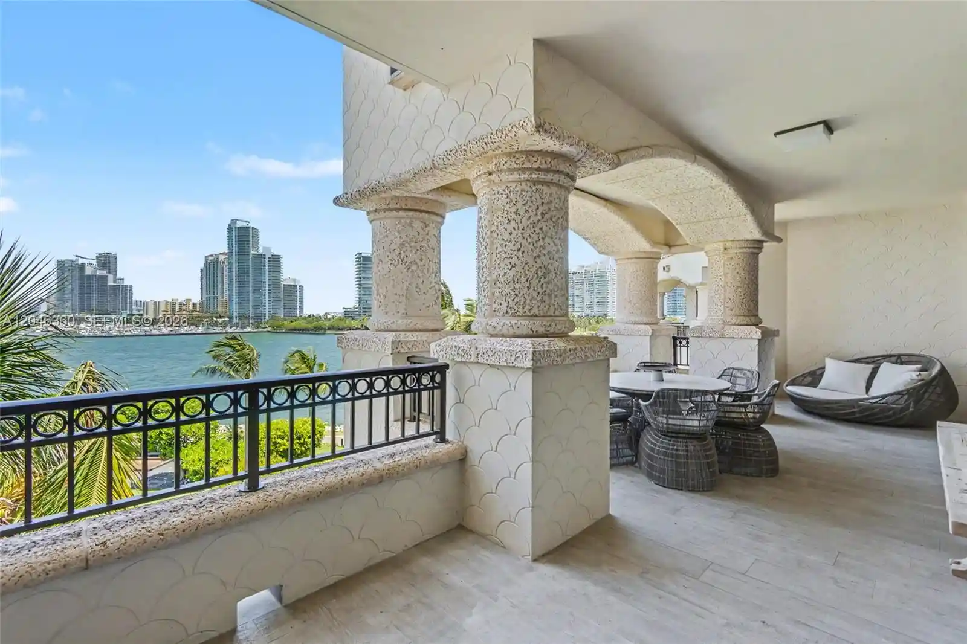
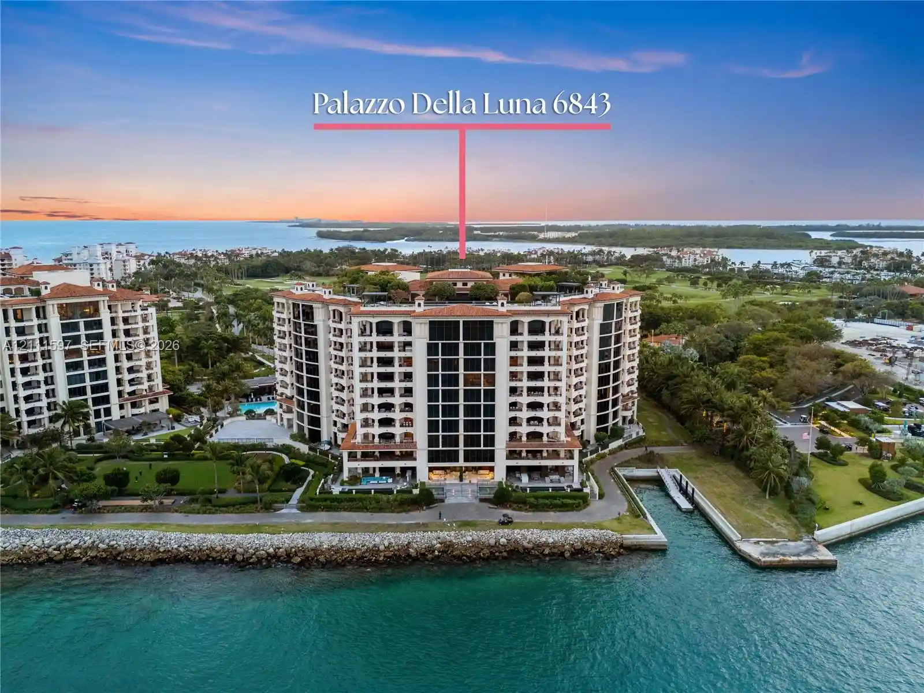
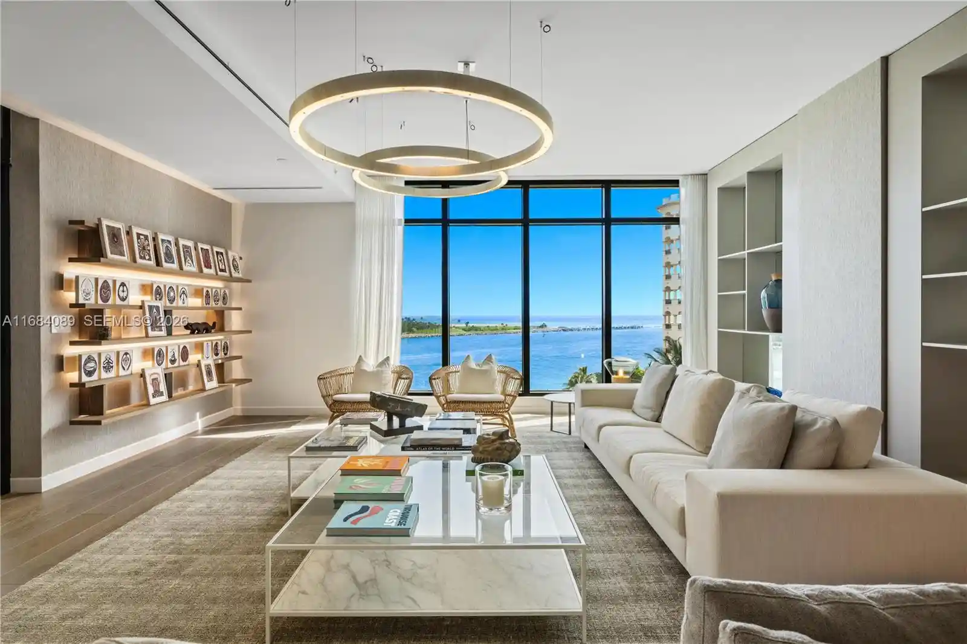
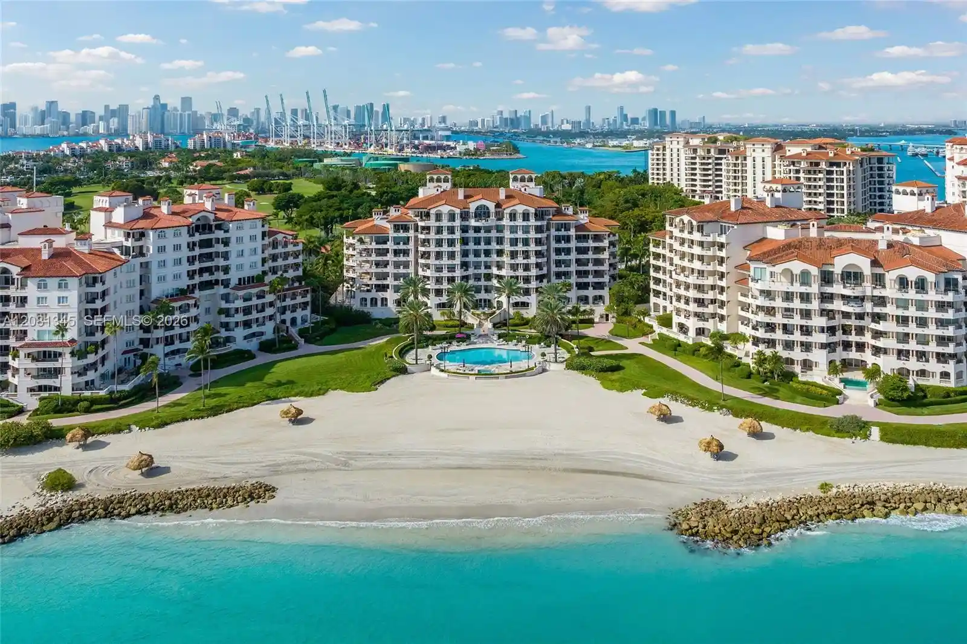
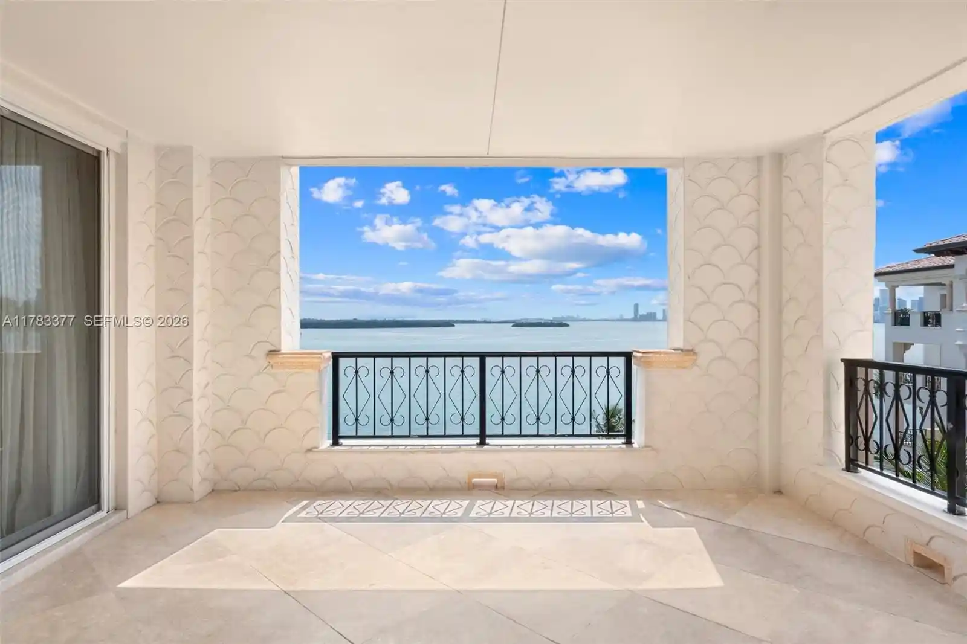
A RARE FIND ON THE ULTRA EXCLUSIVE FISHER ISLAND… NEARLY 10,000 SF OF INTERIOR LIVING AT THE 6-STAR FULL-SERVICE PALAZZO DEL SOL WITH SWEEPING WATER & CITY VIEWS! This Move-In-Ready, Expansive Full-Floor Residence features 7 bedrooms + 7 bathrooms + 2 powder rooms. Spanning 9,826 SF of Interior Living Space + 1,797 SF of Deep Wrap-Around Terraces enjoy Sunrise & Sunset Views. 2 Private Elevators lead you to a Bayfront Great Room with Elegant Formal Dining & Lounging Areas. European oak wood flooring throughout. Boffi eat-in kitchen with Bohemian grey granite countertops, Gaggenau appliances, Dornracht faucets, Sub&Zero fridge & wine cooler. Primary Suite with Sunset Views + a separate Lounging Area. Primary Bath in Book-Matched White Carrara Marble, Double Vanity Sink, Custom Fisher Island Boffi Soaking Tub + Rain shower. 3 parking spaces + 1 golf cart parking space. Palazzo Del Sol is an Award-Winning Building by Architect Kobi Karp, with Public Spaces by Antrobus Design, and Built by ASR Construction. Building Amenities & Services include Butler-Serviced Aperitivo Bar & Lounge, Theater, Hair & Makeup Salon, Private Massage Rooms, Business Center, Gym & Cardio Room, Kidville Playroom, Concierge, Valet, Zero-Edge Pool & Spa with Attendant.
- Houzeo last checked: 2 minutes ago
- Listing updated: October 30, 2026 at 10:40 pm
- Listing Provided by: Dora Puig DRE #3268462 | Luxe Living Realty (305) 673-6787
- Source: Beaches MLS-FL | MLS#: A11974524

This condo is in:
 Tennis Court
 Marina
 Billiards Room
 Business Center
 Clubhouse
 Fitness Center
 Walking & Jogging Trails
 Shuttle / Transportation Service
 Barbecue Area
 Picnic Area
Property Details
Status
Active
Type
Condominium
No. of Stories
10
County
City
Neighborhood
--
Year Built
2016
HOA Fees
$5374.67/mo
Finished Area
9,826 sqft
Lot Size
-- sqft lot
Basement Area
- sqft
MLS Name
Beaches MLS
MLS Number
A11974524
MLS Status
Active
Days on Market
242
Cumulative Days on Market
241

Continue Your Journey in App
Find your dream home, receive real-time updates, and many more!
Continue Your Journey in App
Find your dream home, receive real-time updates, and many more!
Location
HOA Management
N/A
HOA Fees
$16,124/ Quarterly
Amenities
 Amenities and services may be covered by one or multiple associations and service providers.
 Pool
 Parking
 Maintenance
 Gym
 Club House
 Tennis
 Elevator
 Bike Trails
 Security Guard
 Park Playground
 Pools
BusinessCenter
RecreationFacilities
CommonAreas
PicnicArea
BilliardRoom
TransportationService
Disclaimer: Amenities are based on third-party information and may vary; buyers must independently verify all amenities, as information is deemed reliable but not guaranteed.
Facts & Features
Rooms
Bedrooms & bathrooms
Bedrooms: 7
Bathrooms: 9
Interior
Appliances
Dryer, Dishwasher, Electric Range, Disposal, Ice Maker, Microwave, Oven, Refrigerator, Washer
Flooring
Other, Wood
Exterior Features
Balcony, Outdoor Living Area
Heating
Central
Interior Features
Bedroom On Main Level, Bathtub, Dining Area, Separate Formal Dining Room, Dual Sinks, Entrance Foyer, Elevator, Custom Mirrors, Other, Pantry, Soaking Tub, Separate Shower, Bar, Walk In Closets
Window Features
Sliding
Cooling
Central Air
Construction
Year Built
Year Built: 2016
Home type
Condominium
Property Condition
Resale
Construction Materials
Cbs Concrete Block Structure, Block
Utilities & Energy
Parking Features
Assigned, Golf Cart Garage, Valet
Association Amenities
Billiard Room, Business Center, Clubhouse, Fitness Center, Maintenance Grounds, Picnic Area, Playground, Pool, Parking, Tennis Courts, Trails, Transportation Service, Elevators
Pool Features
Association
Security Features
Elevator Secured, Fire Alarm, Secured Garage Parking, Lobby Secured, Smoke Detectors
Other Features
Community Features
Home Owners Association
Patio And Porch Features
Open, Porch, Wrap Around, Balcony
Subdivision Name
Palazzo Del Sol/della Lun
Price History
| Date | Event | Price |
|---|---|---|
03/03/2026 Source: | Listed for Sale | $36,000,000 $3,664/sqft |
03/03/2026 Source: | Off Market | $36,000,000 +132.26% $3,664/sqft |
11/08/2016 Source: | Sold | $15,500,000 $1,577/sqft |

Nearby Homes
Find Homes by Property Features in Miami Beach, FL


IDX information is provided exclusively for consumers’ personal, non-commercial use, that it may not be used for any purpose other than to identify prospective properties consumers may be interested in purchasing, and that the data is deemed reliable but is not guaranteed accurate by BeachesMLS. All listings featuring the BMLS logo are provided by BeachesMLS, Inc. This data is not verified for authenticity or accuracy and may not reflect all real estate activity in the market. Based on information © 2026 BeachesMLS, Inc. All Rights Reserved.
 Advertising Broker: Moe Mossa (Savvy Avenue) | Savvy Avenue, LLC
