- Overview
- Description
- Property Details
- Location
- HOA Management
- Facts & Features
- Getting Around
- Nearby Homes

Street View
$360,000
Monthly Est:$1,792
 4 Beds
 3 Baths
3 full baths
 2,478sqft
7044 Arbor Ridge Dr, Richmond, KY 40475
$360,000
$1,792/moEst:
Get Pre-Approved
Single Family Residence
Built in 2024
$14.58/mo HOA
0.25 acre lot
$145/sq.ft
Description
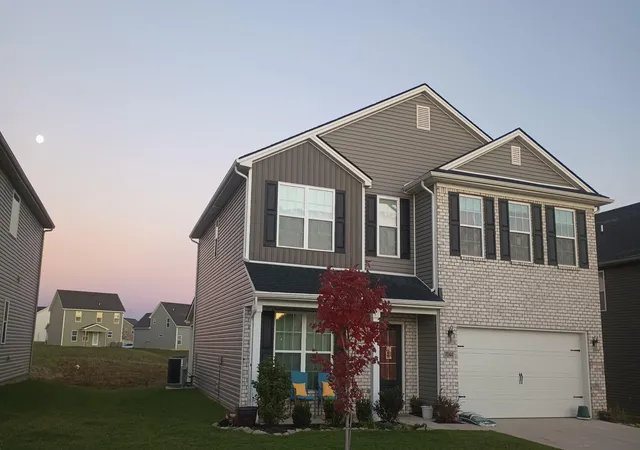
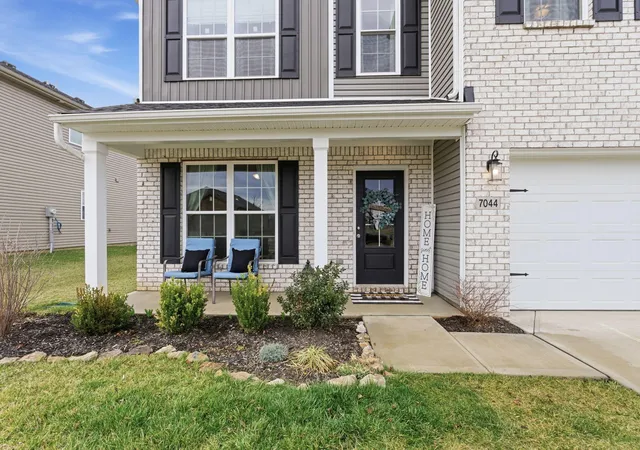
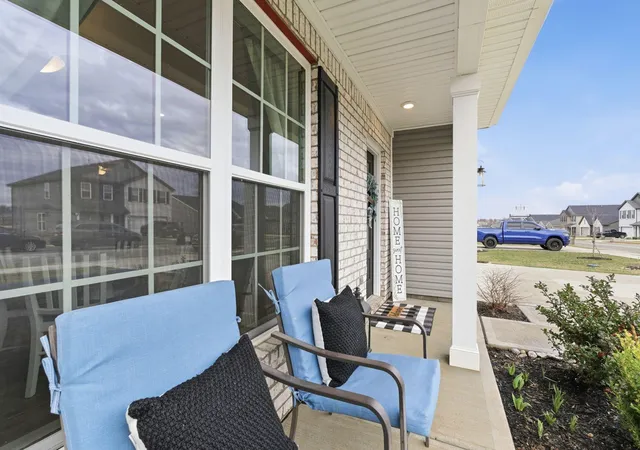
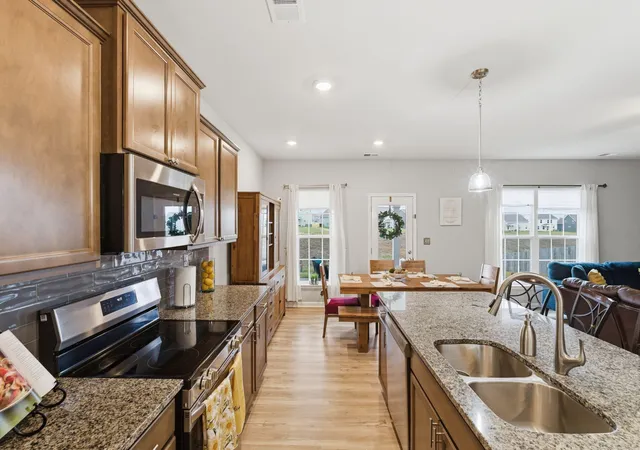
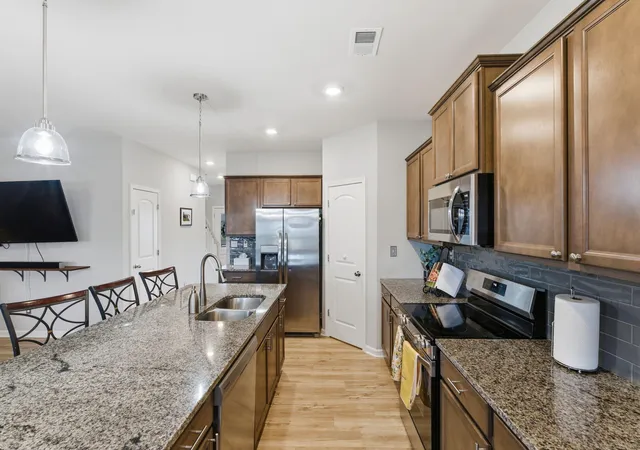
Modern luxury meets ultimate convenience. Why wait for a "new build home" when you can have better than new right now? The current owners already worked out the new home kinks for you. This stunning 4 bedroom, 3 full bath home is less than 2 years old and perfectly situated for those who value both style and accessibility. Located just minutes from I 75 and yes, the world famous Buc-ee's, you're never far from a quick commute or the best snacks around. The heart of the home is designed for those who love to entertain. The kitchen is a true showstopper. It flows seamlessly into the expansive great room, ensuring you're always part of the conversation. The kitchen features include granite countertops. a sleek tile backsplash. and stainless steel appliances. Storage and prep are a breeze with the walk in pantry that has floor to ceiling shelves, and a large dining island that's perfect for your morning coffee or casual weeknight dinners. An added bonus is the sun drenched breakfast area that overlooks the back yard. This floor plan was designed with modern life in mind. A rare first floor bedroom and full bath serve as the perfect private in law suite or guest quarters. The flex room, is located right off the foyer. This versatile space is ready to become your formal dining room, quiet home office, or dedicated playroom. The upstairs loft offers additional room for the family to stretch out for movie nights, gaming, reading or more. Your private sanctuary awaits upstairs in the primary suite. A massive retreat featuring a vaulted ceiling that adds an airy and grand feel. The ensuite bath with a double vanity, separate soaking tub and walk in shower leads to the primary closet so large, it comes with extra built in cabinets. Two additional bedrooms, another full bath, and the utility room complete the second floor. Situated on a 1/4 of an acre, this property offers a rarity in new developments... Privacy! With green space directly behind the home, you can enjoy your backyard without feeling like you are in a fishbowl.
- Houzeo last checked: 11 minutes ago
- Listing updated: April 2, 2026 at 7:01 am
- Listing Provided by: Joy Murphy (859) 550-3721 | United Real Estate Bluegrass (859) 800-7355
- Source: Lexington Bluegrass AOR (Imagine) MLS-KY | MLS#: 26003989

Property Details
Status
Active
Type
Single Family Residence
No. of Stories
-
County
City
Neighborhood
--
Year Built
2024
HOA Fees
$14.58/mo
Finished Area
2,478 sqft
Lot Size
0.25 acre lot
Basement Area
- sqft
MLS Name
Lexington Bluegrass AOR (Imagine) MLS
MLS Number
26003989
MLS Status
Active
Days on Market
240
Cumulative Days on Market
27

Continue Your Journey in App
Find your dream home, receive real-time updates, and many more!
Continue Your Journey in App
Find your dream home, receive real-time updates, and many more!
Location
HOA Management
N/A
HOA Fees
$175/ Annually
Amenities
 Amenities and services may be covered by one or multiple associations and service providers.
 Insurance
Disclaimer: Amenities are based on third-party information and may vary; buyers must independently verify all amenities, as information is deemed reliable but not guaranteed.
Facts & Features
Rooms
Bedrooms & bathrooms
Bedrooms: 4
Bathrooms: 3
Interior
Appliances
Dishwasher, Disposal, Microwave, Range, Refrigerator
Sewer
Public Sewer
Exterior Features
Garden, Other
Heating
Forced Air, Heat Pump, Zoned
Cooling
Central Air, Electric, Zoned
Flooring
Carpet
Interior Features
Breakfast Bar, Eat In Kitchen, In Law Floorplan, Walk In Closet(s)
Window Features
Screens, Window Treatments
Construction
Year Built
Year Built: 2024
Home type
Single Family Residence
Architectural Style
Colonial
Roof
Dimensional Style
Construction Materials
Vinyl Siding, Brick Veneer
Foundation Details
Slab
Utilities & Energy
Water Source
Public
Laundry Features
Electric Dryer Hookup, Washer Hookup
Utilities
Cable Available, Electricity Connected, Sewer Connected, Water Connected
Parking Features
Attached Garage, Driveway, Garage Door Opener, Garage Faces Front
Other Features
Subdivision Name
Arbor Woods
Lot Features
Few Trees
Patio And Porch Features
Patio, Porch, Rear Patio, Front Porch
Price History
| Date | Event | Price |
|---|---|---|
03/06/2026 Source: | Listed for Sale | $360,000 +8.62% $145/sqft |
06/27/2024 Source: | Sold | $331,426 $134/sqft |

Nearby Homes



Find Homes by Property Features in Richmond, KY
Nearby New Homes For Sale


Based on information from the IMAGINE MLS® through Nov 01, 2026, 10:45PM. Copyrighted by the Imagine MLS®. IDX information is provided exclusively for consumers' personal, non-commercial use. It may not be used for any purpose other than to identify prospective properties consumers may be interested in purchasing. Data on this website is deemed reliable but is not guaranteed accurate by the MLS. © 2026 IMAGINE MLS®. All Rights Reserved.
 Advertising Broker: Donna Mink | Mink Realty
