
Powered by 
- 15
- Overview
- Description
- Property Details
- Location
- Facts & Features
- Getting Around
- Nearby Homes


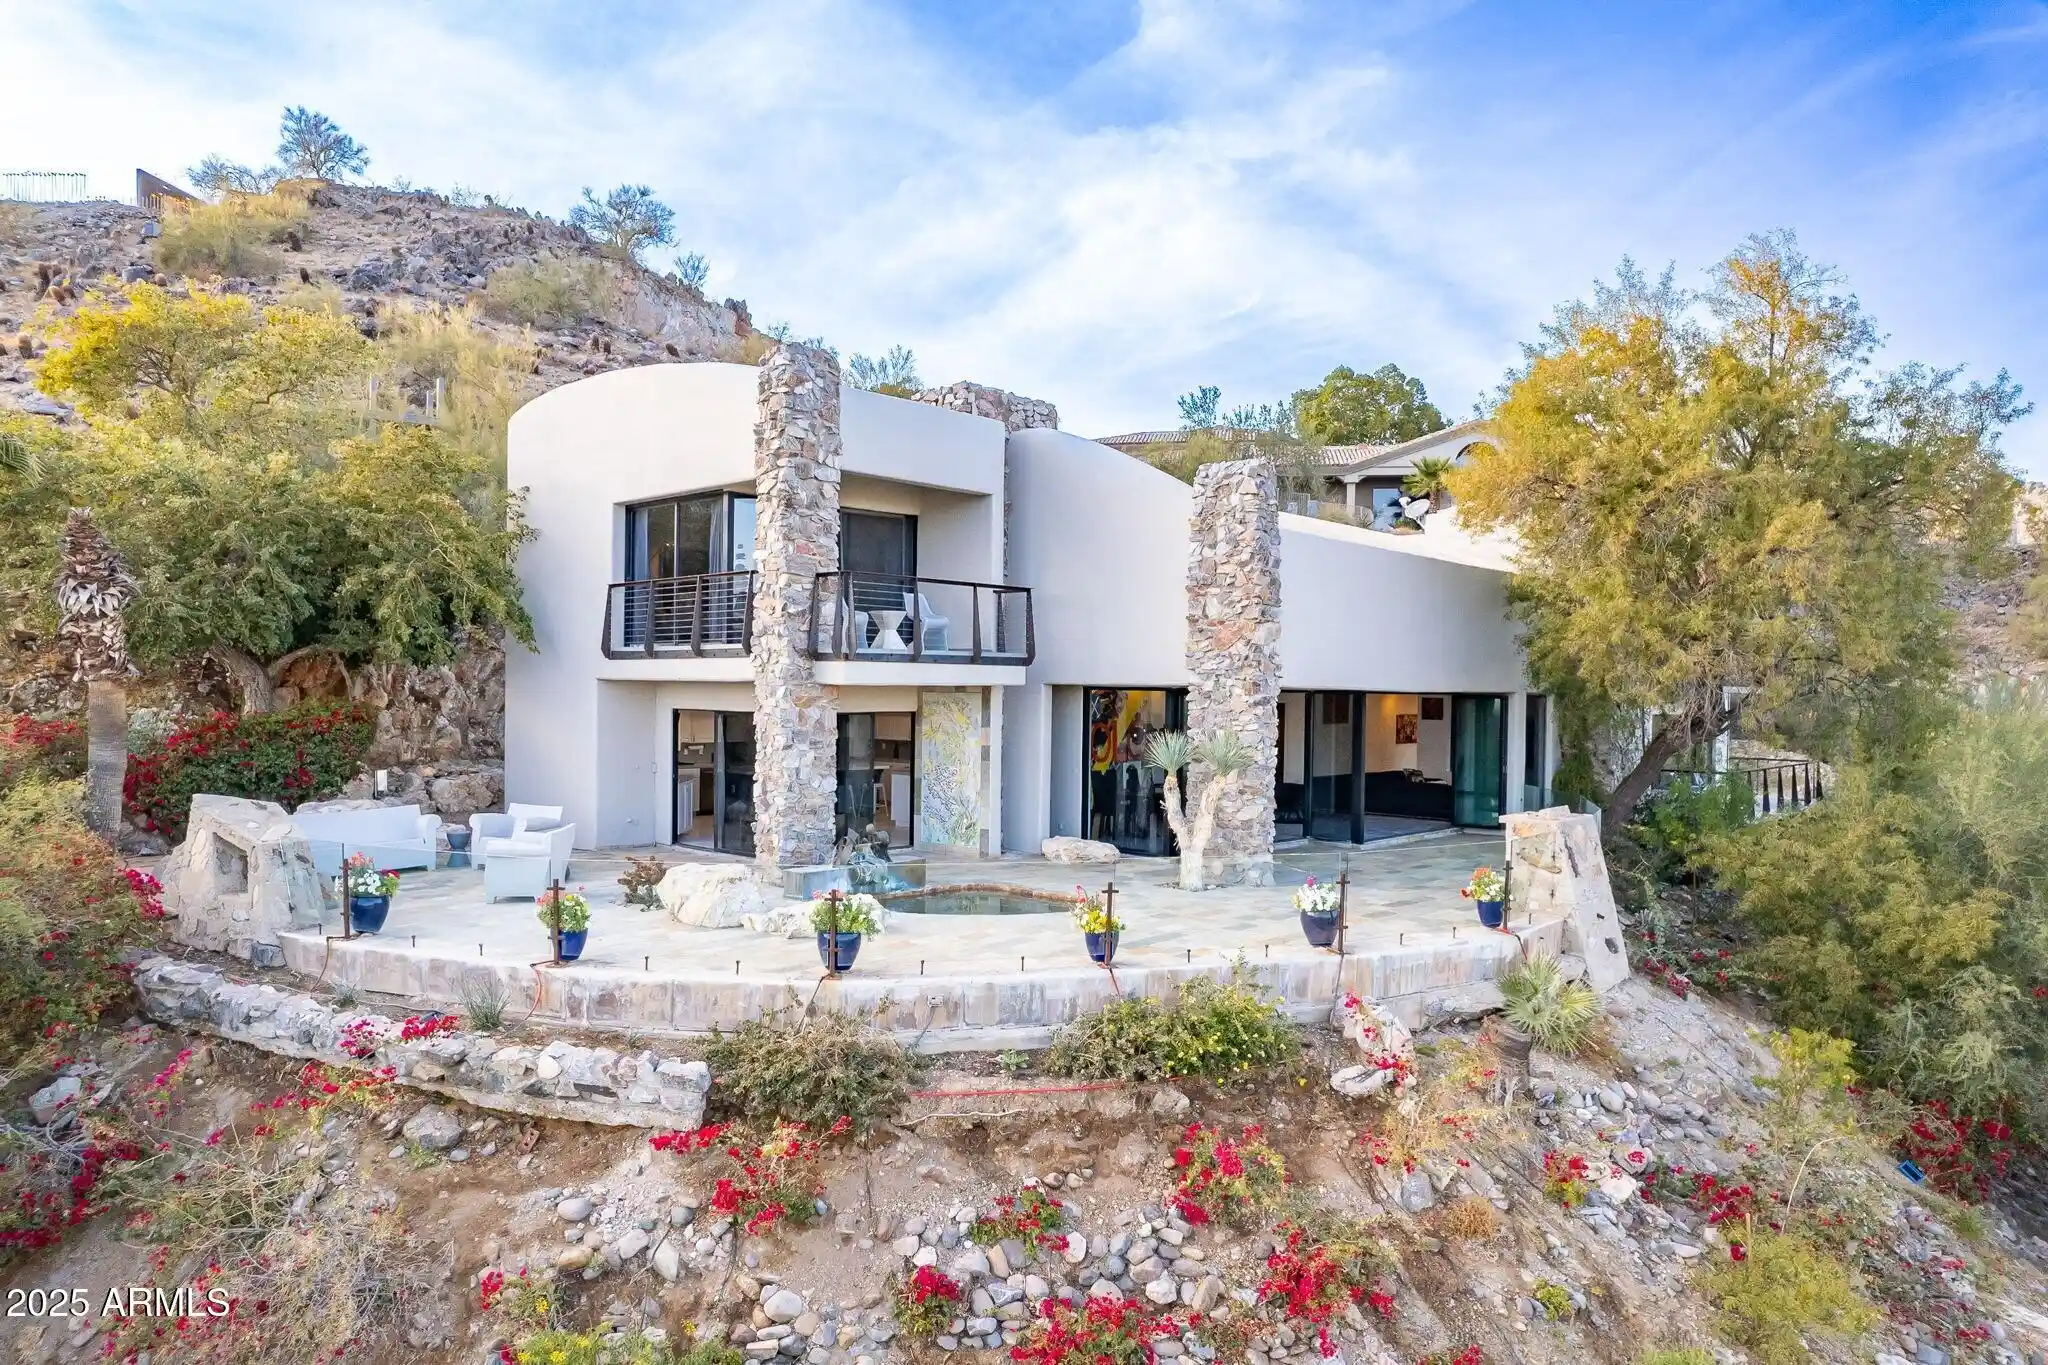


$4,875,000
Monthly Est:$24,265
 4 Beds
 3 Baths
3 full baths
 5,193sqft
7044 N Hillside Dr, Paradise Valley, AZ 85253
$4,875,000
$24,265/moEst:
Get Pre-Approved
Single Family Residence
Built in 1987
$-- HOA
1.08 acres lot
$939/sq.ft
Description
Enjoy breathtaking panoramic views of Mummy Mountain, Camelback Mountain, the Superstition Mountains, the McDowell Mountains, and the sparkling city lights of downtown Phoenix from every angle in this incredible 1.25-acre estate. This property offers some of the most coveted views in the Valley. Set on a street recently named ''one of the most aspirational in America,'' and surrounded by architecturally significant homes, this property blends comfort, style, and unmatched outdoor living in one of Arizona's most prestigious neighborhoods.
The open-concept design seamlessly integrates indoor and outdoor spaces, with accordion glass doors connecting the expansive great room to a fully open walk-out patio, ideal for entertaining or simply soaking in the scenery. Each morning brings spectacular sunrises across the mountains, while evenings invite you to unwind by the fireplaces, which were thoughtfully designed by one of the last living apprentices of Frank Lloyd Wright, adding both warmth and architectural heritage.
Inside, you'll find 4 spacious bedrooms and 2.5 bathrooms, with elegant details throughout. The chef's kitchen is outfitted with stainless steel appliances, a large island, a peninsula, and a prep sink, perfect for meal preparation and casual dining. Hardwood floors span the upstairs, with beautiful tile flooring below. The luxurious primary suite offers a private balcony with stunning views, a custom walk-in closet, and a spa-like en-suite bath featuring a steam shower and double-sink stainless steel vanity. There's also a fireplace in the primary suite, echoing the timeless design influences found throughout the home.
Outdoors, enjoy a spa with sweeping vistas, an inviting outdoor fireplace for cooler evenings. The balcony off the home office also offers more exceptional views. For nature lovers, a private trail leads from the backyard to a secluded mountain deck, an ideal retreat to connect with the surrounding landscape. Unique custom stained-glass accents throughout the home add color, charm, and character.
This is more than a home, its an architectural sanctuary with extraordinary views, unmatched privacy, and a rare blend of legacy and luxury.
- Houzeo last checked: 4 minutes ago
- Listing updated: October 13, 2026 at 7:15 am
- Listing Provided by: Scott Grigg (480) 540-5479 | Grigg's Group Powered by The Altman Brothers (480) 788-0929
- Source: Arizona Regional Multiple Listing Service-AZ | MLS#: 7089777

Property Details
Status
Active
Type
Single Family Residence
No. of Stories
2
County
City
Neighborhood
Year Built
1987
HOA Fees
-
Finished Area
5,193 sqft
Lot Size
1.08 acres lot
Basement Area
- sqft
MLS Name
Arizona Regional Multiple Listing Service
MLS Number
7089777
MLS Status
Active
Days on Market
25

Continue Your Journey in App
Find your dream home, receive real-time updates, and many more!
Continue Your Journey in App
Find your dream home, receive real-time updates, and many more!
Location
Facts & Features
Rooms
Bedrooms & bathrooms
Bedrooms: 4
Bathrooms: 3
Interior
Flooring
Tile, Wood
Heating
Electric
Sewer
Septic Tank, Septic In & Connected
Exterior Features
Balcony
Interior Features
3/4 Bath Master Bdrm, Full Bth Master Bdrm, Double Vanity, Eat In Kitchen, Pantry, Kitchen Island, Walk In Pantry, Non Laminate Counter, High Speed Internet, Upstairs, Vaulted Ceiling(s), 9+ Flat Ceilings
Cooling
Ceiling Fan(s), Central Air
Appliances
Dishwasher, Disposal, Refrigerator, Electric Cooktop, Microwave, Reverse Osmosis, Built In Electric Oven, Electric Oven, Washer, Dryer
Construction
Year Built
Year Built: 1987
Home type
Single Family Residence
Construction Materials
Block, Painted, Stucco
Roof
Built Up
Utilities & Energy
Fireplace Features
Family Room, Living Room, Master Bedroom, Fire Pit
Laundry Features
Inside
Parking Features
Garage Door Opener, Direct Access, Attached Garage
Water Source
Pvt Water Company
Other Features
Patio And Porch Features
Patio, Covered Patio(s)
Subdivision Name
Paradise Hills Estates
Community Features
Biking/walking Path
Disclosures
Agency Discl Req
Lot Features
Hillside Lot, North/south Exposure, Desert Front, Desert Back, Sprinklers In Front, Sprinklers In Rear
Price History
| Date | Event | Price |
|---|---|---|
10/13/2026 Source: | Price Decreased | $12,500 -99.74% $2/sqft |
10/12/2026 Source: | Listed for Sale | $4,875,000 +48650.00% $939/sqft |
10/08/2025 Source: | Sold | $10,000 $2/sqft |
09/17/2025 Source: | Pending | $10,000 $2/sqft |
09/04/2025 Source: | Listed for Sale | $10,000 -59.99% $2/sqft |

Show more
Nearby Homes



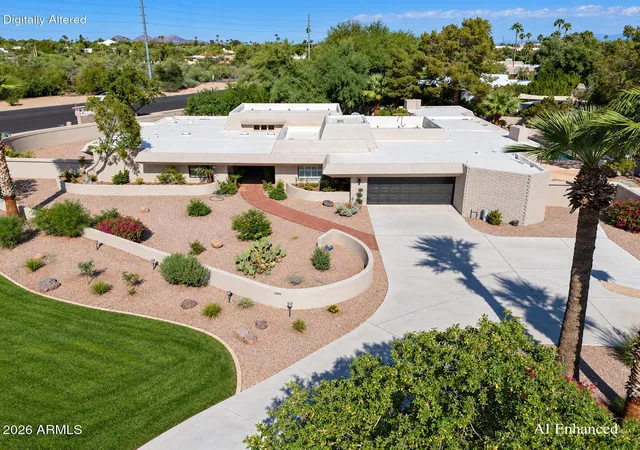

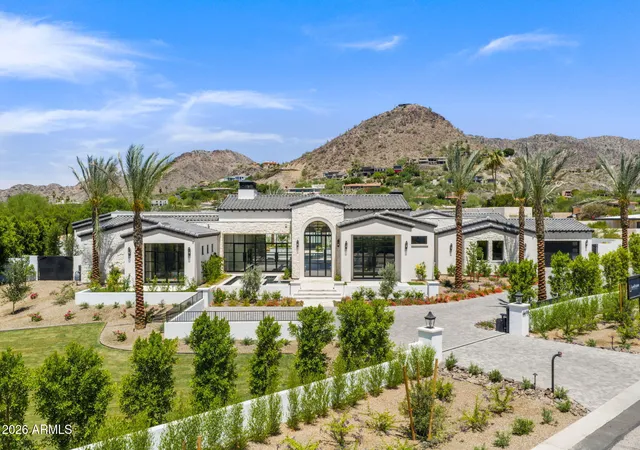
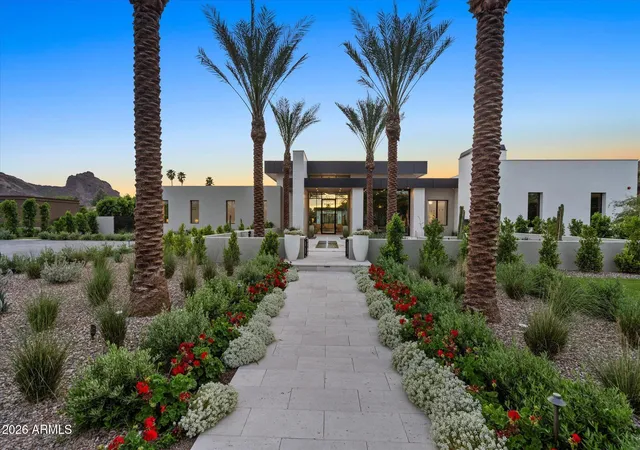
Find Homes by Property Features in Phoenix, AZ
Nearby New Homes For Sale

Based on information from the Arizona Regional Multiple Listing Service through Oct 31, 2026, 04:30PM. All information should be verified by the recipient and none is guaranteed as accurate by ARMLS. Listing Information presented by local MLS brokerage: Sell Your Home Services, local REALTOR®- Dan Demers (774) 265-0879. Information is provided exclusively for personal, non-commercial use. It may not be used for any purpose other than to identify prospective properties consumers may be interested in purchasing. This website may not include listings or property addresses of sellers who have directed their listing brokers to withhold their listing or their property address from display on the Internet. © 2026 Arizona Regional Multiple Listing Service, Inc. All rights reserved.
 Advertising Broker: Daniel Demers (267) 341-8337 | Sell Your Home Services
