
- Overview
- Description
- Property Details
- Location
- HOA Management
- Facts & Features
- Getting Around
- Nearby Homes




$1,000,000
Monthly Est:$4,977
 4 Beds
 3 Baths
2 full baths + 1 half bath
 2,796sqft
7047 Great Fls Cir, Boynton Beach, FL 33437
$1,000,000
$4,977/moEst:
Get Pre-Approved
Single Family Residence
Built in 2006
$811/mo HOA
8,712 sqft lot
$358/sq.ft
Description
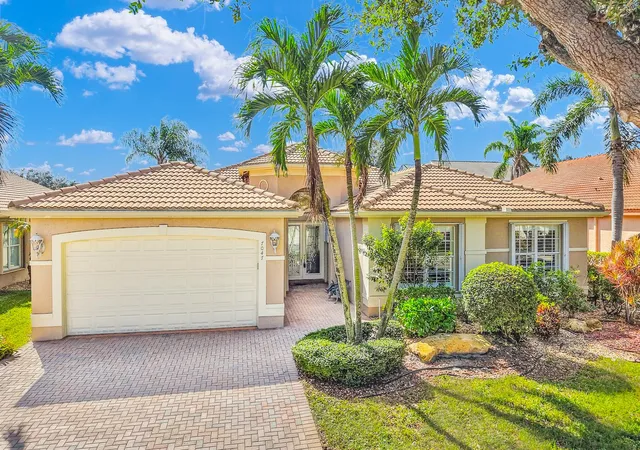
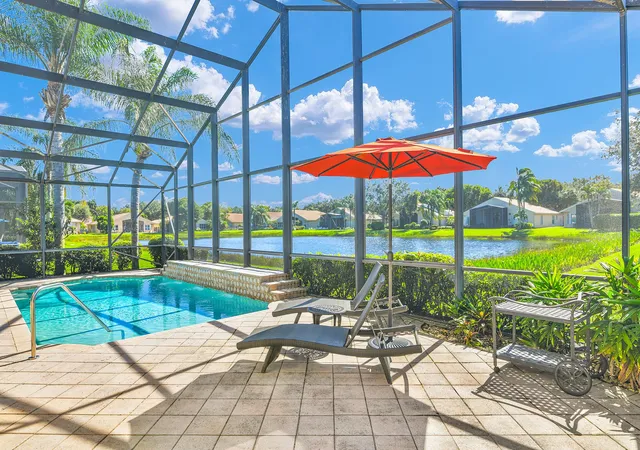
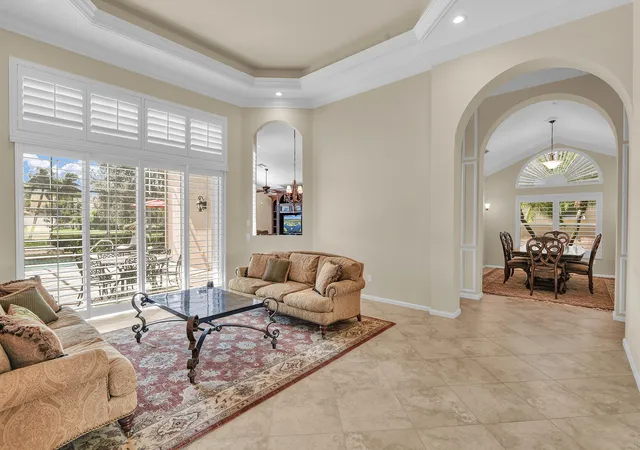
WATERFRONT 4 Bedroom Home FOR SALE with 2-car garage and private heated saltwater pool at the 55+ gated community or Valencia Pointe. Spacious Madrid Model home built in 2006 features tile floors throughout, tall volume ceilings and plenty of storage. Relax around your screened pool with waterfall features and tranquil lakeside water views. Large open concept kitchen with island and walk in pantry. Enjoy gated 55+ living, modern clubhouse, resort pools, fitness, cafe, tennis, pickleball, bocce, clubs and social events. NO MANDATORY CLUB MEMBERSHIP! Minutes to highly rated restaurants, unique shops, entertainment and local sandy Florida beaches. Conveniently located between Palm Beach Intl (PBI) and Fort Lauderdale Hollywood Intl (FLL) airports. Offered furnished or unfurnished, MUST SEE! Welcome to the Florida and the thoughtfully designed for comfortable South Florida living and entertaining. Double entry doors open to spacious formal and casual living areas enhanced by crown molding, plantation shutters, recessed lighting, tray ceilings and vaulted ceilings.
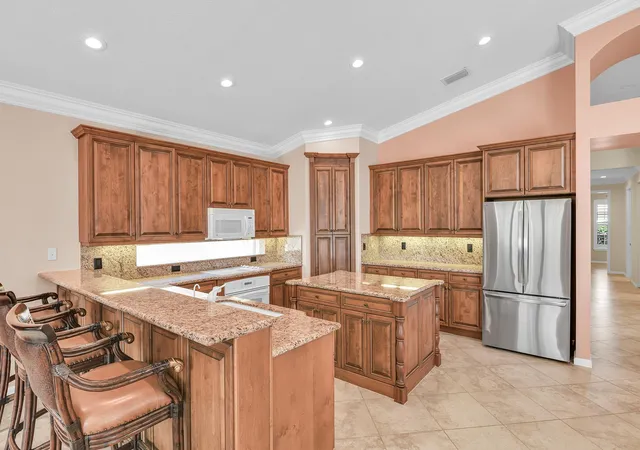
The kitchen features wood cabinetry, granite countertops and backsplash, generous storage and a casual dining area overlooking the outdoor pool patio living space. The versatile floor plan includes a separate office or den that can accommodate a variety of needs, with potential for conversion to a additional 4th bedroom.
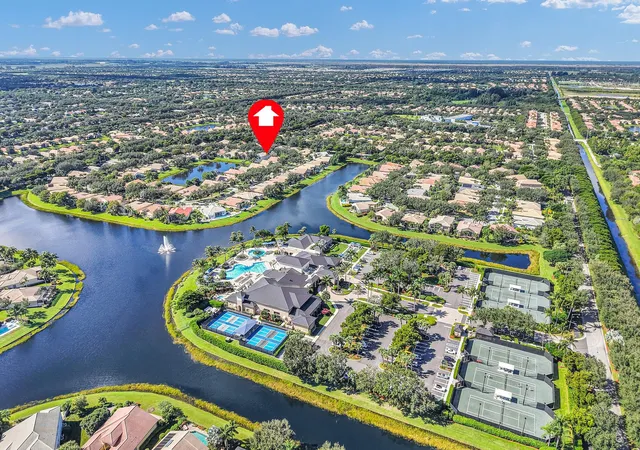
Valencia Pointe is an established gated community of approximately 690 single family homes developed by GL Homes. Its impressive clubhouse and lifestyle center provides a welcoming gathering place for recreation, entertainment, fitness and social activities.
Residents enjoy a resort style swimming pool, dedicated lap pool, resistance walking pool, relaxing spa, fully equipped fitness center, aerobics and dance studio, billiard room, poker room, multiple card rooms, arts and crafts facilities with kiln, classroom, conference room and a grand social hall featuring a stage and dance floor. The clubhouse cafe offers another convenient place to gather with friends and neighbors.
Outdoor recreation includes 6 Har Tru tennis courts, 4 pickleball courts, 2 bocce courts, a half basketball court and scenic walking paths throughout the beautifully landscaped community.
An especially appealing feature is Valencia Pointe's active social calendar. A full-time Social Director coordinates entertainment, shows, organized trips, special events and activities throughout the year. Choose from dozens of resident clubs provide additional opportunities to pursue hobbies, stay active and connect with neighbors.
Enjoy the convenience of staffed gated entry with 24-hour security and an exceptional array of community amenities without the financial obligation of a mandatory country club membership. Association fees and community requirements apply.
Beyond the gates, discover the many attractions of Boynton Beach and neighboring Delray Beach, including highly rated restaurants, unique boutiques, shopping destinations, cultural attractions, entertainment venues and beautiful Atlantic Ocean beaches.
The location also provides convenient access to Boca Raton, Palm Beach County attractions, major highways and two important South Florida airports: Palm Beach International Airport (PBI) in West Palm Beach and Fort Lauderdale Hollywood International Airport (FLL).
- Houzeo last checked: 8 minutes ago
- Listing updated: November 17, 2026 at 2:50 pm
- Listing Provided by: Robert S MacKinnon DRE #3288428, William C Guinan (860) 989-0469 DRE #3484032 | EXP Realty LLC (941) 586-3229
- Source: Beaches MLS-FL | MLS#: B26100481

Property Details
Status
Active
Type
Single Family Residence
No. of Stories
1
County
City
Neighborhood
--
Year Built
2006
HOA Fees
$811/mo
Finished Area
2,796 sqft
Lot Size
8,712 sqft lot
Basement Area
- sqft
MLS Name
Beaches MLS
MLS Number
B26100481
MLS Status
Active
Days on Market
2
Cumulative Days on Market
1

Continue Your Journey in App
Find your dream home, receive real-time updates, and many more!
Continue Your Journey in App
Find your dream home, receive real-time updates, and many more!
Location
HOA Management
Valencia Pointe Master Association
HOA Fees
$811/ Monthly
Amenities
 Amenities and services may be covered by one or multiple associations and service providers.
 Security Gate
 Internet
 Maintenance
 Pool
 Cable TV
 Spa
 Tennis
 Bike Trails
 Club House
 Basket Ball
 Security Guard
 Gym
 Walk path
Restaurant
Sports Court
CommonAreas
HobbyRoom
BilliardRoom
RecreationFacilities
Management
Disclaimer: Amenities are based on third-party information and may vary; buyers must independently verify all amenities, as information is deemed reliable but not guaranteed.
Facts & Features
Rooms
Bedrooms & bathrooms
Bedrooms: 4
Bathrooms: 3
Laundry
Level: Main
Area: 48.00 Square Feet
Dimensions: 8 X 6
Bedroom4
Level: Main
Area: 154.00 Square Feet
Dimensions: 14 X 11
Bedroom3
Level: Main
Area: 121.00 Square Feet
Dimensions: 11 X 11
Bedroom2
Level: Main
Area: 143.00 Square Feet
Dimensions: 13 X 11
PrimaryBedroom
Level: Main
Area: 340.00 Square Feet
Dimensions: 20 X 17
DiningRoom
Level: Main
Area: 156.00 Square Feet
Dimensions: 13 X 12
FamilyRoom
Level: Main
Area: 306.00 Square Feet
Dimensions: 18 X 17
Kitchen
Level: Main
Area: 238.00 Square Feet
Dimensions: 17 X 14
LivingRoom
Level: Main
Area: 256.00 Square Feet
Dimensions: 16 X 16
Interior
Exterior Features
Outdoor Living Area
Sewer
Public Sewer
Interior Features
Attic, Breakfast Bar, Built In Features, Bedroom On Main Level, Breakfast Area, Bathtub, Closet Cabinetry, Cathedral Ceilings, Dining Area, Separate Formal Dining Room, Dual Sinks, Entrance Foyer, Eat In Kitchen, Garden Tub Roman Tub, High Ceilings, Kitchen Island, Main Level Primary, Pantry, Pull Down Attic Stairs, Sitting Area In Primary, Split Bedrooms
Window Features
Plantation Shutters
Flooring
Tile
Heating
Central, Electric
Appliances
Cooktop, Dryer, Dishwasher, Electric Cooktop, Electric Range, Electric Water Heater, Disposal, Microwave, Oven, Refrigerator, Water Heater, Washer
Cooling
Central Air, Ceiling Fans, Electric
Construction
Year Built
Year Built: 2006
Home type
Single Family Residence
Roof
Barrel, Spanish Tile
Construction Materials
Cbs Concrete Block Structure, Block, Other, Concrete, Stucco
Property Condition
Resale
Architectural Style
Mediterranean, Ranch
Utilities & Energy
Pool Features
Automatic Chlorination, Fenced, Electric Heat, In Ground, Pool Equipment, Private, Screen Enclosure, Salt Water, Waterfall, Association, Heated
Electric
Phases3
Security Features
Security System Owned, Security System, Security Gate, Gated With Guard, Gated Community, Smoke Detectors, Security Guard
Association Amenities
Basketball Court, Bocce Court, Billiard Room, Clubhouse, Fitness Center, Gated, Hobby Room, Management, Maintenance, Pickleball, Pool, Recreation Facilities, Restaurant, Spa Hot Tub, Security, Sidewalks, Tennis Courts, Trails
Parking Features
Attached, Driveway, Garage, Garage Door Opener, Paver Block
Laundry Features
Inside, Main Level, Laundry Room, Laundry Tub, In Unit
Utilities
Cable Connected, Electricity Connected, Sewer Available, Underground Utilities, Water Available
Water Source
Public
Other Features
Lot Features
Landscaped, Sprinklers Automatic, Less Than Quarter Acre
Community Features
Home Owners Association, Gated, Property Manager On Site, Street Lights, Sidewalks
Subdivision Name
Valencia Pointe Pl 1
Patio And Porch Features
Covered, Patio, Screened
Price History
| Date | Event | Price |
|---|---|---|
11/15/2026 Source: | Listed for Sale | $1,000,000 +11.11% $358/sqft |
06/06/2023 Source: | Price Decreased | $900,000 -1.64% $322/sqft |
06/06/2023 Source: | Sold | $915,000 $327/sqft |

Nearby Homes
Find Homes by Property Features in Boynton Beach, FL


IDX information is provided exclusively for consumers’ personal, non-commercial use, that it may not be used for any purpose other than to identify prospective properties consumers may be interested in purchasing, and that the data is deemed reliable but is not guaranteed accurate by BeachesMLS. All listings featuring the BMLS logo are provided by BeachesMLS, Inc. This data is not verified for authenticity or accuracy and may not reflect all real estate activity in the market. Based on information © 2026 BeachesMLS, Inc. All Rights Reserved.
 Advertising Broker: Moe Mossa (Savvy Avenue) | Savvy Avenue, LLC