- Overview
- Description
- Property Details
- Location
- Facts & Features
- Getting Around
- Nearby Homes




$775,000
Monthly Est:$3,857
 3 Beds
 3 Baths
2 full baths + 1 half bath
 2,016sqft
705 Gold Flake Ter, Bailey, CO 80421
$775,000
$3,857/moEst:
Get Pre-Approved
Single Family Residence
Built in 2017
$-- HOA
1 acre lot
$384/sq.ft
Description
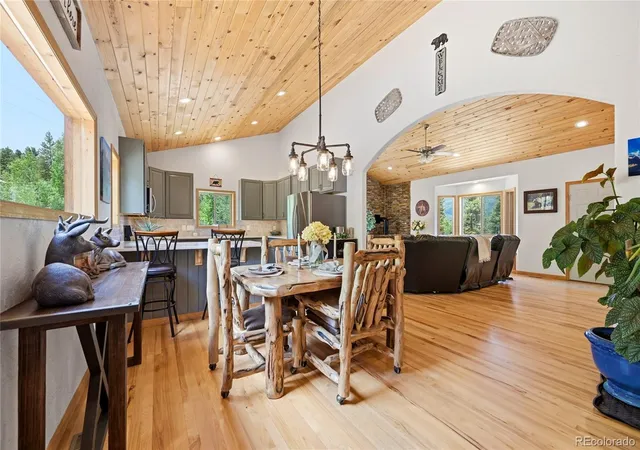
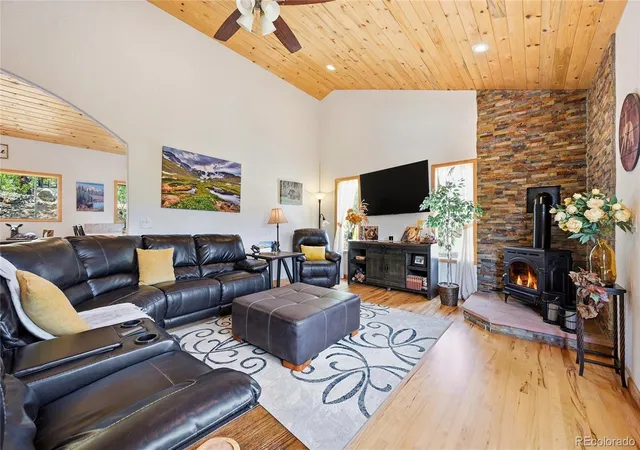
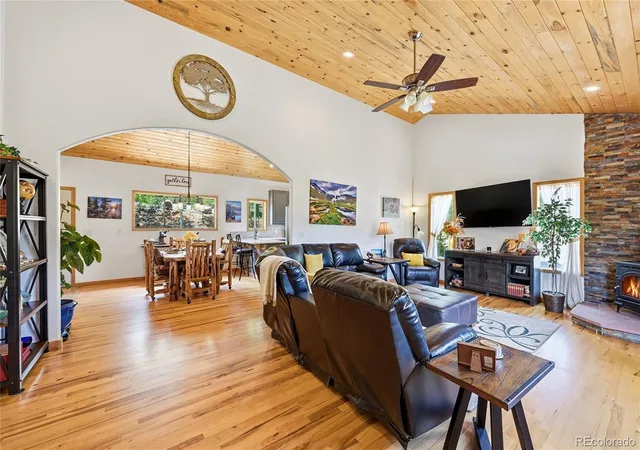
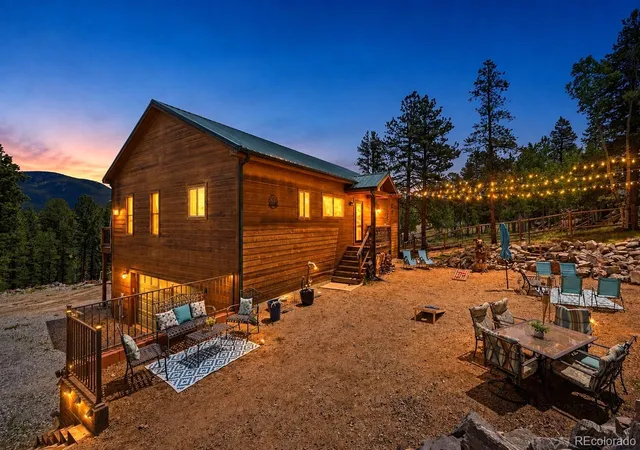
NEW PRICE! Welcome to this stunning single-family home located in the serene Elk Creek Highlands community of Bailey, Colorado. This spacious residence boasts 3 bedrooms, 2 full bathrooms, and 1 half bath, offering 2,016 Sq. Ft. of living space. Nestled against a backdrop of majestic mountains and lush forests with views of Mt. Rosalie, this property is a perfect blend of comfort & nature, ideal for those seeking a peaceful retreat or an active outdoor lifestyle. As you enter, you are greeted by a warm inviting dining area featuring vaulted wood-paneled ceilings, with additional eat-in kitchen counter space. The open-concept design flows seamlessly into the living area, featuring a stone accent wall, a cozy gas-burning stove, perfect for chilly Colorado nights. The modern kitchen is a delight, equipped with stainless steel appliances, quartz countertops, & ample cabinetry, highlighted by a beautiful vaulted wood-finish ceiling. The spacious primary bedroom includes a private entrance to the deck & hot tub, features two walk in closets, an en-suite primary bath with double sink vanity, separate walk in shower & tub. The outdoor spaces are equally impressive, with an expansive wooden deck offering panoramic views of surrounding mountains & forests. Enjoy summer barbecues on the deck or relax in the private spa. The property also features a terraced landscape with natural stone retaining walls, creating a picturesque setting for outdoor gatherings. With 2 attached garages & additional parking, including RV, on upper level. The added finished detached and heated 30x30 garage/workshop includes 10 foot doors & 10' 6" ceilings has plenty of space for storing equipment, tools & additional vehicles. Scenic Park county has so much to offer with nearby hiking, ATV trails, close to Hwy 285 & nearby ski areas and quaint shops & dining in Bailey & minutes to amenities & shopping in Conifer & Evergreen. Don't miss the opportunity to view this exceptional Bailey property!
- Houzeo last checked: 12 minutes ago
- Listing updated: October 16, 2026 at 6:50 pm
- Listing Provided by: Jacqueline Neal (303) 919-2923 | RE/MAX Alliance (303) 674-0090
- Source: DENVER (RE COLORADO) MLS-CO | MLS#: 4308020

Property Details
Status
Active
Type
Single Family Residence
No. of Stories
-
County
City
Neighborhood
--
Year Built
2017
HOA Fees
-
Finished Area
2,016 sqft
Lot Size
1 acre lot
Basement Area
- sqft
MLS Name
DENVER (RE COLORADO) MLS
MLS Number
4308020
MLS Status
Active
Days on Market
130

Continue Your Journey in App
Find your dream home, receive real-time updates, and many more!
Download App
Continue Your Journey in App
Find your dream home, receive real-time updates, and many more!
Location
Facts & Features
Rooms
Bedrooms & bathrooms
Bedrooms: 3
Bathrooms: 3
Dining Room
Level: Upper
Kitchen
Level: Upper
Living Room
Level: Upper
Bathroom Half
Level: Upper
Bedroom
Level: Upper
Bathroom Full
Level: Upper
Laundry
Level: Main
Bedroom
Level: Main
Bathroom Full
Level: Main
Bedroom
Level: Main
Interior
Exterior Features
Dog Run, Lighting, Private Yard, Rain Gutters
Sewer
Septic Tank
Interior Features
Ceiling Fan(s), Eat In Kitchen, Five Piece Bath, High Ceilings, High Speed Internet, Open Floorplan, Primary Suite, Quartz Counters, Radon Mitigation System, Smoke Free, Hot Tub, Vaulted Ceiling(s), Walk In Closet(s)
Heating
Forced Air, Natural Gas
Flooring
Carpet, Tile, Wood
Cooling
None
Window Features
Double Pane Windows
Appliances
Dishwasher, Disposal, Electric Water Heater, Microwave, Oven, Range, Refrigerator, Self Cleaning Oven
Construction
Year Built
Year Built: 2017
Home type
Single Family Residence
Architectural Style
Mountain Contemporary
Roof
Metal
Construction Materials
Cedar, Frame
Foundation Details
Slab
Utilities & Energy
Water Source
Well
Electric
110v
Parking Features
220 Volts, Unpaved, Exterior Access Door, Finished Garage, Heated Garage, Insulated Garage, Oversized
Basement
Finished, Full, Walk Out Access
Fireplace Features
Gas Log, Living Room
Security Features
Carbon Monoxide Detector(s), Smoke Detector(s)
Utilities
Cable Available, Electricity Connected, Natural Gas Connected, Phone Available
Other Features
Lot Features
Fire Mitigation, Foothills, Landscaped, Many Trees, Meadow, Mountainous
Patio And Porch Features
Deck, Front Porch, Wrap Around
Vegetation
Aspen, Natural State, Partially Wooded, Pine
Subdivision Name
Elk Creek Highlands
Price History
| Date | Event | Price |
|---|---|---|
10/01/2026 Source: | Price Decreased | $775,000 -2.52% $384/sqft |
07/29/2026 Source: | Price Decreased | $794,999 -0.50% $394/sqft |
07/09/2026 Source: | Price Decreased | $799,000 -1.96% $396/sqft |
06/11/2026 Source: | Listed for Sale | $815,000 $404/sqft |
06/09/2026 Source: | Coming Soon | $815,000 $404/sqft |

Nearby Homes


Find Homes by Property Features in Bailey, CO

Based on information from REcolorado®, Inc.through Oct 18, 2026, 03:45PM. Not all properties were listed and/or closed by Company. This representation is based in whole or in part on content supplied by REcolorado®, Inc. REcolorado®, Inc. does not guarantee nor is it in any way responsible for its accuracy. Content maintained by REcolorado®, Inc. may not reflect all real estate activity in the market. Some IDX listings have been excluded from this website. Any use search of data on the website, other than by a consumer looking to purchase real estate, is prohibited. If Houzeo suspect “scraping” of the data has occurred, the suspicion and any evidence will be reported to the MLS. IDX information is provided exclusively for consumers' personal non-commercial use. It may not be used for any purpose other than to identify prospective properties consumers may be interested in purchasing. The data is deemed reliable but is not guaranteed by REcolorado®. The use of the IDX Data may be subject to an end user license agreement prescribed by REcolorado® as amended from time to time.
Based on information submitted to the MLS GRID as of Oct 18, 2026, 03:45PM. All data is obtained from various sources and may not have been verified by broker or MLS GRID. Supplied Open House information is subject to change without notice. All information should be independently reviewed and verified for accuracy. Properties may or may not be listed by the office/agent presenting the information. ©2026 REcolorado®, Inc. All Rights Reserved.
 Advertising Broker: Albert Gollas | Gollas and Company, Inc.
