- Overview
- Description
- Property Details
- Location
- HOA Management
- Facts & Features
- Getting Around
- Nearby Homes


Street View
$2,249,000
Monthly Est:$11,194
 4 Beds
 4 Baths
2 full baths + 2 half baths
 3,800sqft
705 Gus Dr, Southold, NY 11939
$2,249,000
$11,194/moEst:
Get Pre-Approved
Single Family Residence
Built in 2006
$79.17/mo HOA
30,056 sqft lot
$592/sq.ft
Description
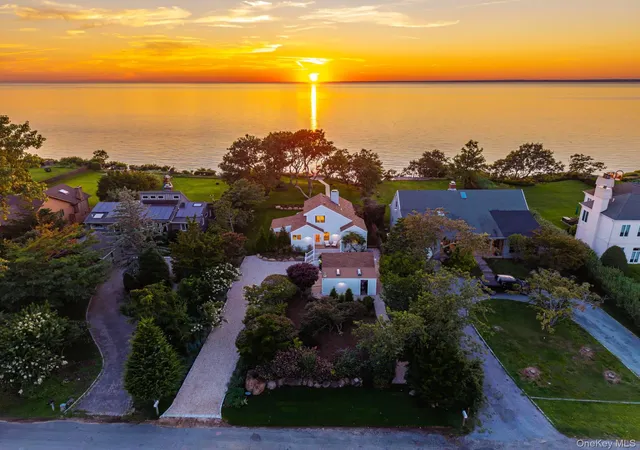
North Fork resort-style living in East Marion, moments from Greenport. Set on a private, landscaped .69-acre property, this approximately 3,800-square-foot residence combines generous interior space with an exceptional outdoor lifestyle. Enjoy a private saltwater pool, expansive outdoor entertaining area with covered bar and kitchen, and access to a private deeded beach and dock. With four bedrooms, four baths, a two-car garage, remarkably low taxes and move-in-ready condition, this is an exceptional opportunity for a year-round residence or North Fork retreat. Furniture may also be available, offering the possibility of a turnkey purchase.
- Houzeo last checked: 31 minutes ago
- Listing updated: October 5, 2026 at 5:33 pm
- Listing Provided by: Donna J. Fakiris (917) 559-1671 , Donna J. Fakiris | Modern Age Realty Group LLC (631) 569-4513
- Source: OneKey MLS-NY | MLS#: 1032350

Property Details
Status
Active
Type
Single Family Residence
No. of Stories
-
County
City
Neighborhood
--
Year Built
2006
HOA Fees
$79.17/mo
Finished Area
3,800 sqft
Lot Size
30,056 sqft lot
Basement Area
- sqft
MLS Name
OneKey MLS
MLS Number
1032350
MLS Status
Active
Days on Market
70
Cumulative Days on Market
67

Continue Your Journey in App
Find your dream home, receive real-time updates, and many more!
Download App
Continue Your Journey in App
Find your dream home, receive real-time updates, and many more!
Location
HOA Management
N/A
HOA Fees
$950/ Annually
Amenities
 Amenities and services may be covered by one or multiple associations and service providers.
 Common Area Maintenance
Disclaimer: Amenities are based on third-party information and may vary; buyers must independently verify all amenities, as information is deemed reliable but not guaranteed.
Facts & Features
Rooms
Bedrooms & bathrooms
Bedrooms: 4
Bathrooms: 4
Interior
Cooling
Central Air
Exterior Features
Balcony, Gas Grill, Mailbox, Playground, Rain Gutters
Interior Features
Beamed Ceilings, Crown Molding, Eat In Kitchen, Energy Star Qualified Door(s), Entrance Foyer, Formal Dining, Granite Counters, High Ceilings, High Speed Internet, Kitchen Island, Open Floorplan, Open Kitchen, Recessed Lighting, Smart Thermostat, Stone Counters, Tray Ceiling(s)
Sewer
Cesspool
Window Features
Double Pane Windows, Screens
Heating
Ducts, Hot Air, Natural Gas
Appliances
Dishwasher, Energy Star Qualified Appliances, Exhaust Fan, Freezer, Gas Oven, Gas Range, Microwave, Refrigerator, Stainless Steel Appliance(s), Washer, Gas Water Heater
Flooring
Hardwood, Tile
Construction
Year Built
Year Built: 2006
Home type
Single Family Residence
Property Condition
Updated/remodeled
Architectural Style
Colonial
Foundation Details
Other, Concrete Perimeter
Construction Materials
Other
Utilities & Energy
Utilities
Cable Connected, Electricity Connected, Natural Gas Connected, Phone Connected
Pool Features
In Ground, Salt Water, Solar Heat, Vinyl
Fireplace Features
Bedroom, Gas, Living Room, Wood Burning
Security Features
Building Security, Fire Alarm, Security System, Smoke Detector(s)
Water Source
Well, Public
Parking Features
Driveway, Garage, Garage Door Opener
Laundry Features
Laundry Room
Basement
Finished
Other Features
Patio And Porch Features
Patio
Disclosures
None
Community Features
Other
Lot Features
Cul De Sac, Irregular Lot, Landscaped, Level, Near Golf Course, Near Public Transit, Near School, Near Shops, Part Wooded, Private, Sprinklers In Front, Sprinklers In Rear
Subdivision Name
Summit Estates
Price History
| Date | Event | Price |
|---|---|---|
07/30/2026 Source: | Listed for Sale | $2,249,000 $592/sqft |

Nearby Homes



Find Homes by Property Features in Southold, NY


Based on information from OneKey MLS, through Oct 09, 2026, 12:01PM. IDX information is provided exclusively for personal, non-commercial use, and may not be used for any purpose other than to identify prospective properties consumers may be interested in purchasing. Information is deemed reliable but not guaranteed. © 2026 OneKey® MLS. All rights reserved.
 Advertising Broker: Derek Greene | The Greene Realty Group