The Greene Realty
Powered by 
- 15
- Overview
- Description
- Property Details
- Location
- Facts & Features
- Getting Around
- Nearby Homes

Street View
$1,049,000
Monthly Est:$5,221
 4 Beds
 3 Baths
2 full baths + 1 half bath
 3,676sqft
705 Main St, Acton, MA 01720
$1,049,000
$5,221/moEst:
Get Pre-Approved
Single Family Residence
Built in 1999
$-- HOA
0.52 acre lot
$285/sq.ft
Description
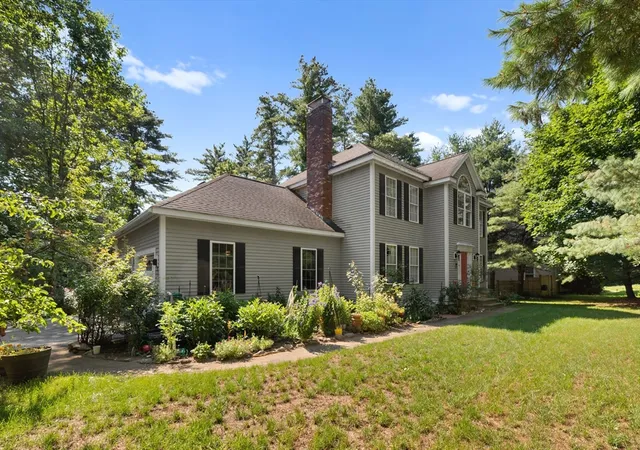
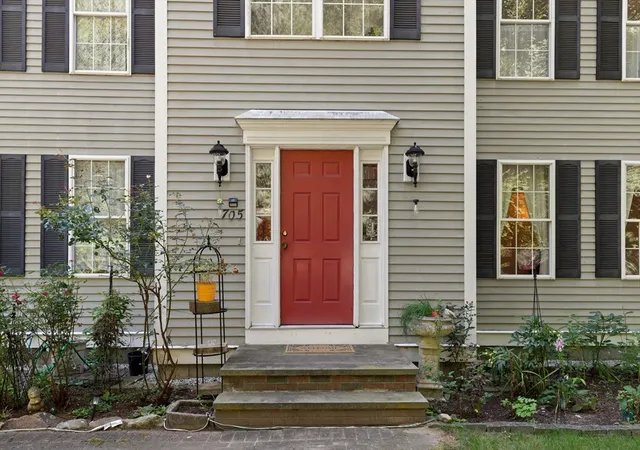
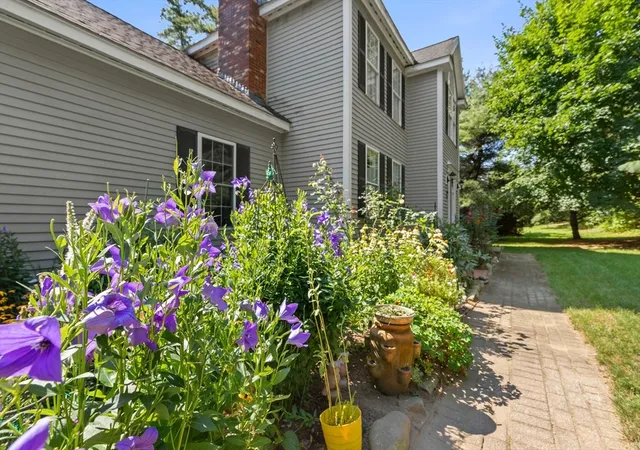
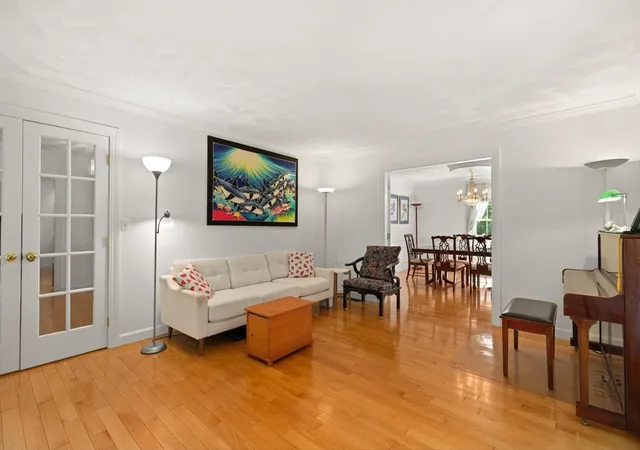
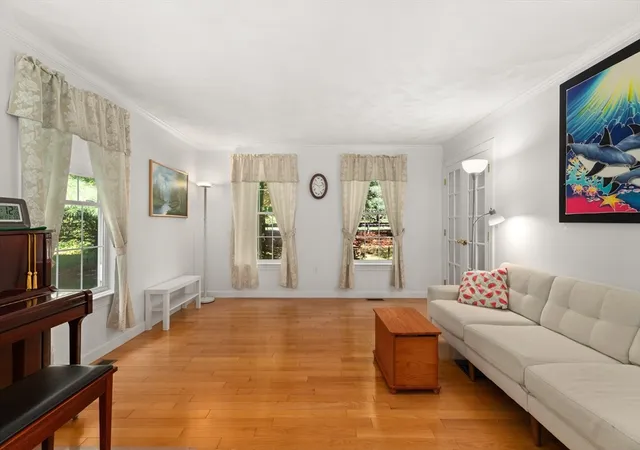
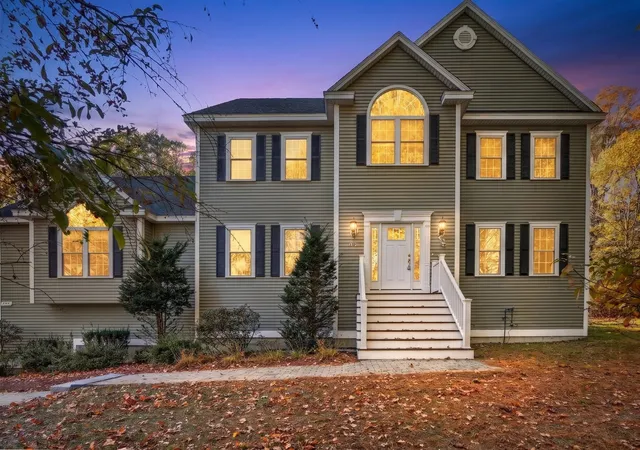
***$20,000 closing cost credit!*** Step inside and discover a nicely maintained newer Colonial where thoughtful design, quality finishes, and a modern, open-concept layout come together. Set on a beautifully landscaped lot, the property is surrounded by gorgeous gardens, mature plantings, charming perennial beds, classic stonewalls, and a Fuji pear tree that add to its exceptional curb appeal. The inviting interior features 4 large bedrooms, including a spacious primary suite with a large walk-in closet and Jacuzzi tub. The first floor showcases oak hardwood flooring, elegant crown molding, chair rail, detailed wainscoting, a beautiful turned staircase, and cathedral ceilings. The well-appointed kitchen offers cherry cabinetry and durable Corian counters, flowing seamlessly into the open living spaces. Enjoy the four-season sunroom, which opens directly to the deck overlooking the fenced backyard. A second-floor laundry adds everyday convenience, while the walk-out finished basement provides additional living space. Ideally located near Acton Center, the Bruce Freeman Rail Trail, NARA Park, and scenic trails, with easy access to Routes 2 and 495 for effortless commuting. This pristine home is a pleasure to show!
- Houzeo last checked: 3 minutes ago
- Listing updated: October 9, 2026 at 7:05 am
- Listing Provided by: Rebecca Koulalis (978) 208-9112 | Redfin Corp. (617) 340-7803
- Source: MLS Property Information Network-MA | MLS#: 73565382

Property Details
Status
Active
Type
Single Family Residence
No. of Stories
-
County
City
Neighborhood
--
Year Built
1999
HOA Fees
-
Finished Area
3,676 sqft
Lot Size
0.52 acre lot
Basement Area
- sqft
MLS Name
MLS Property Information Network
MLS Number
73565382
MLS Status
Active
Days on Market
77

Continue Your Journey in App
Find your dream home, receive real-time updates, and many more!
Continue Your Journey in App
Find your dream home, receive real-time updates, and many more!
Location
Facts & Features
Rooms
Bedrooms & bathrooms
Bedrooms: 4
Bathrooms: 3
Interior
Exterior Features
Deck, Rain Gutters, Screens, Fenced Yard
Cooling
Central Air
Sewer
Private Sewer
Flooring
Wood, Tile, Carpet, Laminate, Flooring Hardwood, Flooring Stone/ceramic Tile
Interior Features
Closet, Recessed Lighting, Lighting Pendant, Closet Double, Ceiling Fan(s), Vaulted Ceiling(s), Slider, Lighting Overhead, Bonus Room, Foyer, Sun Room, Central Vacuum
Appliances
Gas Water Heater, Water Heater, Range, Oven, Microwave, Washer, Dryer, Energy Star Qualified Refrigerator, Energy Star Qualified Dishwasher, Vacuum System, Range Hood
Window Features
Insulated Windows, Screens
Heating
Forced Air, Natural Gas
Construction
Year Built
Year Built: 1999
Home type
Single Family Residence
Foundation Details
Concrete Perimeter
Roof
Shingle
Construction Materials
Frame
Architectural Style
Colonial
Utilities & Energy
Basement
Full, Walk Out Access, Interior Entry, Radon Remediation System, Concrete
Electric
200+ Amp Service
Utilities
For Gas Range, For Gas Dryer, Washer Hookup
Laundry Features
Closet/cabinets Custom Built, Flooring Stone/ceramic Tile, Attic Access, Lighting Overhead, Sink, Third Floor, Gas Dryer Hookup, Washer Hookup
Fireplace Features
Living Room
Parking Features
Attached, Garage Door Opener, Paved Drive, Paved
Water Source
Public
Other Features
Patio And Porch Features
Deck Exterior, Deck
Disclosures
Buyer And Buyer's Agent To Verify All Information And Perform Their Own Due Diligence.
Community Features
Shopping, Pool, Park, Walk/jog Trails, Medical Facility
Lot Features
Wooded, Sloped
Price History
| Date | Event | Price |
|---|---|---|
10/05/2026 Source: | Price Decreased | $1,049,000 -1.87% $285/sqft |
08/19/2026 Source: | Listed for Sale | $1,069,000 +214.41% $291/sqft |
11/30/1999 Source: | Price Decreased | $340,000 -12.80% $92/sqft |
11/30/1999 Source: | Sold | $389,900 $106/sqft |

Nearby Homes
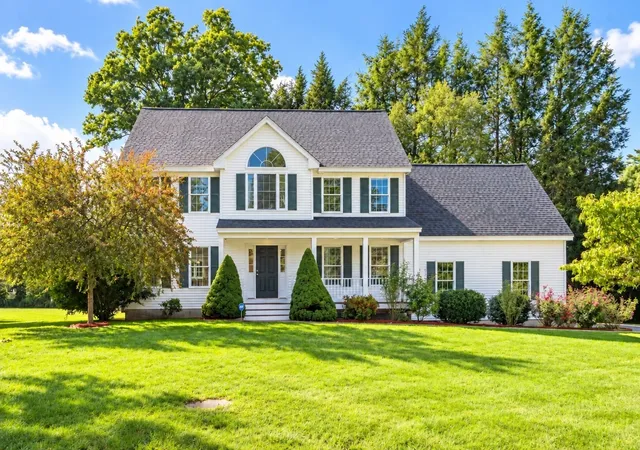
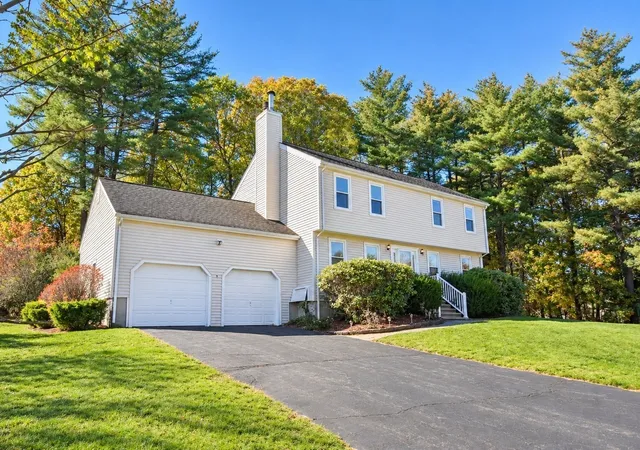
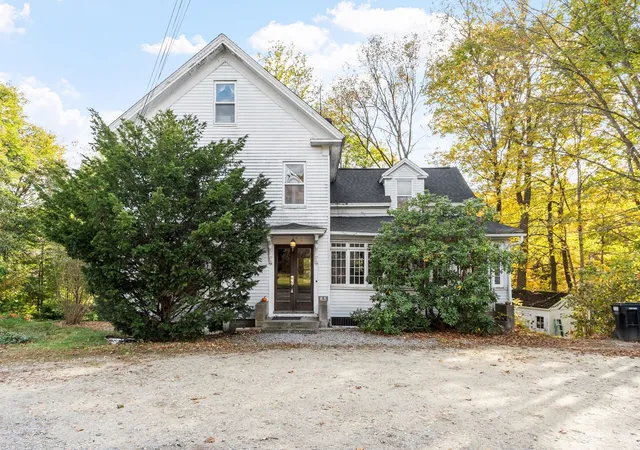
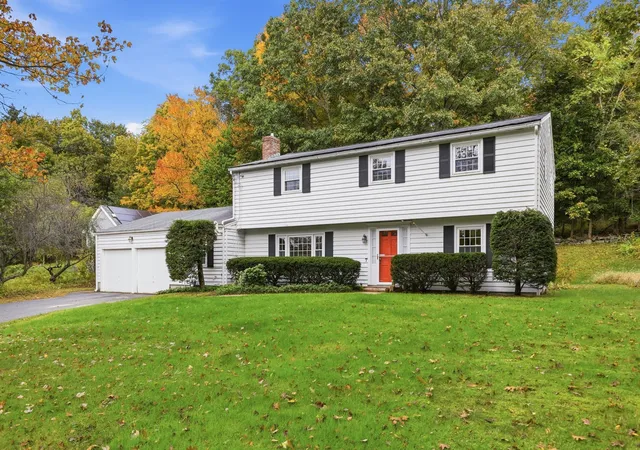
Find Homes by Property Features in Acton, MA

Based on information provided to and compiled by MLS Property Information Network, Inc. covering through Nov 05, 2026, 12:30AM. The property listing data and information, or the Images, set forth herein were provided to MLS Property Information Network, Inc. from third-party sources, including sellers, lessors and public records, and were compiled by MLS Property Information Network, Inc. The property listing data and information, and the Images, are for the personal, non-commercial use of consumers having a good faith interest in purchasing or leasing listed properties of the type displayed to them and may not be used for any purpose other than to identify prospective properties which such consumers may have a good faith interest in purchasing or leasing. MLS Property Information Network, Inc. and its subscribers disclaim any and all representations and warranties as to the accuracy of the property listing data and information, or as to the accuracy of any of the Images, set forth herein. All information provided is deemed reliable, but is not guaranteed to be accurate and should be independently verified. © 2026 MLS Property Information Network, Inc. All Rights Reserved.
 Advertising Broker: Derek Greene | The Greene Realty Group
