- Overview
- Description
- Property Details
- Location
- Facts & Features
- Getting Around
- Nearby Homes

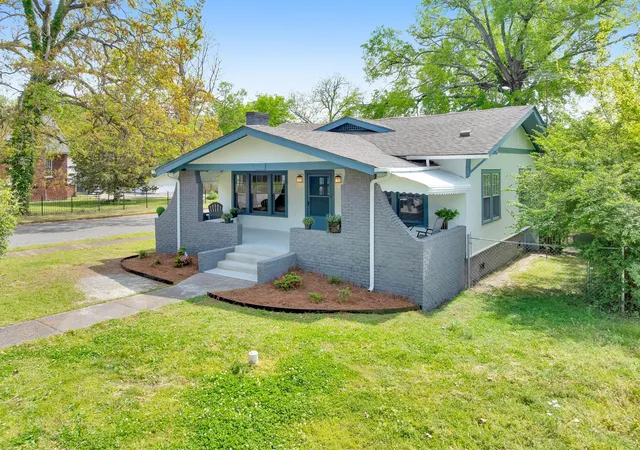
Street View
$249,750
Monthly Est:$1,243
 3 Beds
 2 Baths
2 full baths
 1,370sqft
705 N Highland Park Ave, Chattanooga, TN 37404
$249,750
$1,243/moEst:
Get Pre-Approved
Single Family Residence
Built in 1930
$-- HOA
0.17 acre lot
$182/sq.ft
Description
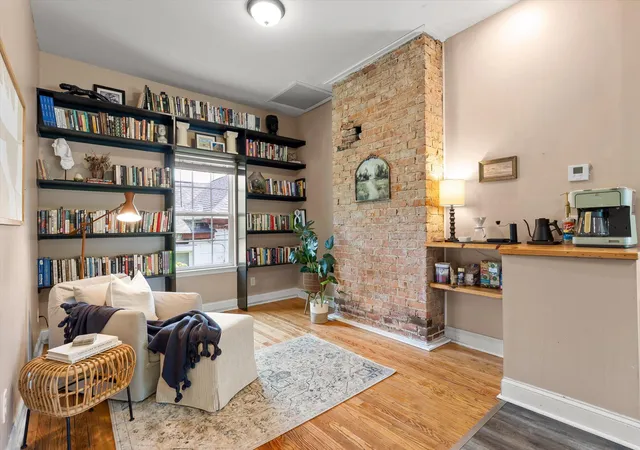
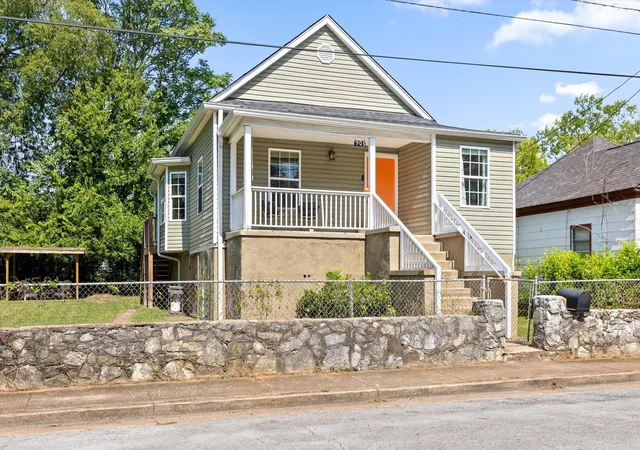
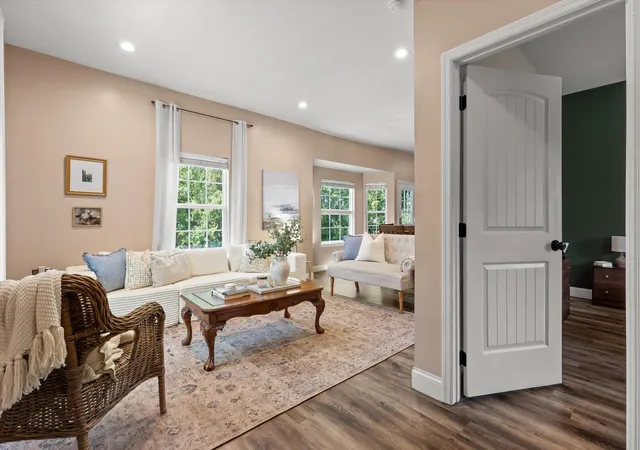
Welcome to 705 N Highland Park Ave--a charming Chattanooga home with character, flexibility, and a large lot that gives you room to spread out. Inside, the standout library room is made for slow mornings and good conversation, featuring clear-coated hardwood floors, exposed brick walls, and a dedicated coffee bar. Whether you use it as a home office, reading room, creative space, or your favorite gathering spot, this room is full of personality.
Recent updates include a new HVAC unit, adding peace of mind and comfort. Outside, the large lot offers plenty of space for gardening, entertaining, play, or simply enjoying a little more breathing room than you typically find in the city. Basement space also offers ample space for storage
With its blend of historic character, thoughtful updates, and versatile living spaces, 705 N Highland Park Ave is a home with plenty of charm--and plenty of room to make it your own.
- Houzeo last checked: 58 minutes ago
- Listing updated: October 5, 2026 at 6:32 am
- Listing Provided by: Stefan Arroyo (205) 907-0985 DRE #371573 | EXP Realty LLC (888) 519-5113
- Source: Greater Chattanooga AOR MLS-AL | MLS#: 1541263

Property Details
Status
Active
Type
Single Family Residence
No. of Stories
-
County
City
Neighborhood
Year Built
1930
HOA Fees
-
Finished Area
1,370 sqft
Lot Size
0.17 acre lot
Basement Area
- sqft
MLS Name
Greater Chattanooga AOR MLS
MLS Number
1541263
MLS Status
Active
Days on Market
49

Continue Your Journey in App
Find your dream home, receive real-time updates, and many more!
Download App
Continue Your Journey in App
Find your dream home, receive real-time updates, and many more!
Location
Facts & Features
Rooms
Bedrooms & bathrooms
Bedrooms: 3
Bathrooms: 2
Interior
Sewer
Public Sewer
Interior Features
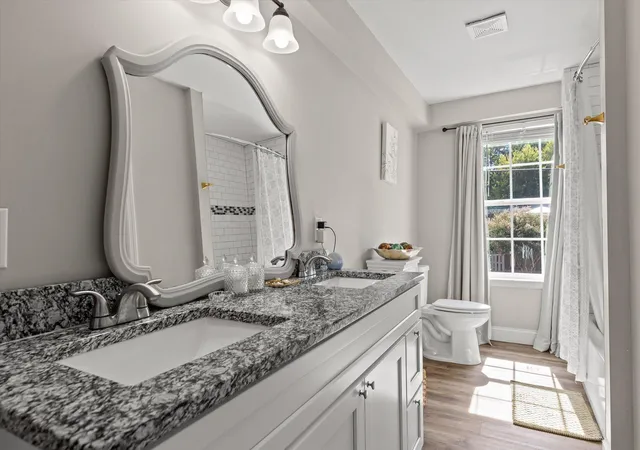
Granite Counters, High Ceilings, Open Floorplan, Primary Downstairs, Tub/shower Combo
Appliances
Washer/dryer, Refrigerator, Free Standing Electric Range, Electric Water Heater, Dishwasher
Window Features
Vinyl Frames
Exterior Features
Storage
Flooring
Vinyl
Cooling
Central Air, Electric
Heating
Central
Construction
Year Built
Year Built: 1930
Home type
Single Family Residence
Foundation Details
Block
Roof
Shingle
Construction Materials
Vinyl Siding
Utilities & Energy
Security Features
Smoke Detector(s)
Water Source
Public
Utilities
Cable Available, Electricity Available, Electricity Connected, Phone Available, Sewer Connected
Basement
Unfinished
Parking Features
Off Street
Other Features
Patio And Porch Features
Porch, Porch Covered
Lot Features
Level
Subdivision Name
East Side Park
Price History
| Date | Event | Price |
|---|---|---|
10/01/2026 Source: | Price Decreased | $249,750 -3.01% $182/sqft |
09/17/2026 Source: | Price Decreased | $257,500 -0.96% $188/sqft |
08/21/2026 Source: | Listed for Sale | $260,000 +53.03% $190/sqft |
02/25/2021 Source: | Sold | $169,900 $124/sqft |

Nearby Homes




Find Homes by Property Features in Chattanooga, TN
Nearby New Homes For Sale


Based on information from the Greater Chattanooga REALTORS® (or, alternatively, from the MLS of Chattanooga, Inc.) through Oct 09, 2026, 02:30PM. IDX information is provided exclusively for consumers' personal, non-commercial use; it may not be used for any purpose other than to identify prospective properties consumers may be interested in purchasing, and the data is deemed reliable but is not guaranteed accurate by the MLS. © 2026 the Greater Chattanooga REALTORS®. All Rights Reserved. Angela Fowler | Angela Fowler Real Estate, LLC. | (423) 320-4620 | afowler@catt.com Mailing Address: 452 Kailors Cove Cir Ringgold, GA 30736
 Advertising Broker: Angela Fowler | Angela Fowler Real Estate, LLC.