
- Overview
- Description
- Property Details
- Location
- Facts & Features
- Getting Around
- Nearby Homes

$195,000
Monthly Est:$971
 2 Beds

1 full bath
 768sqft
705 S 22nd Street, Elwood, IN 46036
$195,000
$971/moEst:
Single Family Residence
Built in 1941
$-- HOA
5,280 sqft lot
$254/sq.ft
Description
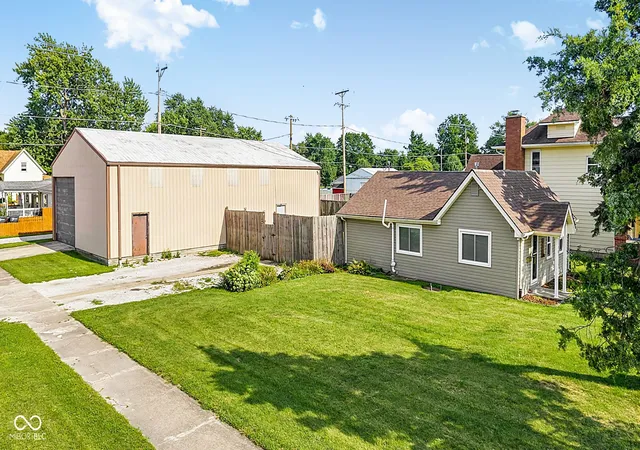
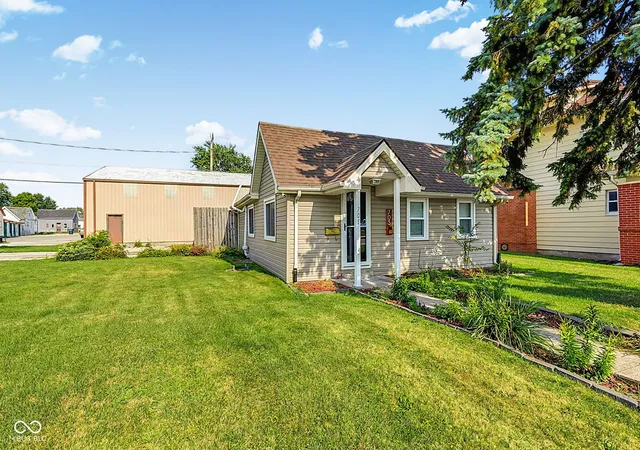
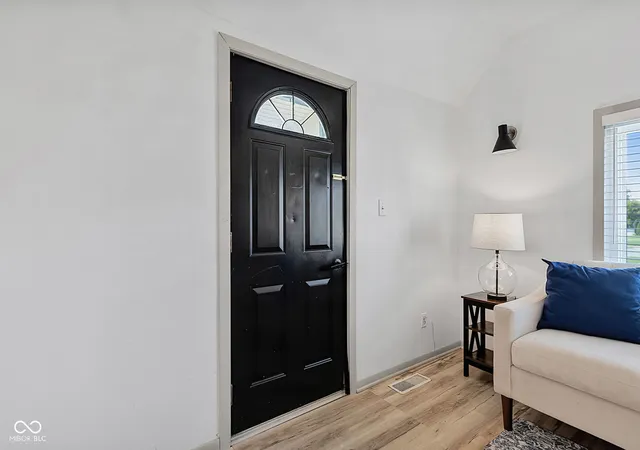
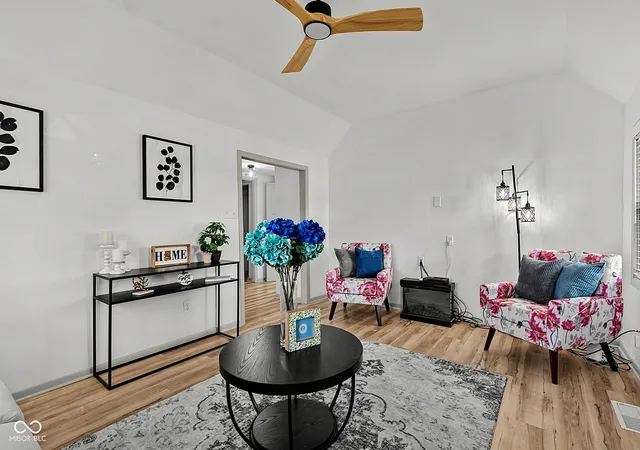
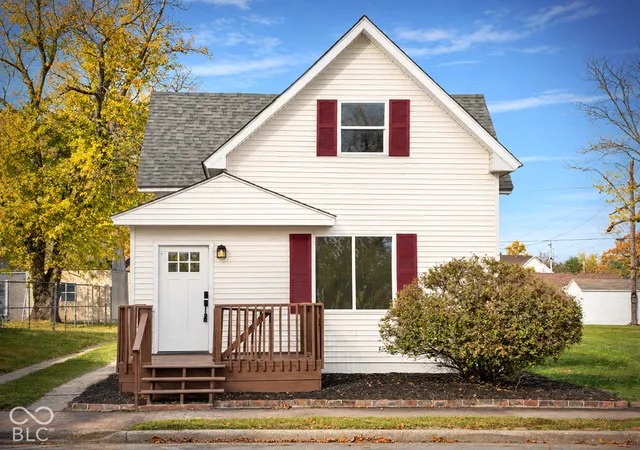
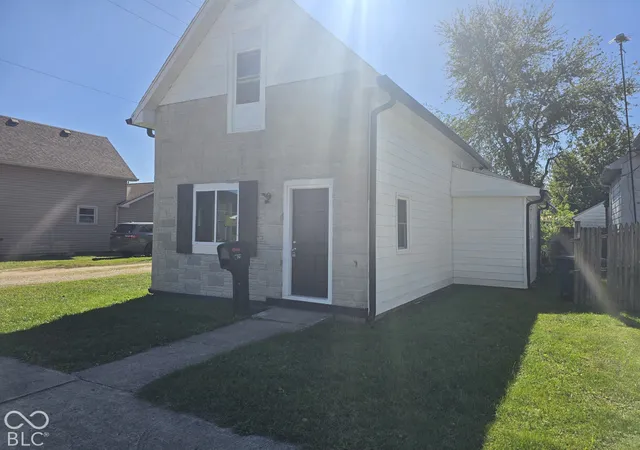
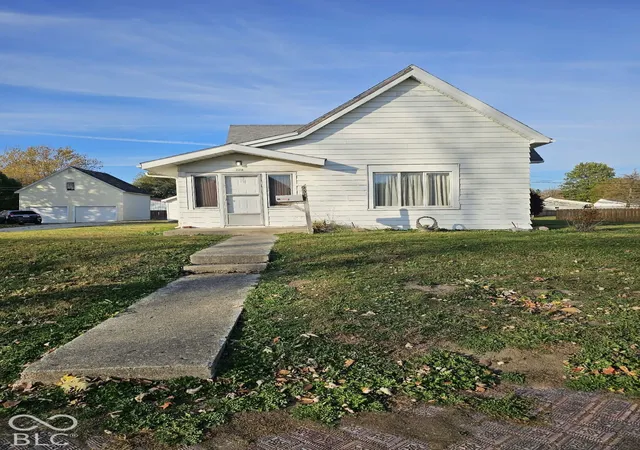
The shop you've been searching for-with a move-in-ready home to match. Whether you're a hobbyist, collector, entrepreneur, or small business owner, this property offers the kind of workspace that's hard to find. The 2,400-square-foot pole barn features 16-foot ceilings, Class-A RV storage, 220-amp electrical service on its own meter, rough-in plumbing for a future full bath, and endless possibilities. Ideal as a heated workshop, RV or boat storage, home-based business headquarters, fabrication shop, automotive workspace, or the ultimate collector's garage, this versatile building is ready to adapt to your needs. The home is equally impressive. This turnkey, low-maintenance ranch offers thoughtfully updated living space with Fresh paint, updated flooring, and extensive cosmetic improvements create a bright, inviting interior where the work has already been done. Enjoy the confidence of zero near-term capital expenditures, with the roof, mechanicals, and major systems all two years old or newer. The home includes two parcels (264211 & 264212), creating a fully fenced corner lot with added flexibility, privacy, and outdoor space that's increasingly difficult to find. Conveniently located with quick access to State Road 37, this is a rare opportunity to own a property that perfectly blends comfortable everyday living with exceptional workspace and storage. Properties offering this combination of a turnkey home, oversized shop, and expansive fenced double lot rarely come to market. If you've been searching for room to work, build, store, or grow your business without sacrificing a move-in-ready home, this is the one.
- Houzeo last checked: 3 minutes ago
- Listing updated: November 9, 2026 at 5:02 pm
- Listing Provided by: Stephanie Sales | Highgarden Real Estate (317) 205-4320
- Source: Metropolitan Indianapolis Board of REALTORS (MIBOR) MLS-IN as distributed by MLS GRID | MLS#:

Property Details
Status
Active
Type
Single Family Residence
No. of Stories
-
County
City
Neighborhood
--
Year Built
1941
HOA Fees
-
Finished Area
768 sqft
Lot Size
5,280 sqft lot
Basement Area
- sqft
MLS Name
Metropolitan Indianapolis Board of REALTORS (MIBOR) MLS
MLS Number
22118335
MLS Status
Active
Days on Market
108
Cumulative Days on Market
8
Continue Your Journey in App
Find your dream home, receive real-time updates, and many more!
Location
Facts & Features
Rooms
Bedrooms & bathrooms
Bedrooms: 2
Bathroom: 1
Master Bedroom
Level: Main
Area: 132.00 Square Feet
Dimensions: 11x12
Bedroom 2
Level: Main
Area: 88.00 Square Feet
Dimensions: 8x11
Kitchen
Level: Main
Area: 81.00 Square Feet
Dimensions: 9x9
Living Room
Level: Main
Area: 192.00 Square Feet
Dimensions: 12x16
Breakfast Room
Level: Main
Area: 90.00 Square Feet
Dimensions: 9x10
Interior
Appliances
Dishwasher, Electric Water Heater, Electric Oven, Refrigerator, Water Heater
Heating
Electric, Forced Air
Cooling
Central Air
Exterior Features
Barn Pole, Gutter Guards
Window Features
Screens, Vinyl Windows
Interior Features
Paddle Fan, Eat In Kitchen, Wired For Data, Smart Thermostat
Construction
Year Built
Year Built: 1941
Home type
Single Family Residence
Foundation Details
Block, Cellar
Construction Materials
Vinyl Siding
Architectural Style
Traditional
Property Condition
Updated/remodeled
Utilities & Energy
Water Source
Public
Parking Features
Detached, Gravel, Garage Door Opener
Utilities
Cable Connected, Electricity Connected, Sewer Connected, Water Connected
Laundry Features
Connections All, Laundry Closet
Security Features
Security System, Smoke Detector(s)
Basement
Unfinished
Electric
200+ Amp Service
Other Features
Lot Features
Access, Corner Lot, Not In Subdivision, Sidewalks, Storm Sewer, Street Lights, Trees Small (under 20 Ft)
Patio And Porch Features
Covered
Subdivision Name
No Subdivision
Price History
| Date | Event | Price |
|---|---|---|
11/09/2026 Source: | Listed for Sale | $195,000 +2.69% $254/sqft |
08/28/2026 Source: | Listing Removed | $189,900 $247/sqft |
08/14/2026 Source: | Pending | $189,900 $247/sqft |
08/06/2026 Source: | Listed for Sale | $189,900 +5.50% $247/sqft |
04/11/2024 Source: | Price Increased | $180,000 +80.00% $234/sqft |

Show more
Find Homes by Property Features in Elwood, IN
Nearby New Homes For Sale
Nearby Pre-Owned Homes For Sale

Based on information from MIBOR REALTOR® Association through Nov 22, 2026, 01:00AM as submitted to and distributed by MLS GRID. The Broker Listing Cooperative® listing service's Listing information is deemed reliable but is not guaranteed accurate by the Broker Listing Cooperative® listing service. All data is obtained from various sources and may not have been verified by broker or Broker Listing Cooperative listing service. Supplied Open House Information is subject to change without notice. All information should be independently reviewed and verified for accuracy. Properties may or may not be listed by the office/agent presenting the information. IDX information is provided exclusively for consumers personal non-commercial use. It may not be used for any purpose other than to identify prospective properties consumers may be interested in purchasing. The data is deemed reliable but is not guaranteed by MLS GRID. The use of the MLS GRID Data may be subject to an end-user license agreement prescribed by the Member Participant’s applicable MLS, if any, and as amended from time to time. All Rights Reserved. © 2026 MIBOR REALTOR® Association.
 Advertising Broker: Jonah Hartsburg | Hoosier Hub Realty