- Overview
- Description
- Property Details
- Location
- Facts & Features
- Getting Around
- Nearby Homes


$419,000
Monthly Est:$2,086
 4 Beds
 2 Baths
2 full baths
 2,485sqft
705 S Grove Rd, Richardson, TX 75081
$419,000
$2,086/moEst:
Get Pre-Approved
Single Family Residence
Built in 1974
$-- HOA
0.21 acre lot
$169/sq.ft
Description
Major Price Reduction - Unbeatable price per square foot in Richardson ISD. Finding a single-story home with this much breathing room in Richardson’s Woodhaven neighborhood doesn’t happen often. Spanning 2,485 square feet on a generous 0.21-acre lot, 705 S Grove Road offers an exceptional layout that feels both grounded and incredibly spacious. It perfectly balances architectural character with a long list of heavy-lifting updates, making it entirely move-in ready for its next chapter.
The heart of the home centers around two massive living areas. You can cozy up by the formal living room’s gas fireplace or spread out in the sprawling family room, which features custom built-ins perfect for a media center or home library. A built-in wet bar bridges the two spaces, creating a natural flow for hosting friends and family. Nearby, the eat-in kitchen has been refreshed with brand-new countertops alongside a double oven and electric cooktop, offering plenty of prep space and a seamless transition into the dining areas.
Tucked away for privacy, the primary suite is an actual retreat, offering an expansive bedroom layout, an ensuite bath with separate double vanities, and a huge walk-in closet. The three additional bedrooms are generously sized, meaning you won’t have to compromise if you need dedicated space for a home office or a gym.
What truly sets this property apart, though, is the level of care put into its recent infrastructure. The entire HVAC system and all ductwork were completely replaced in 2025 for peak energy efficiency, the roof was replaced in 2023, and a new privacy fence with an automatic electric gate was added in 2025. Behind that secure gate sits a rare parking setup for the area: a two-car attached garage accessed via the rear alley. Complete with a prime location within the highly regarded Richardson ISD, this home handles all the practical needs while offering a fantastic place to live.
- Houzeo last checked: 45 minutes ago
- Listing updated: October 23, 2026 at 5:35 pm
- Listing Provided by: Donald Campbell (214) 675-1412 | Compass RE Texas, LLC. (214) 814-8100
- Source: NTREIS MLS-TX | MLS#: 21313654

Property Details
Status
Active Under Contract
Type
Single Family Residence
No. of Stories
1
County
City
Neighborhood
--
Year Built
1974
HOA Fees
-
Finished Area
2,485 sqft
Lot Size
0.21 acre lot
Basement Area
- sqft
MLS Name
NTREIS MLS
MLS Number
21313654
MLS Status
ActiveUnderContract
Cumulative Days on Market
119

Continue Your Journey in App
Find your dream home, receive real-time updates, and many more!
Continue Your Journey in App
Find your dream home, receive real-time updates, and many more!
Location
Facts & Features
Rooms
Bedrooms & bathrooms
Bedrooms: 4
Bathrooms: 2
FamilyRoom
Level: First
Area: 437.00 Square Feet
Dimensions: 19 x 23
LivingRoom
Level: First
Area: 304.00 Square Feet
Dimensions: 16 x 19
PrimaryBedroom
Level: First
Area: 238.00 Square Feet
Dimensions: 17 x 14
Bedroom
Level: First
Area: 130.00 Square Feet
Dimensions: 13 x 10
Bedroom
Level: First
Area: 110.00 Square Feet
Dimensions: 11 x 10
DiningRoom
Level: First
Area: 130.00 Square Feet
Dimensions: 13 x 10
Bedroom
Level: First
Area: 130.00 Square Feet
Dimensions: 13 x 10
Interior
Interior Features
Wet Bar, Built In Features, Double Vanity, Open Floorplan, Walk In Closets
Cooling
Central Air
Appliances
Electric Cooktop
Heating
Central
Sewer
Public Sewer
Construction
Year Built
Year Built: 1974
Home type
Single Family Residence
Architectural Style
Detached
Utilities & Energy
Fireplace Features
Gas, Masonry
Pool Features
None
Parking Features
Alley Access, Electric Gate
Water Source
Public
Utilities
Sewer Available, Water Available
Other Features
Subdivision Name
Woodhaven 01
Price History
| Date | Event | Price |
|---|---|---|
10/23/2026 Source: | Contingent (Active Under Contract) | $419,000 $169/sqft |
10/05/2026 Source: | Price Decreased | $419,000 -1.41% $169/sqft |
10/02/2026 Source: | Price Decreased | $425,000 -1.62% $171/sqft |
09/26/2026 Source: | Price Decreased | $432,000 -2.26% $174/sqft |
09/21/2026 Source: | Price Decreased | $442,000 -1.78% $178/sqft |

Show more
Nearby Homes

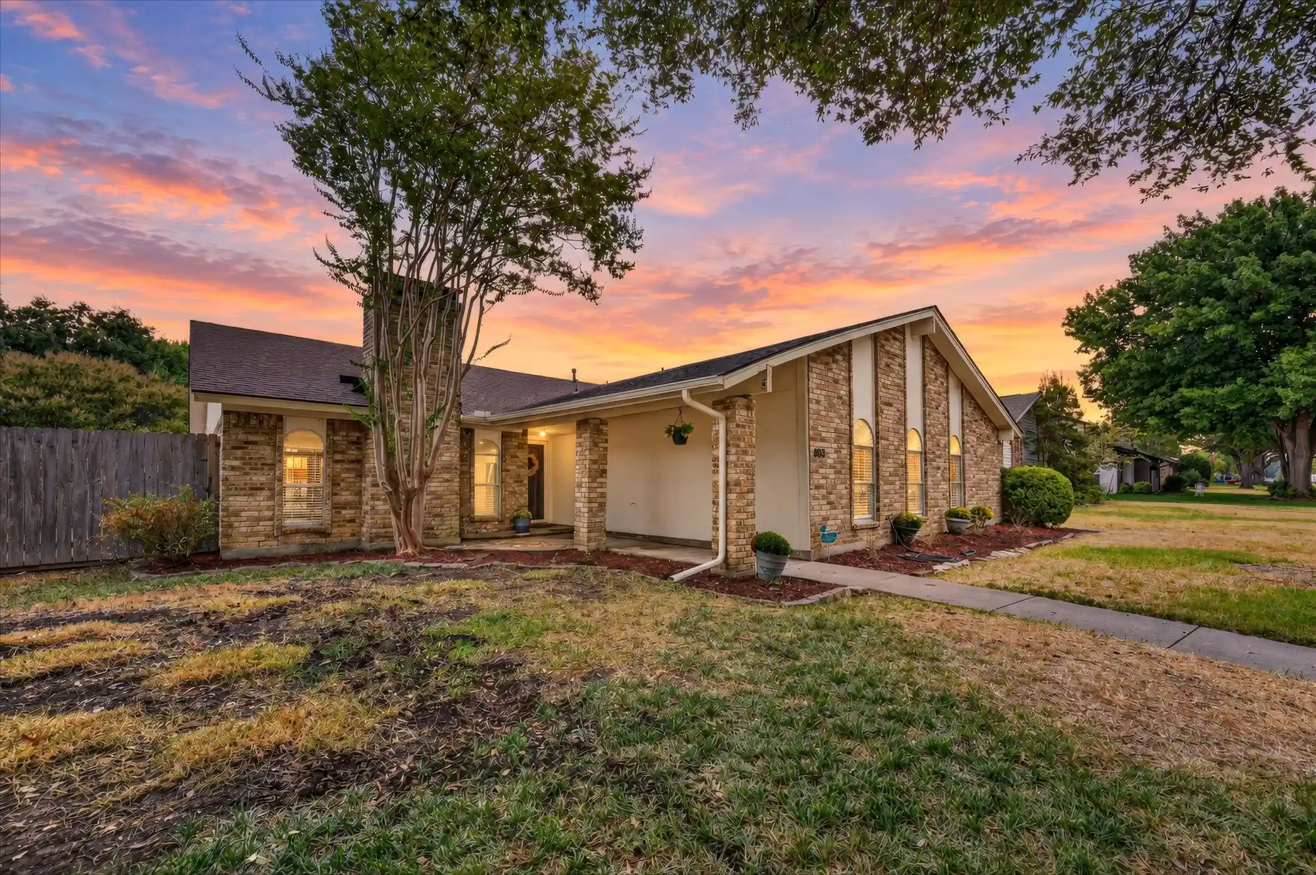
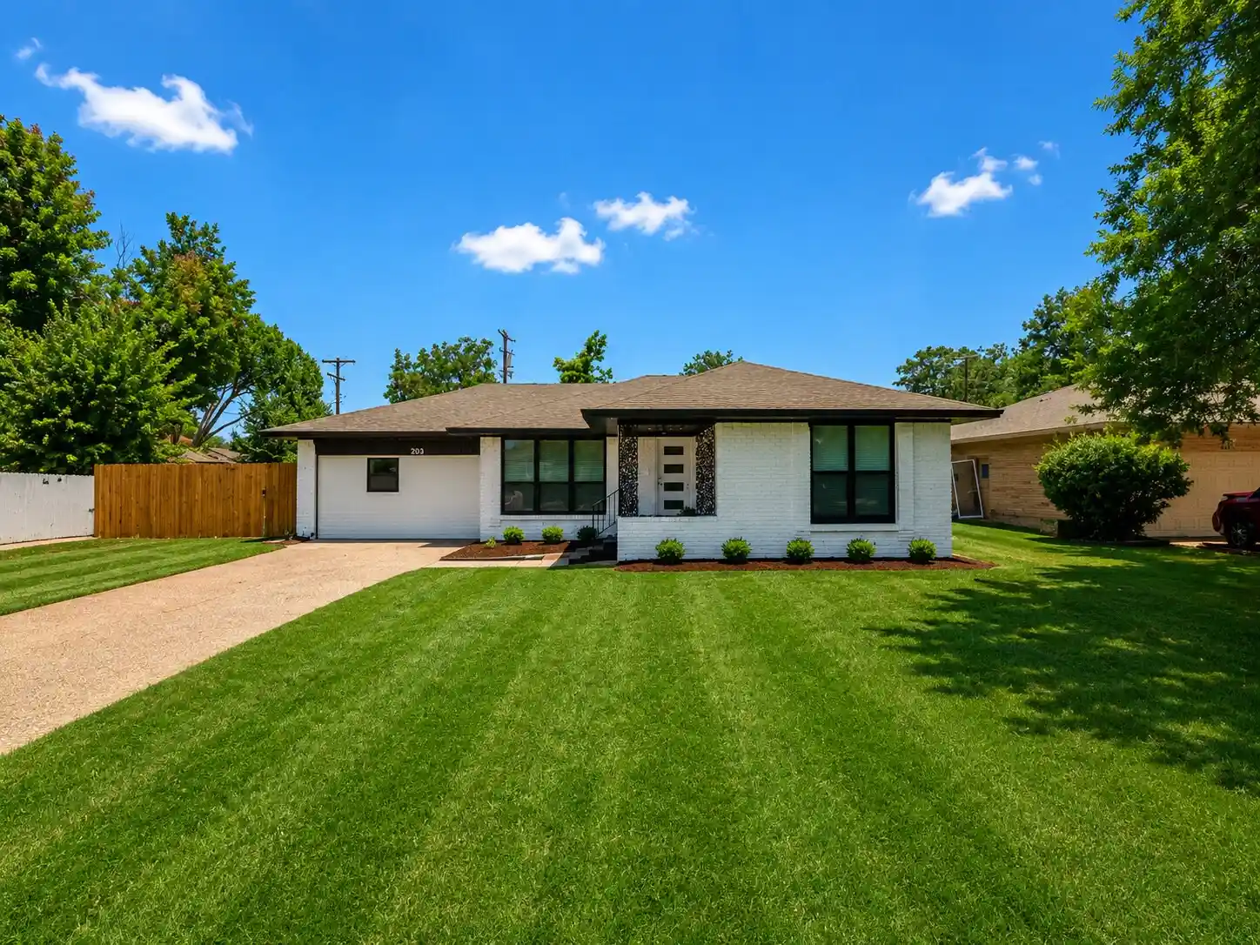
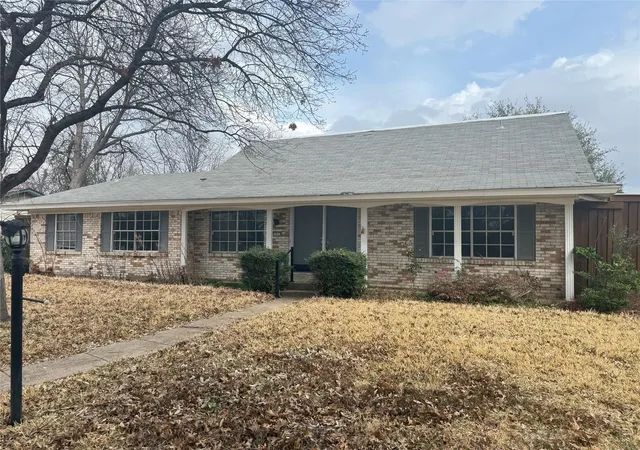


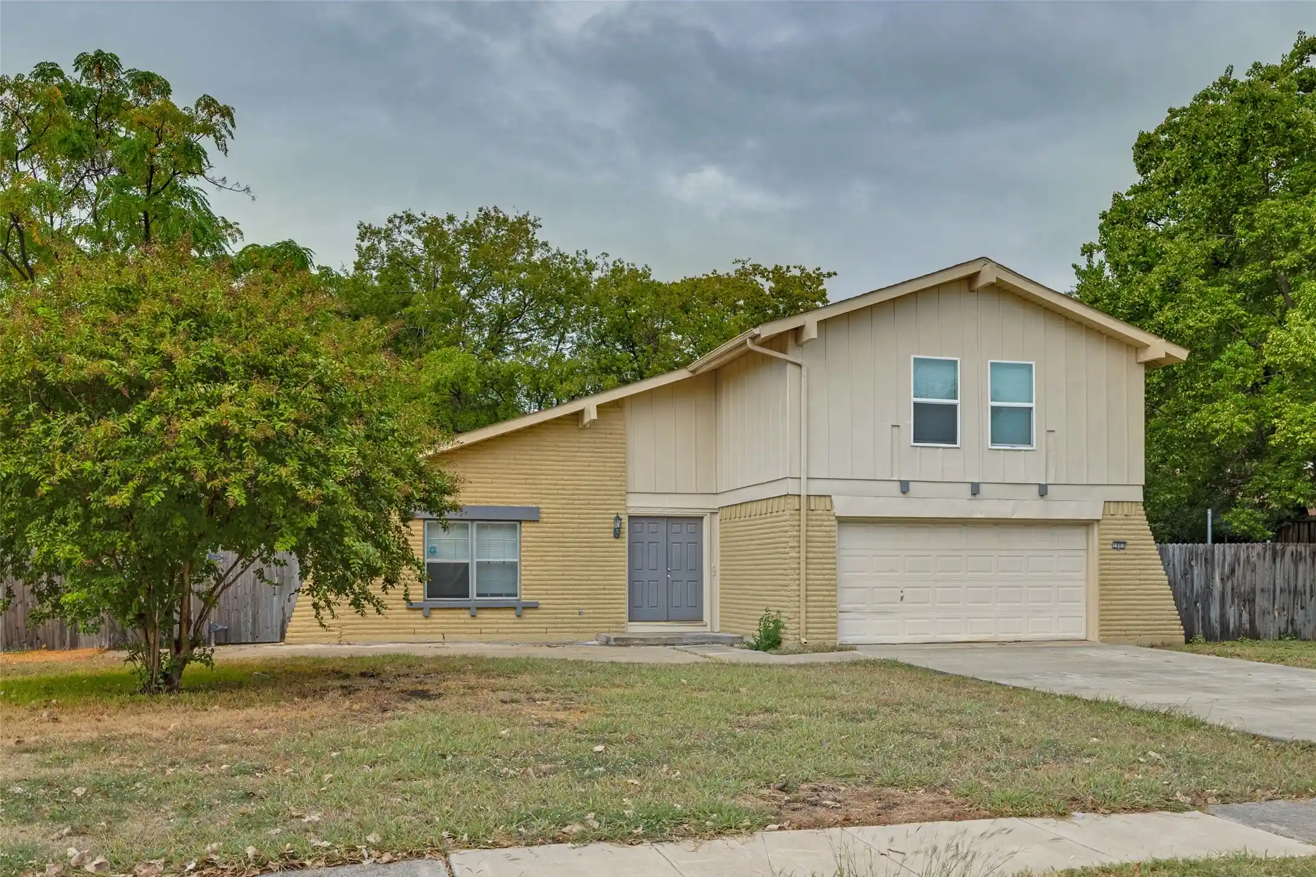

Find Homes by Property Features in Richardson, TX
Nearby New Homes For Sale

Based on information from the North Texas Real Estate Information Systems, Inc., through Oct 29, 2026, 02:15PM. Information is provided exclusively for consumers’ personal, non-commercial use. It may not be used for any purpose other than to identify prospective properties consumers may be interested in purchasing. Data is deemed reliable but is not guaranteed accurate. This website may not include listings or property addresses of sellers who have directed their listing brokers to withhold their listing or their property address from display on the Internet. ©2026 North Texas Real Estate Information Systems, Inc. All Rights Reserved.
 Advertising Broker: Michelle Brecker | Pathway To Home Realty
