- Overview
- Description
- Property Details
- Location
- Facts & Features
- Getting Around
- Nearby Homes
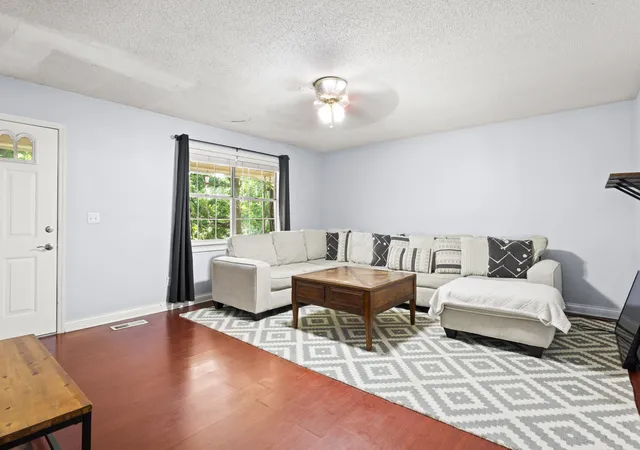

Street View
$240,000
Monthly Est:$1,195
 3 Beds
 2 Baths
2 full baths
 1,440sqft
705 Scenic Dr, Rossville, GA 30741
$240,000
$1,195/moEst:
Get Pre-Approved
Single Family Residence
Built in 1987
$-- HOA
0.48 acre lot
$167/sq.ft
Description
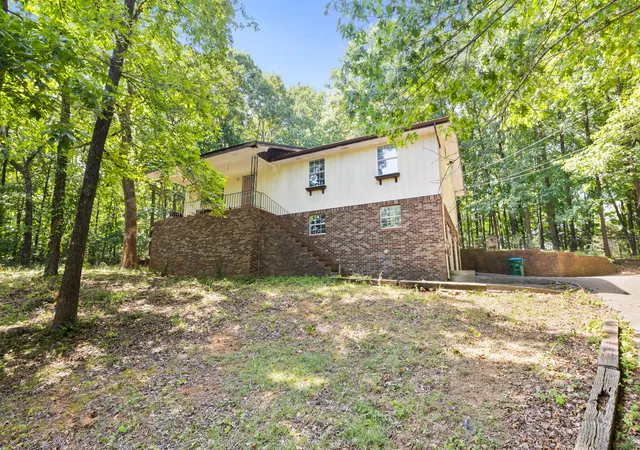
Looking for a little space, a little privacy, and a lot of potential? Welcome to 705 Scenic Drive — a cozy 3-bedroom, 2-bath charmer sitting on nearly half an acre of peaceful, wooded land.
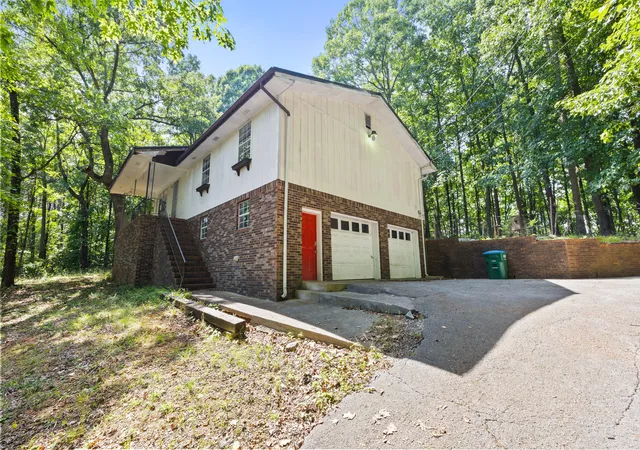
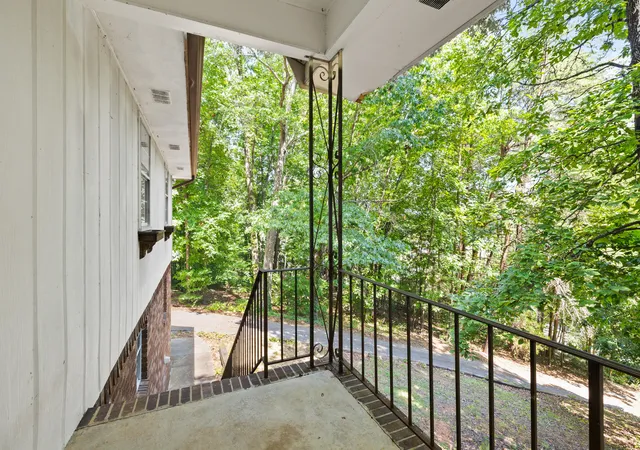
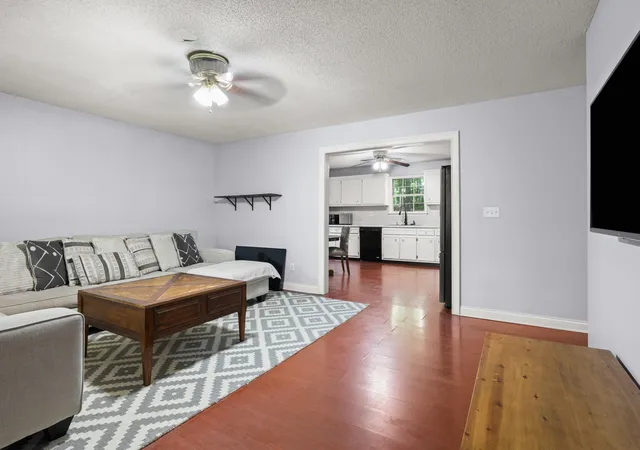
All of your main living is right on the main level, with a kitchen that leads out to a side deck — perfect for grilling out or just enjoying a quiet morning coffee in the trees. Downstairs, the full basement gives you a two-car garage plus an unfinished area that's already plumbed for a third bath. Need a 4th bedroom, game room, or home office? It's ready when you are.
Whether you're just starting out or looking to downsize without sacrificing space, this home hits a sweet spot. And with downtown Chattanooga just a short drive away, you're close to the action without being in the middle of it.
Come see the potential — and picture yourself making it home!
- Houzeo last checked: 5 minutes ago
- Listing updated: August 15, 2026 at 6:58 pm
- Listing Provided by: Jake Kellerhals (706) 217-8133 DRE #325426, Sean Moran (423) 716-2236 DRE #356025 | Keller Williams Realty (423) 664-1900
- Source: Greater Chattanooga AOR MLS-AL | MLS#: 1540898

Property Details
Status
Active
Type
Single Family Residence
No. of Stories
-
County
City
Neighborhood
--
Year Built
1987
HOA Fees
-
Finished Area
1,440 sqft
Lot Size
0.48 acre lot
Basement Area
- sqft
MLS Name
Greater Chattanooga AOR MLS
MLS Number
1540898
MLS Status
Active
Days on Market
55

Continue Your Journey in App
Find your dream home, receive real-time updates, and many more!
Download App
Continue Your Journey in App
Find your dream home, receive real-time updates, and many more!
Location
Facts & Features
Rooms
Bedrooms & bathrooms
Bedrooms: 3
Bathrooms: 2
Interior
Exterior Features
None
Interior Features
Eat In Kitchen, Tub/shower Combo
Appliances
Free Standing Electric Range, Electric Water Heater, Dishwasher
Sewer
Septic Tank
Heating
Central
Cooling
Central Air
Construction
Year Built
Year Built: 1987
Home type
Single Family Residence
Foundation Details
Brick/mortar, Stone
Construction Materials
Brick, Other
Roof
Metal
Utilities & Energy
Parking Features
Off Street
Laundry Features
Electric Dryer Hookup, Gas Dryer Hookup, Washer Hookup
Utilities
Cable Available
Basement
Unfinished
Water Source
Public
Other Features
Patio And Porch Features
Deck, Patio, Porch, Porch Covered
Subdivision Name
Mt View
Price History
| Date | Event | Price |
|---|---|---|
07/03/2025 Source: | Listed for Sale | $250,000 $174/sqft |
07/03/2025 Source: | Off Market | $250,000 +78.57% $174/sqft |
12/14/2024 Source: | Sold | $140,000 -6.04% $97/sqft |
12/11/2024 Source: | Listing Removed | $149,000 +2.76% $103/sqft |
12/11/2024 Source: | Price Change | $145,000 $101/sqft |


Nearby Homes

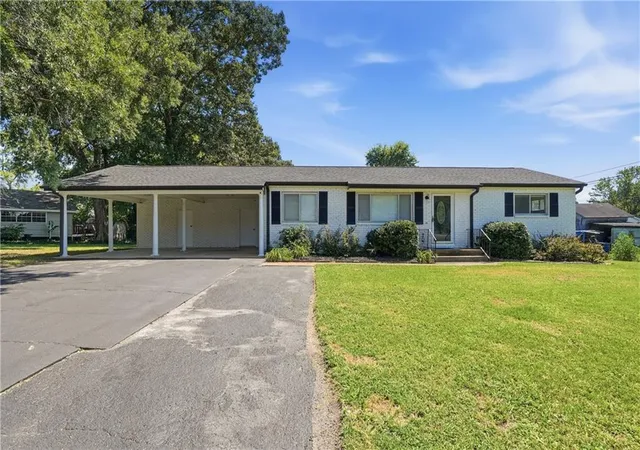

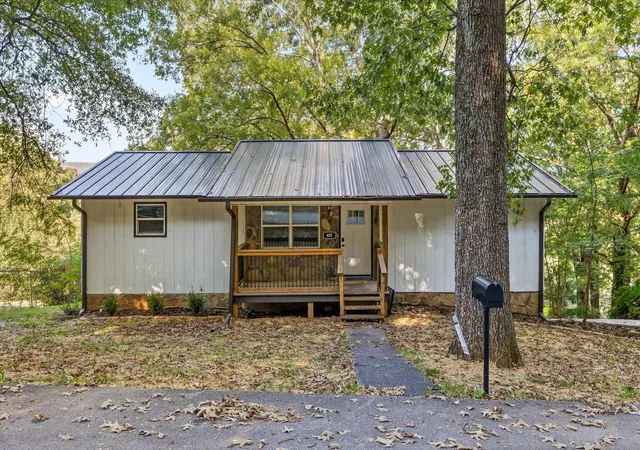


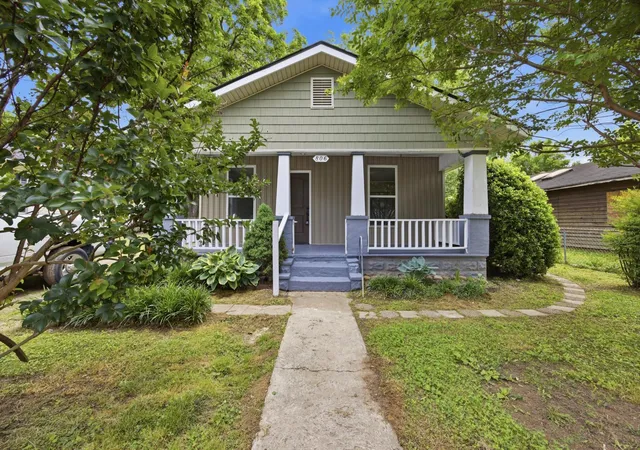


Find Homes by Property Features in Rossville, GA
Nearby New Homes For Sale


Based on information from the Greater Chattanooga REALTORS® (or, alternatively, from the MLS of Chattanooga, Inc.) through Oct 09, 2026, 11:15AM. IDX information is provided exclusively for consumers' personal, non-commercial use; it may not be used for any purpose other than to identify prospective properties consumers may be interested in purchasing, and the data is deemed reliable but is not guaranteed accurate by the MLS. © 2026 the Greater Chattanooga REALTORS®. All Rights Reserved. Angela Fowler | Angela Fowler Real Estate, LLC. | (423) 320-4620 | afowler@catt.com Mailing Address: 452 Kailors Cove Cir Ringgold, GA 30736
 Advertising Broker: Angela Fowler | Angela Fowler Real Estate, LLC.