- Overview
- Description
- Property Details
- Location
- Facts & Features
- Getting Around
- Nearby Homes
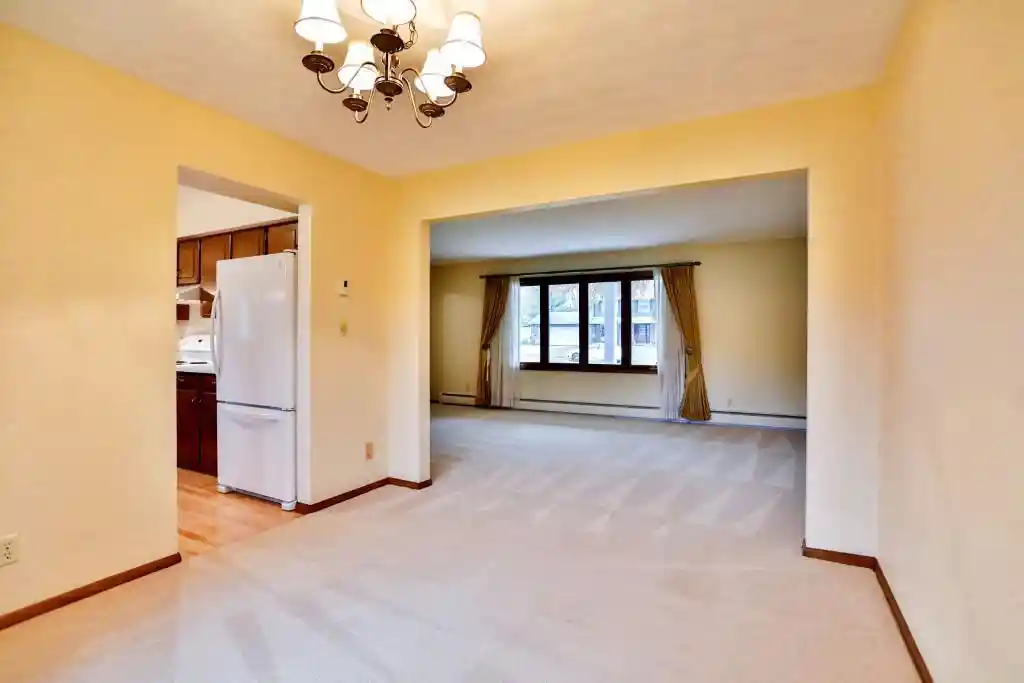

Street View
$329,900
Monthly Est:$1,642
 4 Beds
 3 Baths
2 full baths + 1 half bath
 2,742sqft
705 Schmidt Ave, Rothschild, WI 54474
$329,900
$1,642/moEst:
Get Pre-Approved
Single Family Residence
Built in 1968
$-- HOA
15,681.6 sqft lot
$120/sq.ft
Description
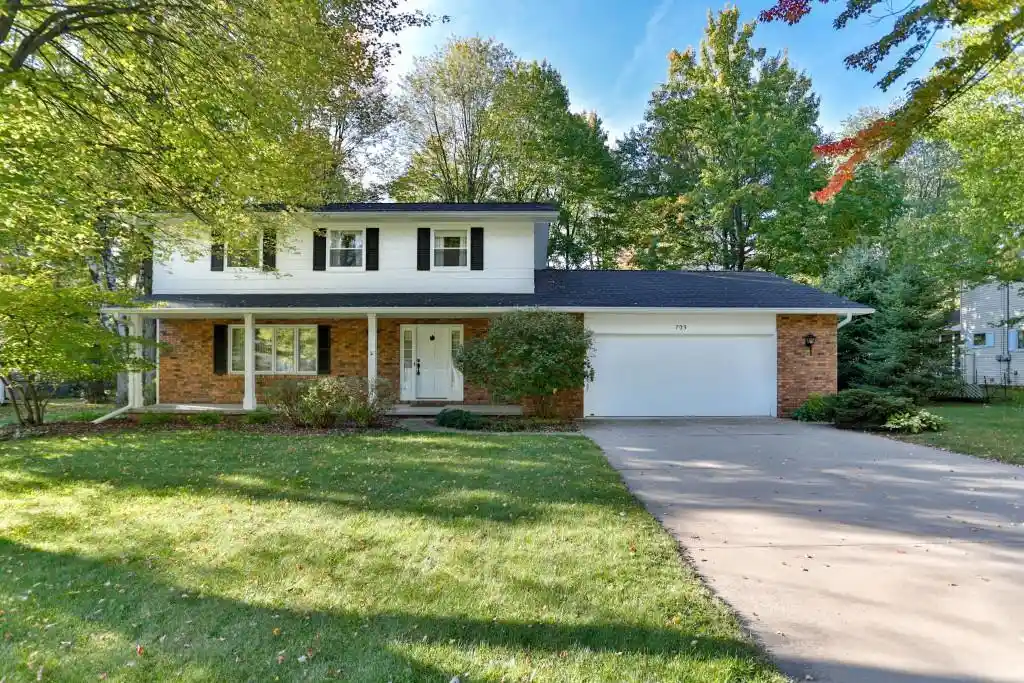
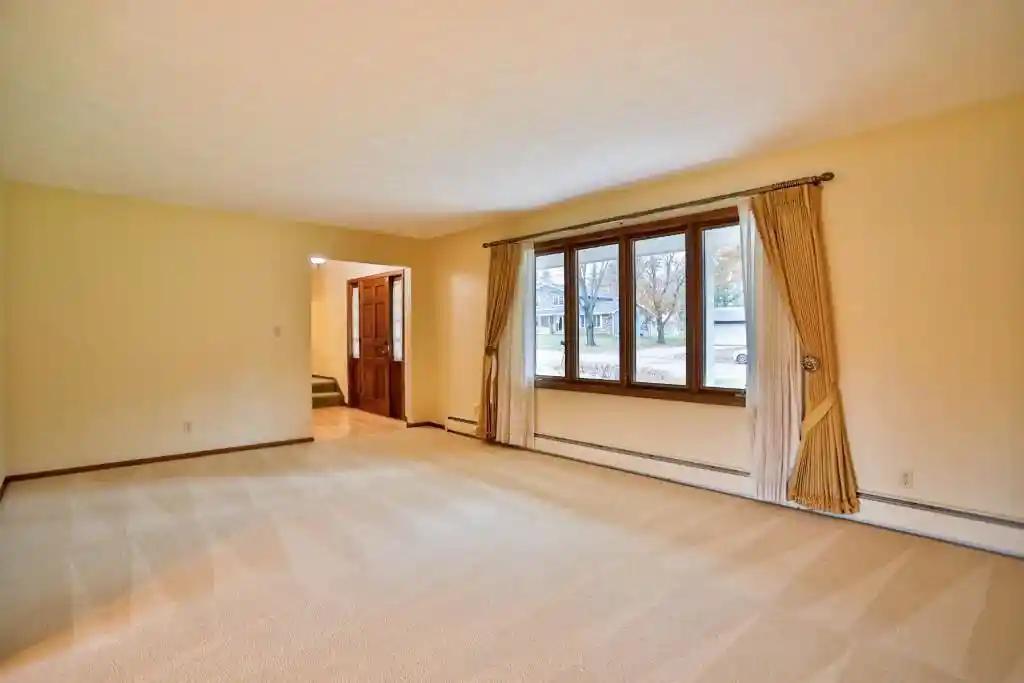
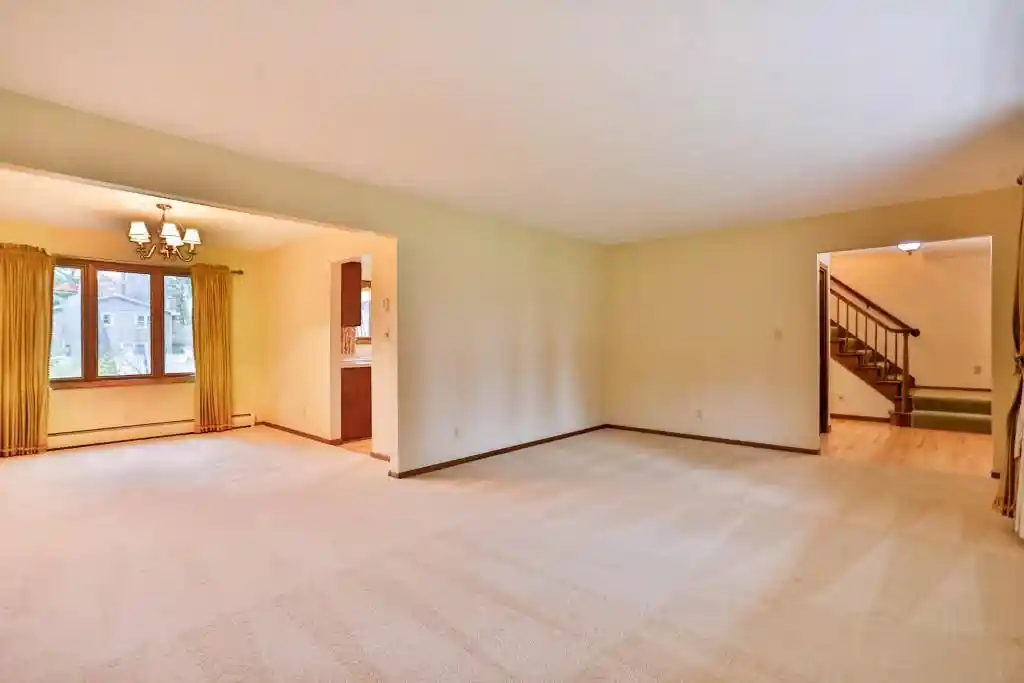
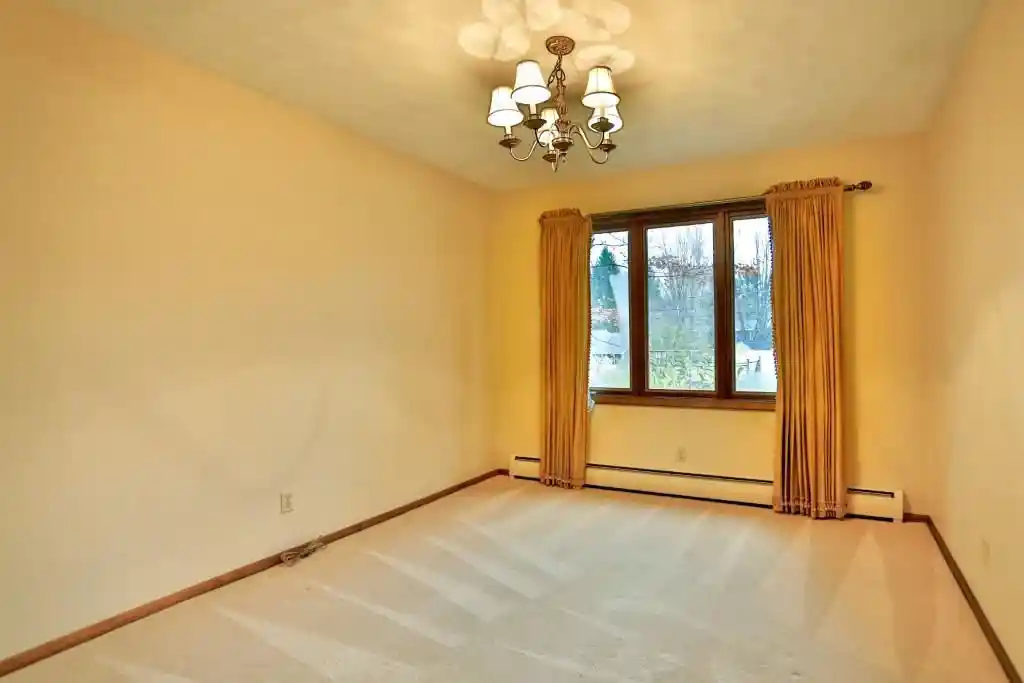
Well-built 2-story Colonial home offering 2,742 sq ft, 4 bedrooms, and 2.5 bathrooms in a desirable Rothschild location within the D.C. Everest School District, close to George Street Park, Rothschild School, and more. Inviting curb appeal features a large covered front porch, nicely maintained lawn, and park-like backyard with a spacious patio and professional LandArt landscaping, featured on the 2003 Garden Tour. The attached 2-car garage offers insulated and drywalled walls with additional attic rafter storage. Roof updated by Kulps approximately 5?10 years ago, with professionally maintained soffit and fascia. Inside, enjoy a spacious living room, formal dining room, and quality birch trim and woodwork throughout. The kitchen features birch cabinetry, a breakfast bar, included appliances, a built-in desk, and a large walk-in closet offering flexible use as a home office or potential walk-in pantry. New 3/4-inch maple hardwood flooring extends throughout the kitchen, dinette, and main hallway.,The main level also offers convenient laundry hookups with a utility sink, an updated half bath with a new toilet, vanity, and new wall light fixtures. Plus a den with a beautiful wood-burning fireplace with a brick surround and built-ins. All carpeting was professionally cleaned (Oct 2026). Upstairs, all 4 bedrooms are conveniently located on the same level, with ceiling fans throughout and walk-in closets in most bedrooms. The spacious primary suite features 2 closets and an ensuite bathroom with a re-tiled shower. The lower level offers a finished rec room with a kitchenette, plus a framed unfinished room with potential for an additional bedroom if an egress window and closet are added, creating an opportunity for a guest or in-law suite. Additional lower-level features include a utility room, under-stair pantry storage, ample space for a workbench, a new Weil-McLain boiler with 3-zone hydronic heating, and a central vacuum system with hose. A spacious home with a flexible layout, classic character, and endless possibilities to make it your own. Schedule your showing today!
- Houzeo last checked: 0 minutes ago
- Listing updated: October 29, 2026 at 11:03 am
- Listing Provided by: AUSTIN SOLOMON (715) 212-4693 | COLDWELL BANKER ACTION (715) 359-0521
- Source: WIREX | MLS#: 22605388

- Originating MLS: Central Wisconsin Board of Realtors
Property Details
Status
Active
Type
Single Family Residence
No. of Stories
-
County
City
Neighborhood
--
Year Built
1968
HOA Fees
-
Finished Area
2,742 sqft
Lot Size
15,681.6 sqft lot
Basement Area
- sqft
MLS Name
WIREX
MLS Number
22605388

Continue Your Journey in App
Find your dream home, receive real-time updates, and many more!
Continue Your Journey in App
Find your dream home, receive real-time updates, and many more!
Location
Facts & Features
Rooms
Bedrooms & bathrooms
Bedrooms: 4
Bathrooms: 3
Master Bedroom
Level: Upper
Area: 169.00 Square Feet
Dimensions: 13 x 13
Living Room
Level: Main
Area: 260.00 Square Feet
Dimensions: 20 x 13
Dining Room
Level: Main
Area: 120.00 Square Feet
Dimensions: 10 x 12
Bedroom 3
Level: Upper
Area: 143.00 Square Feet
Dimensions: 13 x 11
Kitchen
Level: Main
Area: 168.00 Square Feet
Dimensions: 14 x 12
Bedroom 4
Level: Upper
Area: 130.00 Square Feet
Dimensions: 13 x 10
Bedroom 2
Level: Upper
Area: 154.00 Square Feet
Dimensions: 14 x 11
Rec Rm
Level: Lower
Family Room
Level: Main
Area: 252.00 Square Feet
Dimensions: 18 x 14
Interior
Heating
Hot Water, Natural Gas
Price History
| Date | Event | Price |
|---|---|---|
10/28/2026 Source: | Listed for Sale | $329,900 $120/sqft |

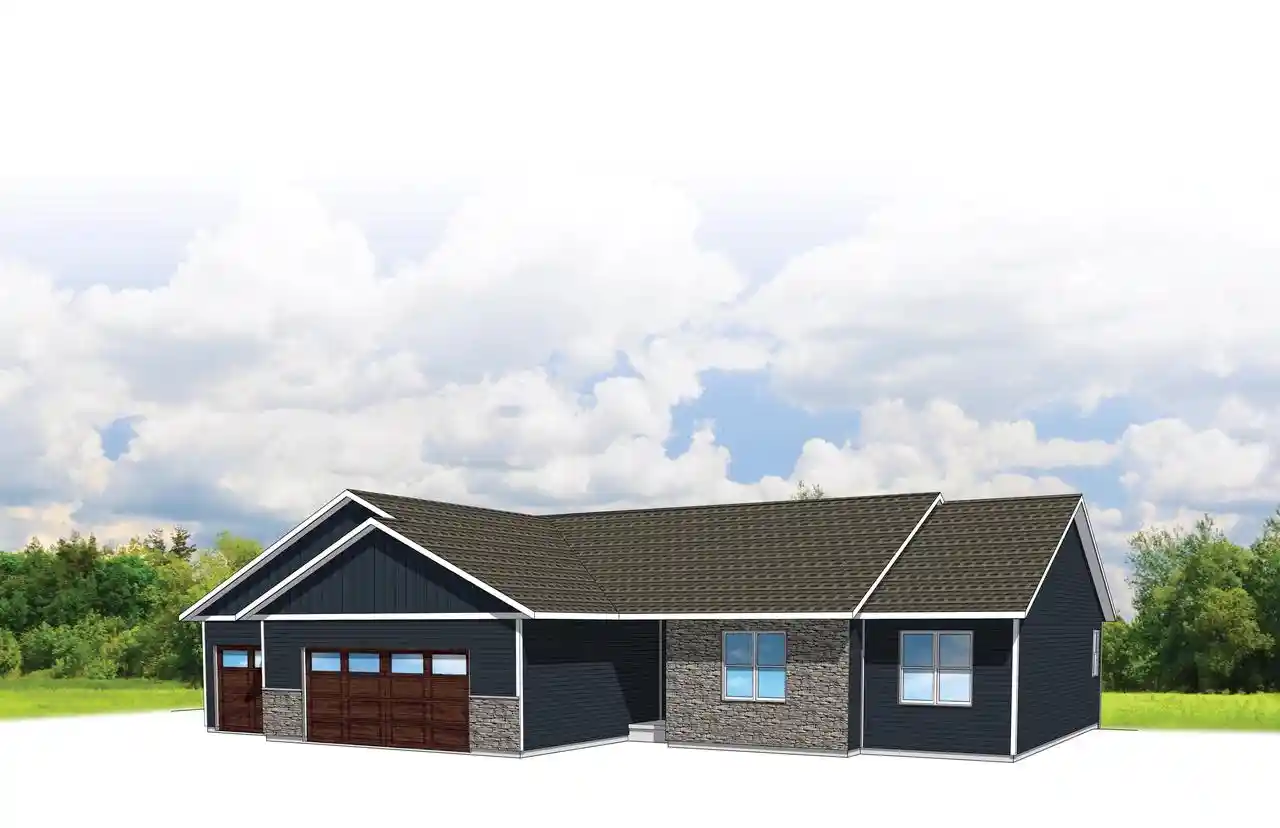
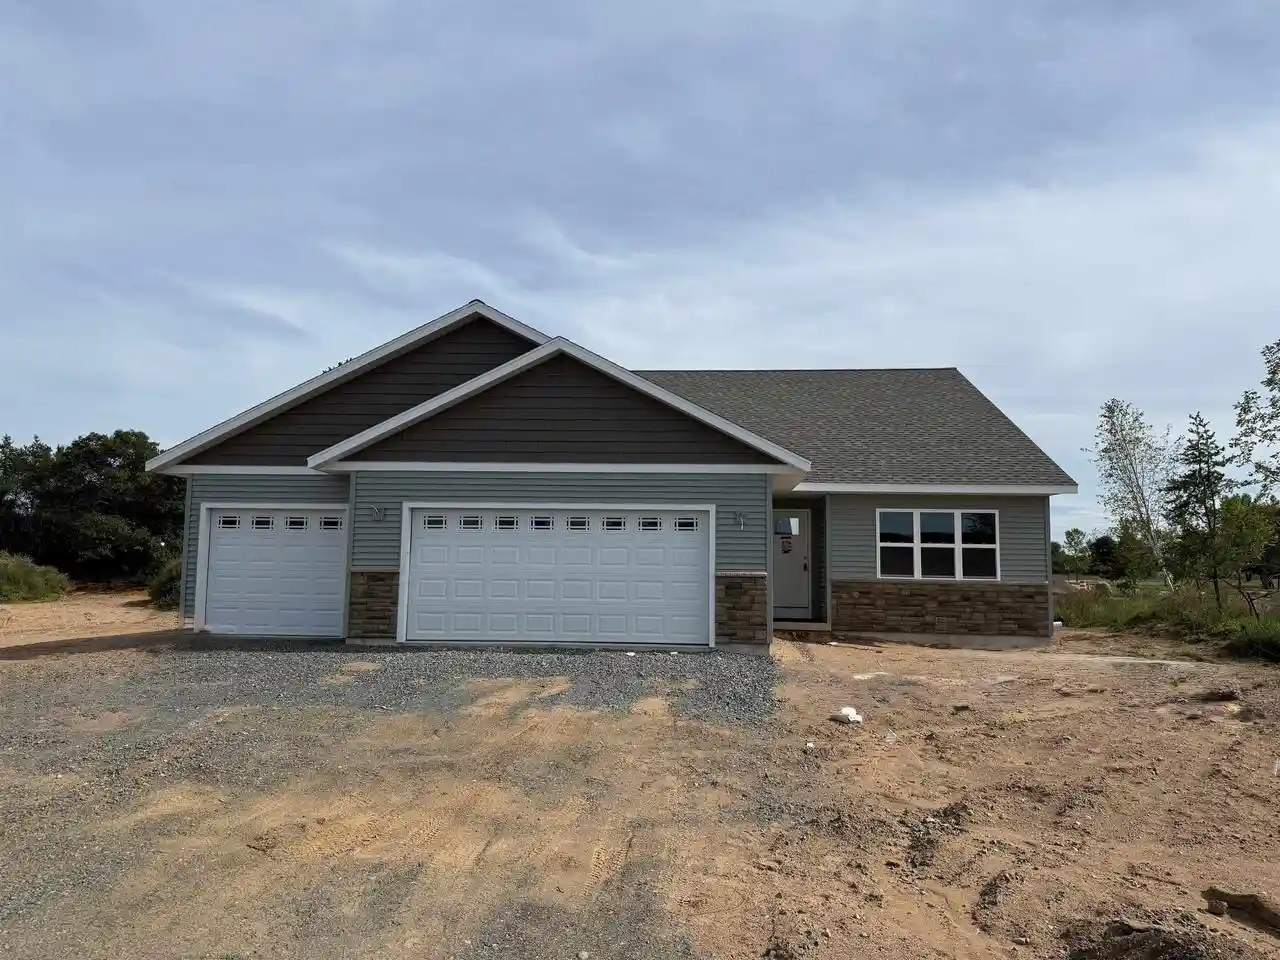
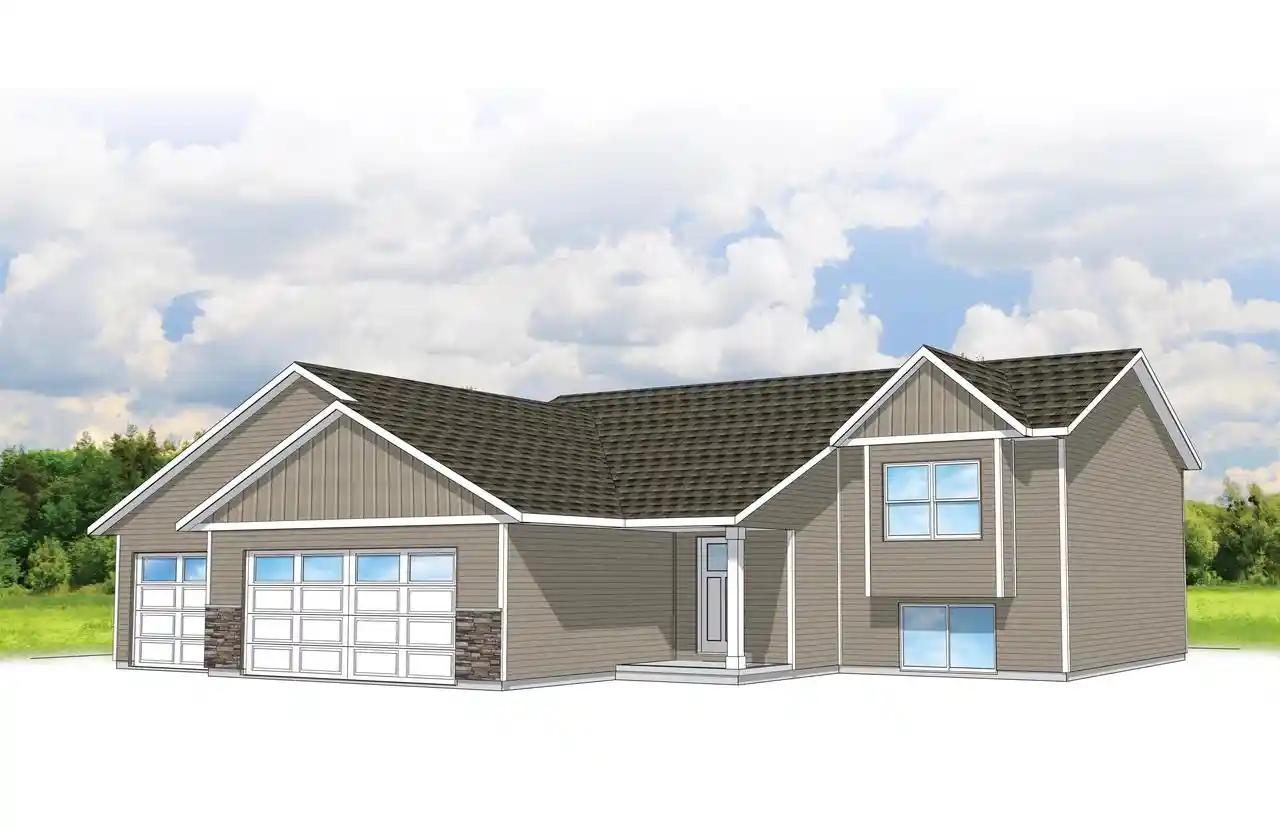
Nearby Homes
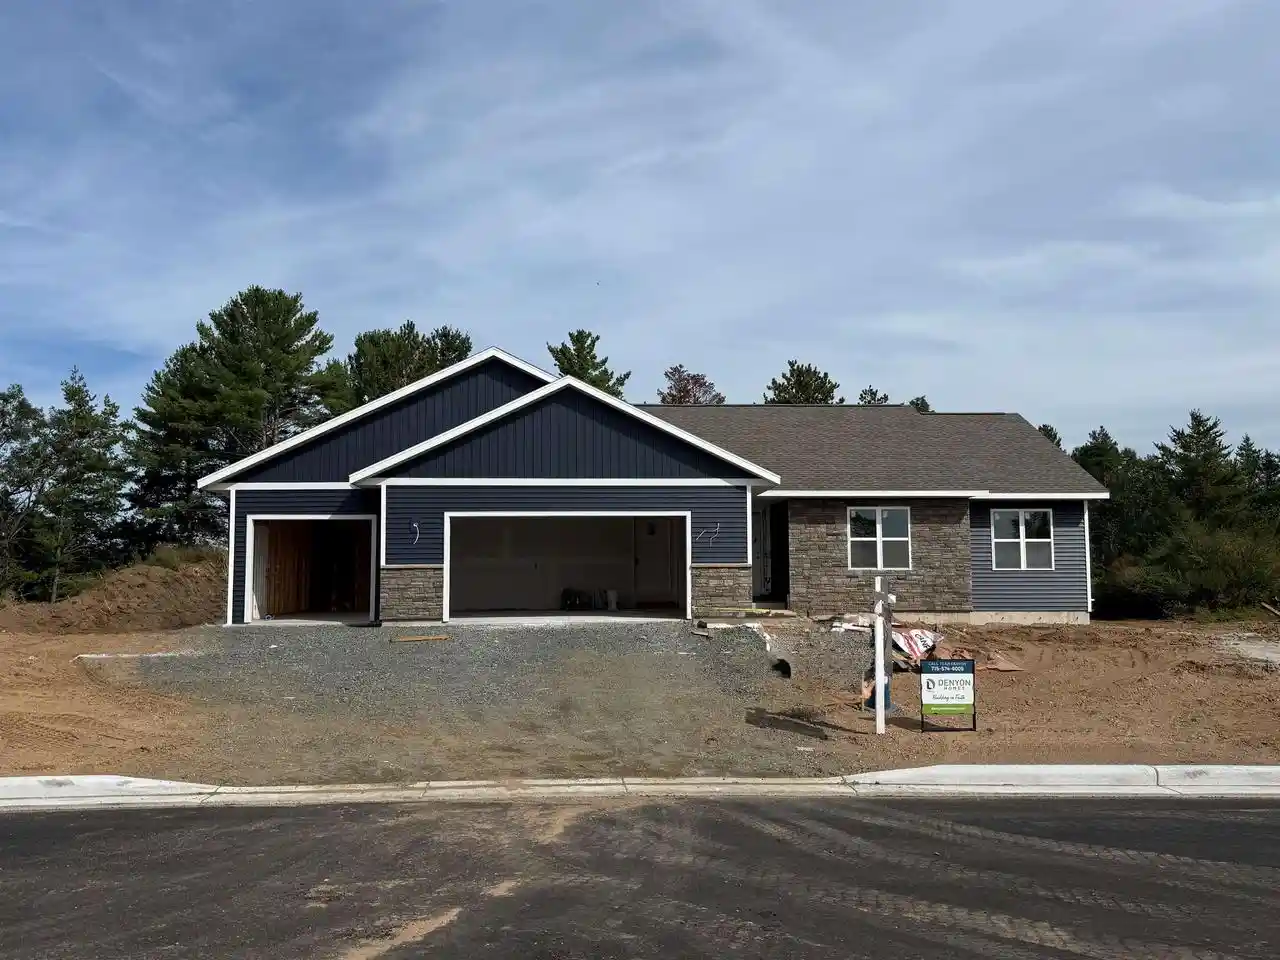
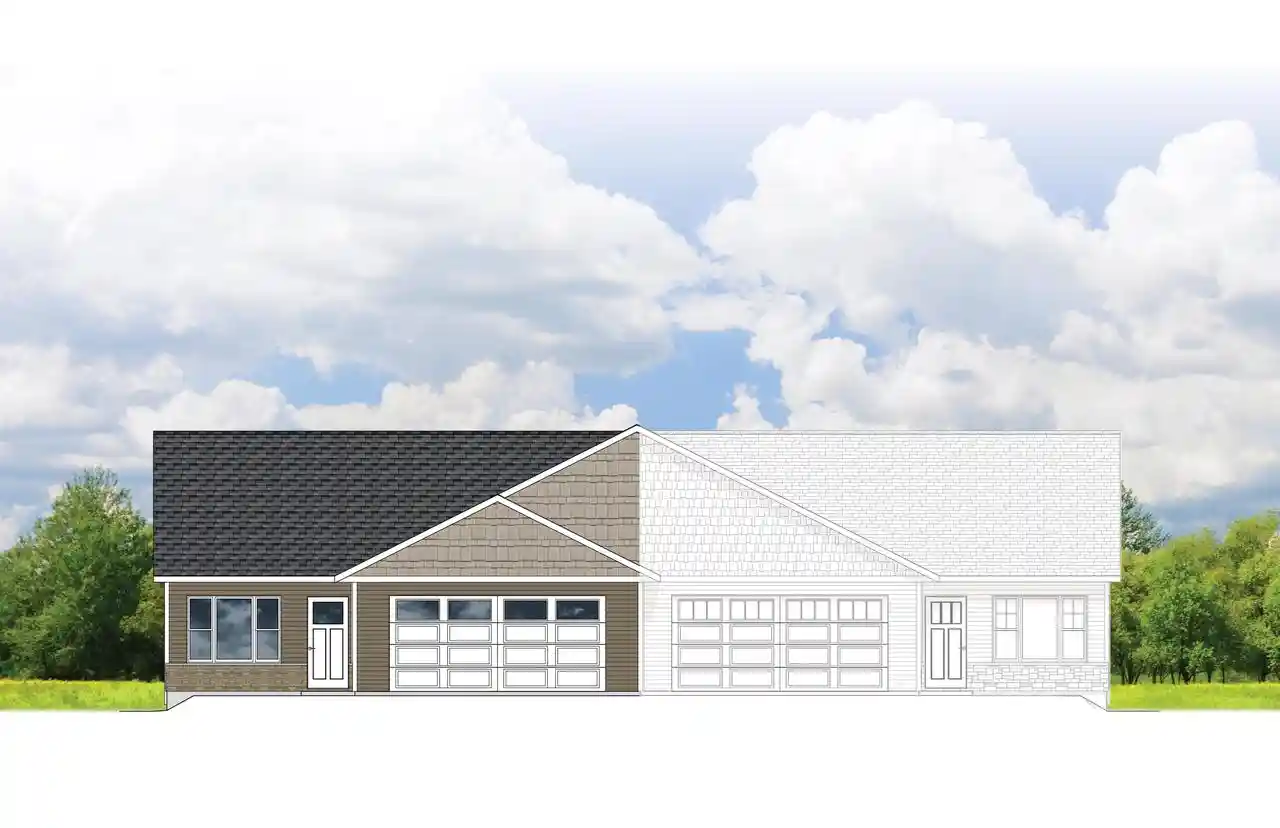
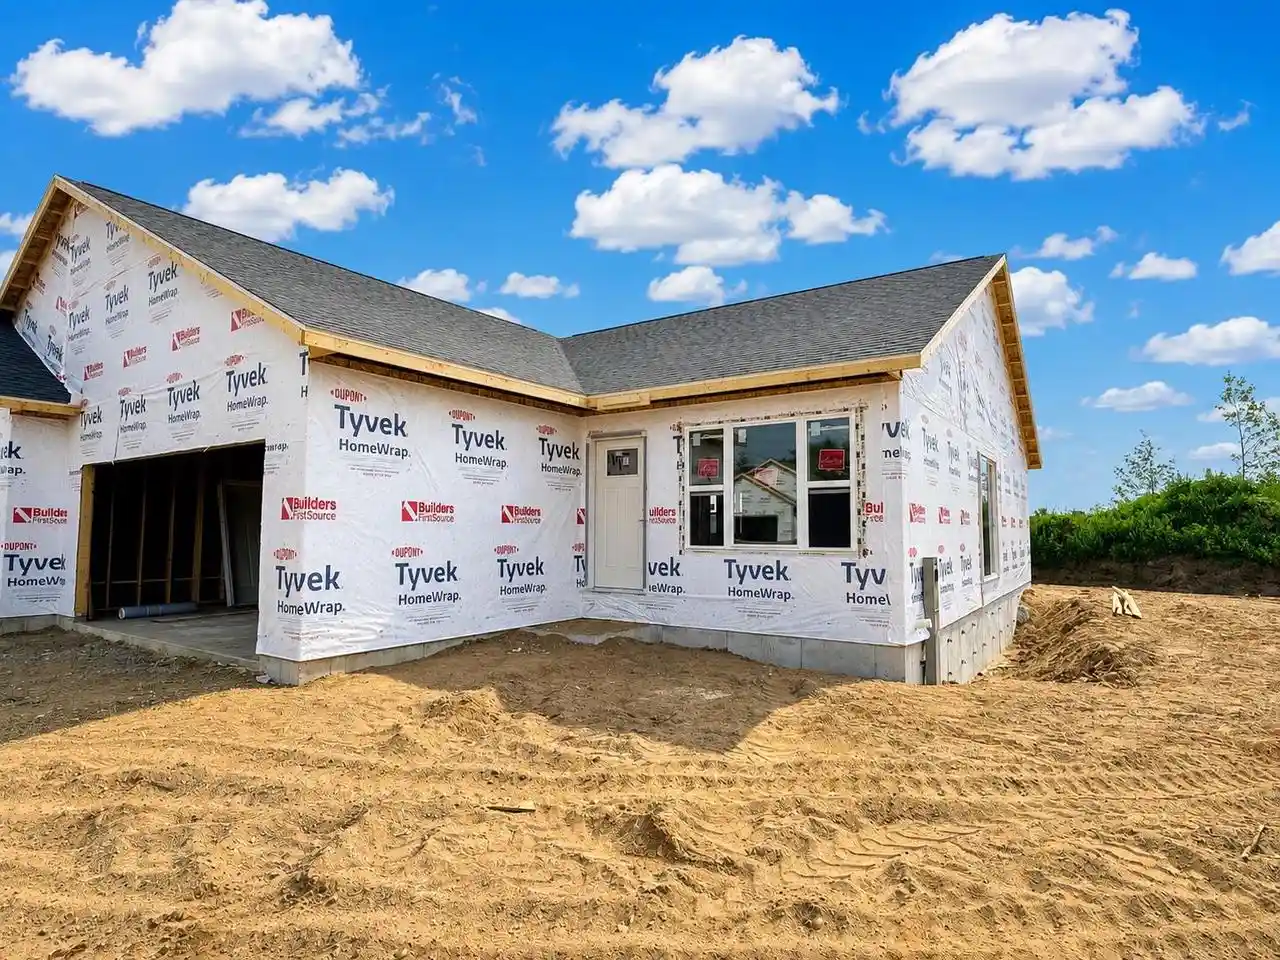
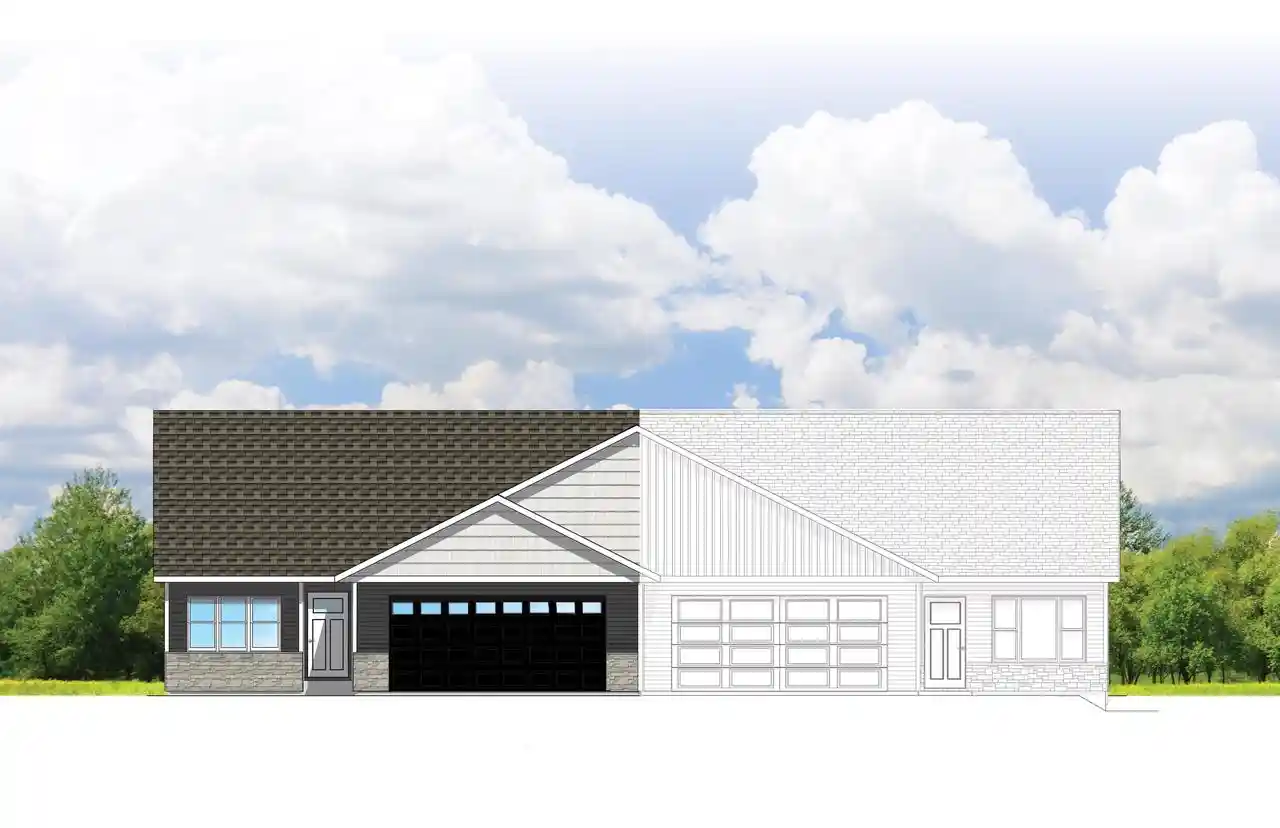
Find Homes by Property Features in Rothschild, WI
Nearby New Homes For Sale

Based on information received from WIRES/RANW MLS through Oct 29, 2026, 08:45PM. All information deemed reliable but not guaranteed and should be independently verified. All properties are subject to prior sale, change, or withdrawal. Neither listing broker nor Houzeo nor RANW MLS shall be responsible for any typographical errors, misinformation, or misprints, and shall be held totally harmless This website may not include listings or property addresses of sellers who have directed their listing brokers to withhold their listing or their property address from display on the Internet. Information is provided for consumers' personal, non-commercial use, and may not be used for any purpose other than the identification of potential properties for purchase. ©2026 RANW MLS, Inc. All rights reserved.
 Advertising Broker: Leslie Boyea | Quorum Enterprises Inc
