
- Overview
- Description
- Property Details
- Location
- Facts & Features
- Getting Around
- Nearby Homes
$649,000
Monthly Est:$3,230
 4 Beds

3 full baths + 1 half bath
 5,320sqft
705 Whitehead St, Smithville, TX 78957
$649,000
$3,230/moEst:
Single Family Residence
Built in 1964
$-- HOA
20,473.2 sqft lot
$122/sq.ft
Description
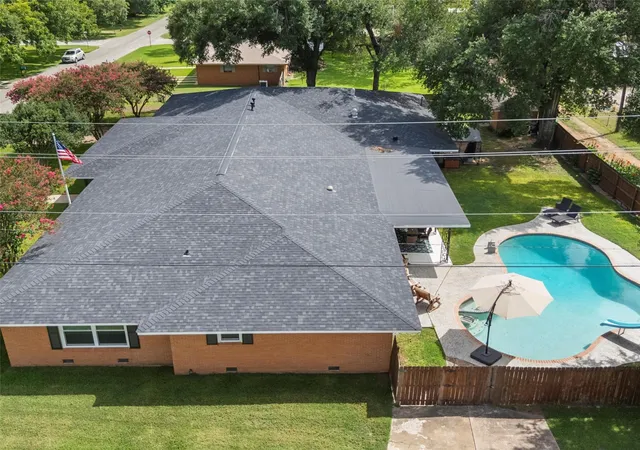
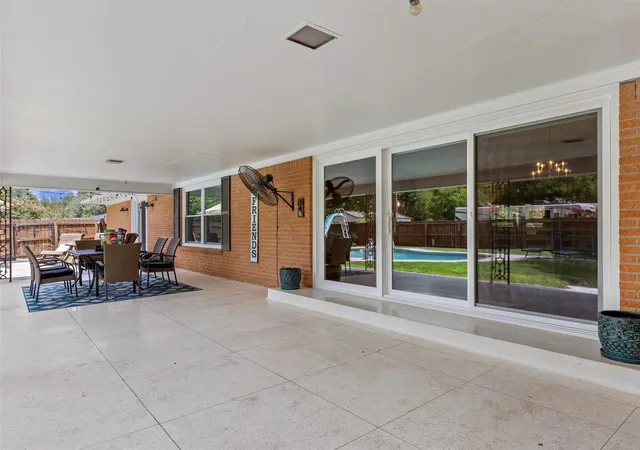
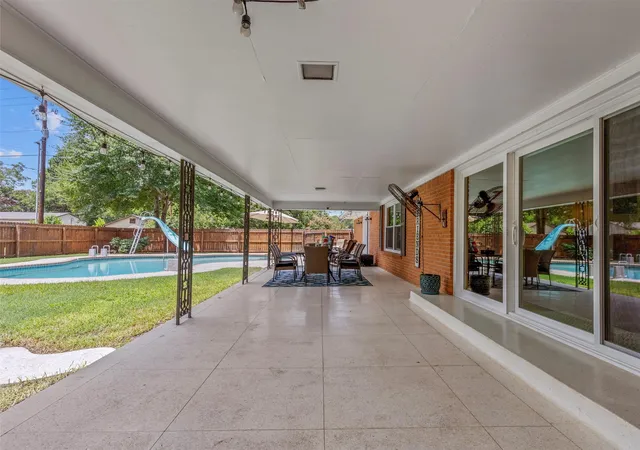
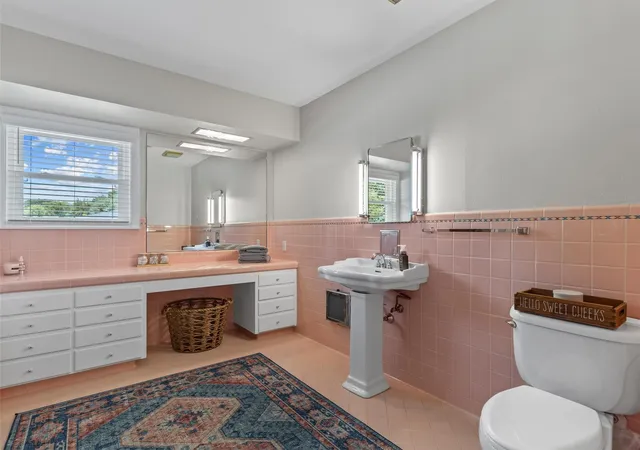
Welcome to this impressive ranch-style gem, ideally positioned on a large corner lot in the heart of charming downtown Smithville. This all-brick home offers room to breathe, relax, and entertain, featuring ginormous rooms and a layout designed for comfortable, easy living. Step inside to find fresh interior paint, newly installed vinyl windows and sliding doors, updated light and plumbing fixtures, and a mix of beautifully preserved original wood floors and stylish herringbone-core plank flooring. The inviting foyer sets the tone, leading you into spacious living areas that include two living rooms, two dining spaces, and a massive kitchen with endless potential. A cozy fireplace adds warmth and character, while oversized windows fill the home with natural light. Outdoor living shines here—with a huge covered front porch and an equally generous covered back porch offering the perfect spots to relax, unwind, or entertain year-round. Your private backyard retreat features a sparkling pool with a slide, making it a standout space for summer fun. Located in the desirable downtown Smithville area, this home blends timeless charm with thoughtful updates—a short distance from local shops, dining, and community events.
- Houzeo last checked: 4 minutes ago
- Listing updated: November 12, 2026 at 10:01 am
- Listing Provided by: Zia Lowe (512) 789-3724 | RE/MAX Bastrop Area (512) 303-4441
- Source: Unlock MLS-TX as distributed by MLS GRID | MLS#:

Property Details
Status
Active
Type
Single Family Residence
No. of Stories
-
County
City
Neighborhood
--
Year Built
1964
HOA Fees
-
Finished Area
5,320 sqft
Lot Size
20,473.2 sqft lot
Basement Area
- sqft
MLS Name
Unlock MLS
MLS Number
4845658
MLS Status
Active
Days on Market
10
Continue Your Journey in App
Find your dream home, receive real-time updates, and many more!
Location
Facts & Features
Rooms
Bedrooms & bathrooms
Bedrooms: 4
Bathrooms: 4
Interior
Interior Features
Bar, Bookcases, Built In Features, Ceiling Fan(s), Ceiling High, Tile Counters, Double Vanity, Entrance Foyer, In Law Floorplan, Kitchen Island, Multiple Dining Areas, Multiple Living Areas, No Interior Steps, Pantry, Primary Bedroom On Main, Two Primary Closets, Walk In Closet(s)
Exterior Features
Private Yard
Cooling
Ceiling Fan(s), Central Air
Window Features
Display Window(s), Double Pane Windows, Vinyl Windows
Flooring
Carpet, Terrazzo, Tile, Vinyl, Wood
Heating
Central
Appliances
Cooktop, Dishwasher, Disposal, Gas Cooktop, Microwave, Oven
Sewer
Public Sewer
Construction
Year Built
Year Built: 1964
Home type
Single Family Residence
Roof
Shingle
Property Condition
Resale
Foundation Details
Pillar/post/pier
Construction Materials
Brick
Utilities & Energy
Parking Features
Attached Carport
Fireplace Features
Gas, Gas Log, Living Room
Water Source
Public
Pool Features
In Ground
Utilities
Electricity Connected, Natural Gas Connected, Sewer Connected, Water Connected
Other Features
Disclosures
Seller Disclosure
Lot Features
Alley, Back Yard, City Lot, Corner Lot, Front Yard, Public Maintained Road, Trees Large (over 40 Ft)
Subdivision Name
Byrne
Community Features
None
Patio And Porch Features
Covered, Front Porch, Rear Porch
Price History
| Date | Event | Price |
|---|---|---|
11/12/2026 Source: | Listed for Sale | $649,000 -0.14% $122/sqft |
07/31/2026 Source: | Listing Removed | $649,900 $122/sqft |
04/30/2026 Source: | Price Decreased | $649,900 -7.14% $122/sqft |
01/03/2026 Source: | Price Decreased | $699,900 -6.67% $132/sqft |
10/24/2025 Source: | Price Decreased | $749,900 -3.24% $141/sqft |

Show more
Find Homes by Property Features in Smithville, TX
Nearby New Homes For Sale

Based on information submitted to the MLS GRID from Unlock MLS through Nov 22, 2026, 05:30AM. All information provided is deemed reliable but is not guaranteed and should be independently verified. Unlock MLS and its affiliates provide the MLS and all content therein “AS IS” and without any warranty, express or implied. All data is obtained from various sources and may not have been verified by broker or MLS GRID. Supplied Open House Information is subject to change without notice. All information should be independently reviewed and verified for accuracy. Properties may or may not be listed by the office/agent presenting the information. IDX information is provided exclusively for consumers personal non-commercial use. It may not be used for any purpose other than to identify prospective properties consumers may be interested in purchasing. The data is deemed reliable but is not guaranteed by MLS GRID. The use of the MLS GRID Data may be subject to an end-user license agreement prescribed by the Member Participant’s applicable MLS, if any, and as amended from time to time. © 2026 Unlock MLS. All Rights Reserved.
 Advertising Broker: Michelle Brecker | Pathway To Home Realty