- Overview
- Description
- Property Details
- Location
- HOA Management
- Facts & Features
- Getting Around
 New Construction

Street View
$206,000
Monthly Est:$1,025
 3 Beds
 3 Baths
2 full baths + 1 half bath
 1,221sqft
7051 Meadow Lake Blvd #10103, Austin, TX 78744
$206,000
$1,025/moEst:
Get Pre-Approved
Townhouse
Built in 2016
$235/mo HOA
-- sqft lot
$169/sq.ft
Description
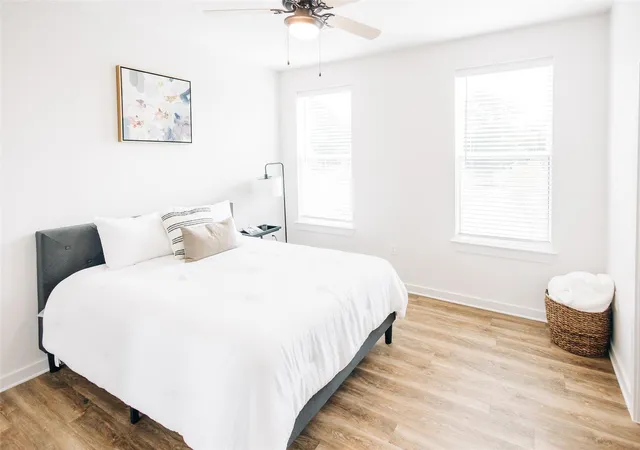
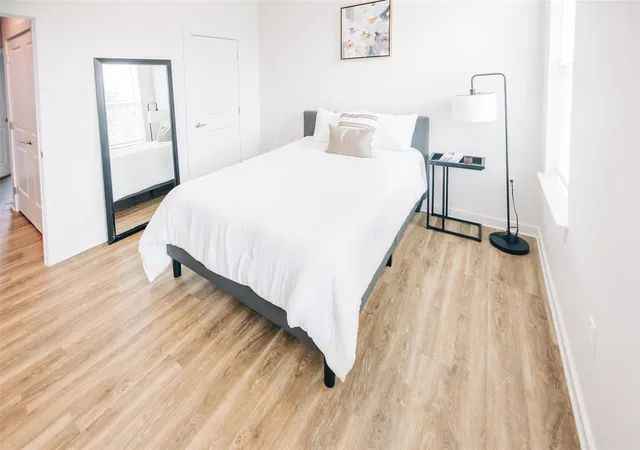
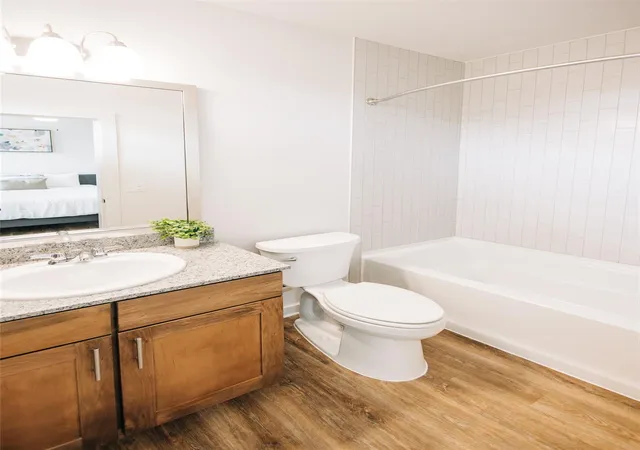
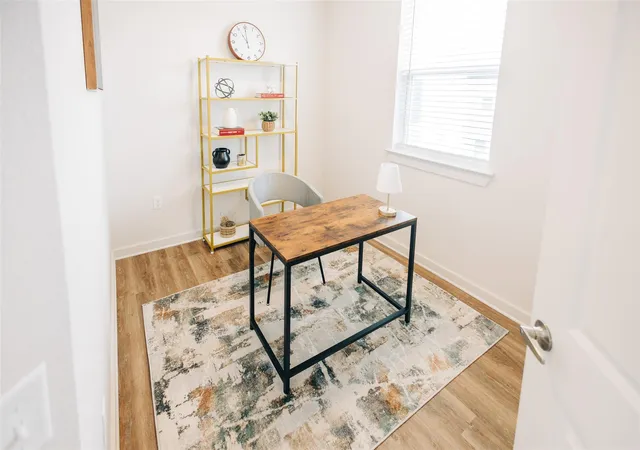
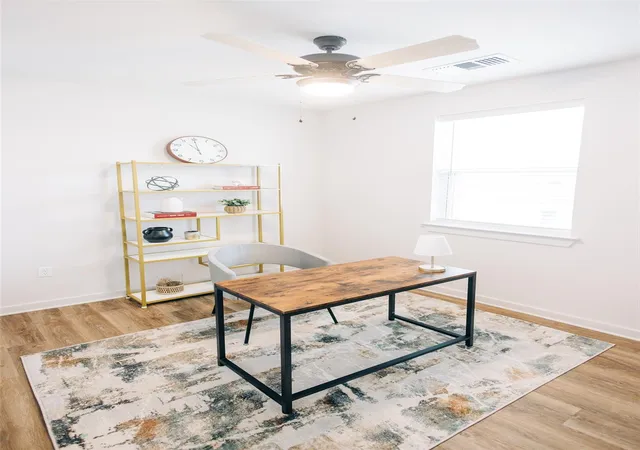
Welcome to your future home in vibrant Southeast Austin! This thoughtfully designed 3-bedroom, 2.5-bath townhome offers modern living with energy-efficient features and stylish finishes. Inside, you’ll find an inviting layout with granite countertops, Energy Star-rated appliances, and a cozy, functional design perfect for everyday living. Enjoy community amenities including a playground, picnic areas, and well-maintained green spaces—ideal for relaxing or spending time with friends and family. Situated in a growing neighborhood, this townhome offers convenient access to local shopping, dining, and entertainment options, making it an excellent choice for both comfort and lifestyle. Please note: This home is part of the City of Austin’s Affordable Housing Program and must be sold to an income-qualified buyer who has applied and been approved for the program. Household income must not exceed 80% of the Median Family Income (MFI). Please review the attached MFI chart or visit HomeBaseTexas.org for details and application instructions before calling or texting. Photos are representative and not of the actual unit. Don’t miss this opportunity—contact us today to learn more!
- Houzeo last checked: 4 minutes ago
- Listing updated: September 23, 2026 at 1:54 pm
- Listing Provided by: Laura Gutierrez (512) 786-8252 | HomeBase (512) 865-6091
- Source: Unlock MLS-TX as distributed by MLS GRID | MLS#: 2015497

This condo is in:
Property Details
Status
Active
Type
Townhouse
No. of Stories
-
County
City
Neighborhood
--
Year Built
2016
HOA Fees
$235/mo
Finished Area
1,221 sqft
Lot Size
-- sqft lot
Basement Area
- sqft
MLS Name
Unlock MLS
MLS Number
2015497
MLS Status
Active
Days on Market
269

Continue Your Journey in App
Find your dream home, receive real-time updates, and many more!
Continue Your Journey in App
Find your dream home, receive real-time updates, and many more!
Location
HOA Management
Persimmon Point HOA
HOA Fees
$235/ Monthly
Amenities
 Amenities and services may be covered by one or multiple associations and service providers.
 Insurance
 Common Area Maintenance
Disclaimer: Amenities are based on third-party information and may vary; buyers must independently verify all amenities, as information is deemed reliable but not guaranteed.
Facts & Features
Rooms
Bedrooms & bathrooms
Bedrooms: 3
Bathrooms: 3
Interior
Appliances
Energy Star Qualified Appliances, Energy Star Qualified Dishwasher, Gas Range, Microwave, Free Standing Refrigerator
Heating
Central
Exterior Features
None
Cooling
Central Air
Interior Features
Ceiling Fan(s), Ceiling High, Granite Counters, Open Floorplan, Stackable W/d Connections
Window Features
Energy Star Qualified Windows, Vinyl Windows
Flooring
Vinyl
Sewer
Public Sewer
Construction
Year Built
Year Built: 2016
Home type
Townhouse
Property Condition
New Construction
Construction Materials
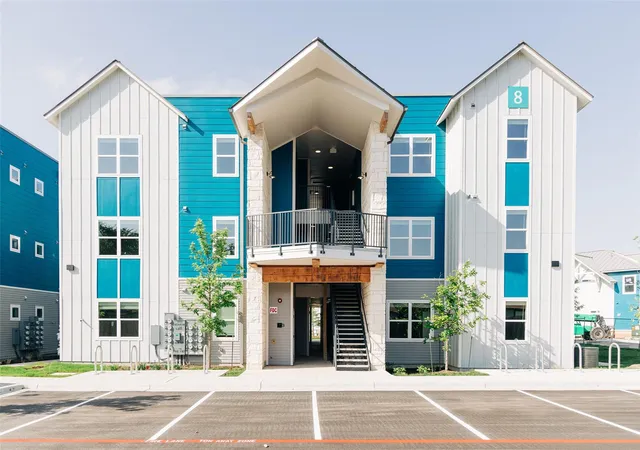
Cement Siding, Stone Veneer
Roof
Membrane, Metal
Foundation Details
Slab
Utilities & Energy
Parking Features
Common, Open, Paved
Utilities
Cable Available, Electricity Available, Phone Available, Water Available
Pool Features
None
Water Source
Public
Security Features
Fire Sprinkler System, Smoke Detector(s)
Other Features
Disclosures
See Remarks, Right Of First Refusal (rofr)
Subdivision Name
Persimmon Point
Community Features
Cluster Mailbox, Common Grounds, Sidewalks
Lot Features
Landscaped, Trees Small (under 20 Ft)
Patio And Porch Features
None
Price History
| Date | Event | Price |
|---|---|---|
07/24/2026 Source: | Listed for Sale | $206,000 $169/sqft |

Find Homes by Property Features in Austin, TX

Based on information submitted to the MLS GRID from Unlock MLS through Nov 04, 2026, 03:00AM. All information provided is deemed reliable but is not guaranteed and should be independently verified. Unlock MLS and its affiliates provide the MLS and all content therein “AS IS” and without any warranty, express or implied. All data is obtained from various sources and may not have been verified by broker or MLS GRID. Supplied Open House Information is subject to change without notice. All information should be independently reviewed and verified for accuracy. Properties may or may not be listed by the office/agent presenting the information. IDX information is provided exclusively for consumers personal non-commercial use. It may not be used for any purpose other than to identify prospective properties consumers may be interested in purchasing. The data is deemed reliable but is not guaranteed by MLS GRID. The use of the MLS GRID Data may be subject to an end-user license agreement prescribed by the Member Participant’s applicable MLS, if any, and as amended from time to time. © 2026 Unlock MLS. All Rights Reserved.
 Advertising Broker: Michelle Brecker | Pathway To Home Realty
