- Overview
- Description
- Property Details
- Location
- Facts & Features
- Getting Around
- Nearby Homes


Street View
$535,000
Monthly Est:$2,663
 4 Beds
 3 Baths
2 full baths + 1 half bath
 2,649sqft
7051 Neville Dr, Ooltewah, TN 37363
$535,000
$2,663/moEst:
Get Pre-Approved
Single Family Residence
Built in 2007
$-- HOA
0.22 acre lot
$202/sq.ft
Description
Absolutely stunning 4 bedroom, 2.5 bath home in convenient Belleau Ridge. Pull up to the gently sloping lot and you will find a gorgeous stacked stone facade framing a welcoming porch. Inside you are greeted by recently refinished and gleaming hardwood floors. The spacious great room features a stacked stone fireplace, 18ft ceilings and a kitchen pass through. Large furniture is handled easily. To the right is the oversized kitchen with a breakfast or seating area. Tons of granite counter space and plenty of cabinets make this a delight for cooks and entertainers. Off the kitchen is the pantry, laundry and entry to 2 car garage. The breakfast area flows to the screened in porch and spacious dining room. Large gatherings are perfect and the flow of rooms is designed for entertaining. Out back you have a very large deck that is perfect for cookouts or enjoying the neighboring woods. From the great room you access the generous master suite. Not only does large furniture fit with ease, but there is even a cozy sitting or reading area. The vaulted, double tray ceiling features soft lighting. The master bath is your very own spa retreat with a dual vanity, walk-in closet, oversized jetted tub and a huge, walk-in tiled shower. Upstairs you have a balcony that overlooks the great room below and leads to 2 secondary bedrooms, a full bath with dual vanity and a huge bonus room that also counts as bedroom due to the walk in closet. Make this a game day retreat, office, rec area or whatever you need. The abundant storage makes clutter can disappear easily. Overall, this is a great home for anyone needing plenty of space and separate areas, but it also feels warm and inviting. Conveniently located just minutes from the interstate, schools and shopping, with no HOA, this is a dream home just waiting for you to make yours. Don't regret missing this one.
- Houzeo last checked: 2 minutes ago
- Listing updated: October 6, 2026 at 2:50 pm
- Listing Provided by: David Jones (423) 902-9836 DRE #273291 | Premier Property Group Inc. (423) 402-0259
- Source: Greater Chattanooga AOR MLS-AL | MLS#: 1543672

Property Details
Status
Active
Type
Single Family Residence
No. of Stories
2
County
City
Neighborhood
--
Year Built
2007
HOA Fees
-
Finished Area
2,649 sqft
Lot Size
0.22 acre lot
Basement Area
- sqft
MLS Name
Greater Chattanooga AOR MLS
MLS Number
1543672
MLS Status
Active
Days on Market
8

Continue Your Journey in App
Find your dream home, receive real-time updates, and many more!
Download App
Continue Your Journey in App
Find your dream home, receive real-time updates, and many more!
Location
Facts & Features
Rooms
Bedrooms & bathrooms
Bedrooms: 4
Bathrooms: 3
Interior
Exterior Features
Other
Sewer
Public Sewer
Interior Features
Breakfast Room, Cathedral Ceiling(s), Ceiling Fan(s), Chandelier, Crown Molding, Double Vanity, Eat In Kitchen, Granite Counters, High Ceilings, High Speed Internet, Pantry, Primary Downstairs, Separate Dining Room, Sitting Area, Storage, Tub/shower Combo, Vaulted Ceiling(s), Walk In Closet(s), Whirlpool Tub
Heating
Central, Electric
Flooring
Carpet, Hardwood, Tile
Appliances
Microwave, Free Standing Electric Range, Electric Water Heater, Disposal, Dishwasher
Cooling
Central Air, Electric, Multi Units
Window Features
Vinyl Frames
Construction
Year Built
Year Built: 2007
Home type
Single Family Residence
Foundation Details
Block
Architectural Style
Contemporary
Roof
Shingle
Construction Materials
Stone, Vinyl Siding
Utilities & Energy
Basement
Crawl Space
Water Source
Public
Utilities
Electricity Available, Sewer Connected, Underground Utilities
Laundry Features
Electric Dryer Hookup, Laundry Room, Main Level, Washer Hookup
Fireplace Features
Gas Log, Living Room
Parking Features
Garage Door Opener, Garage Faces Front, Off Street
Security Features
Security System, Smoke Detector(s)
Other Features
Lot Features
Cleared, Few Trees, Front Yard, Gentle Sloping, Landscaped, Rectangular Lot
Subdivision Name
Belleau Ridge
Community Features
Sidewalks
Patio And Porch Features
Deck, Patio, Porch, Porch Screened
Price History
| Date | Event | Price |
|---|---|---|
09/30/2026 Source: | Listed for Sale | $535,000 +10.31% $202/sqft |
01/19/2024 Source: | Sold | $485,000 +4.30% $183/sqft |
07/20/2023 Source: | Listing Removed | $465,000 +44.54% $176/sqft |
11/26/2019 Source: | Price Increased | $321,700 +32.11% $121/sqft |
11/17/2012 Source: | Sold | $243,500 $92/sqft |


Nearby Homes
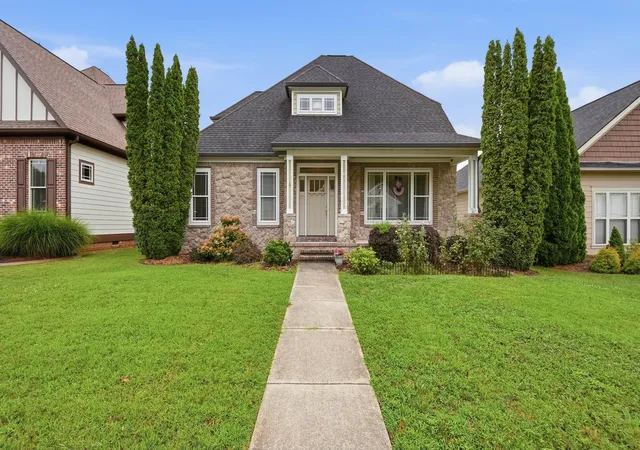




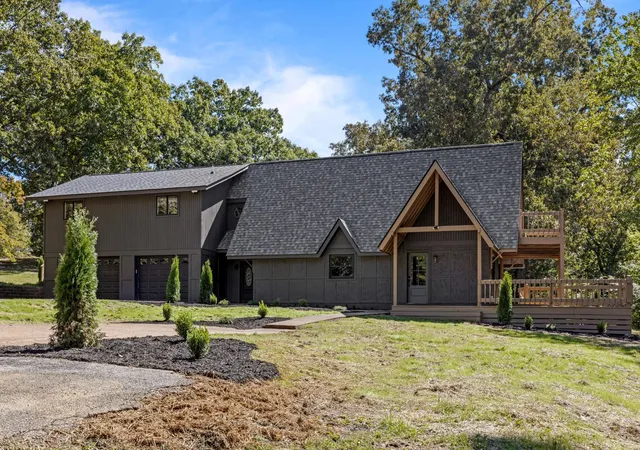
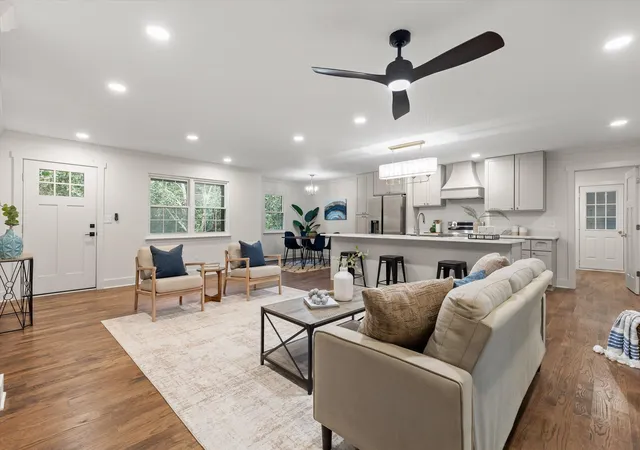
Find Homes by Property Features in Ooltewah, TN
Nearby New Homes For Sale


Based on information from the Greater Chattanooga REALTORS® (or, alternatively, from the MLS of Chattanooga, Inc.) through Oct 08, 2026, 10:00PM. IDX information is provided exclusively for consumers' personal, non-commercial use; it may not be used for any purpose other than to identify prospective properties consumers may be interested in purchasing, and the data is deemed reliable but is not guaranteed accurate by the MLS. © 2026 the Greater Chattanooga REALTORS®. All Rights Reserved. Angela Fowler | Angela Fowler Real Estate, LLC. | (423) 320-4620 | afowler@catt.com Mailing Address: 452 Kailors Cove Cir Ringgold, GA 30736
 Advertising Broker: Angela Fowler | Angela Fowler Real Estate, LLC.