- Overview
- Description
- Property Details
- Location
- HOA Management
- Facts & Features
- Getting Around
- Nearby Homes


Street View
$330,000
Monthly Est:$1,643
 3 Beds
 3 Baths
2 full baths + 1 half bath
 2,021sqft
7053 Broughton Ln, Fort Mill, SC 29707
$330,000
$1,643/moEst:
Get Pre-Approved
Townhouse
Built in 2013
$280/mo HOA
-- sqft lot
$163/sq.ft
Description
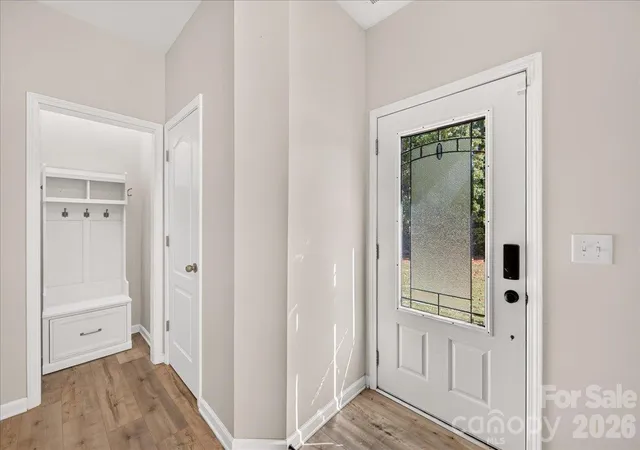
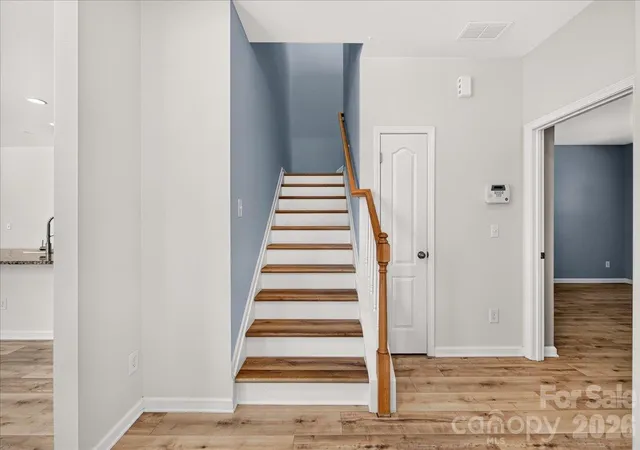
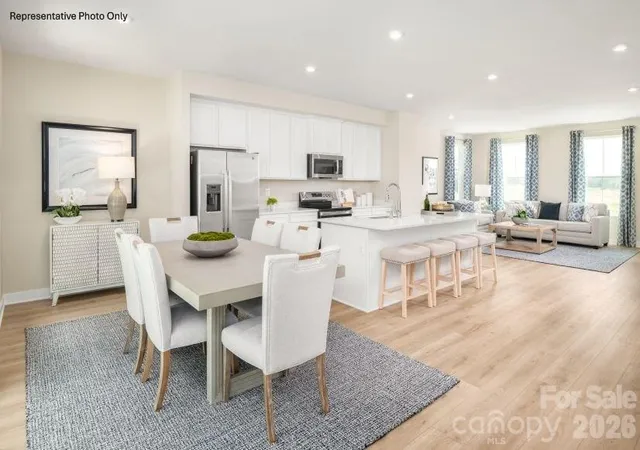
Discover comfortable, modern living in this inviting townhome featuring a stylish exterior, attractive landscaping, and a thoughtfully designed open-concept interior. Step inside to find a bright and spacious living area with beautiful wood-look flooring, recessed lighting, and a cozy fireplace that creates the perfect setting for relaxing or entertaining. Featuring 3 bedrooms, 2.5 baths, a large loft, and just over 2,000 square feet.
The open living and kitchen area offers an effortless flow, making everyday living and hosting guests a breeze. The kitchen features rich, dark cabinetry, granite countertops, stainless steel appliances, a tile backsplash, and a spacious island with a sink and additional workspace. Whether preparing weeknight dinners or entertaining friends, this kitchen combines functionality with timeless style.
Large windows bring in natural light, while the neutral interior palette provides a versatile backdrop for your personal style. The open layout maximizes the living space, creating a welcoming atmosphere throughout. The main level primary bedroom features plenty of windows for natural light, a walk in closet, and a gorgeous en-suite bathroom with double vanities and tiled stand-up shower.
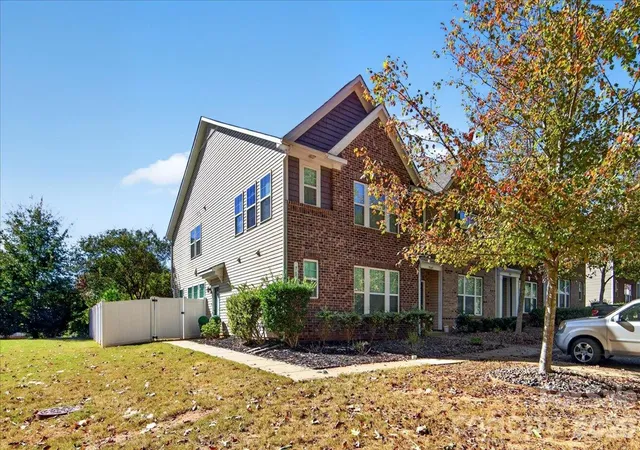
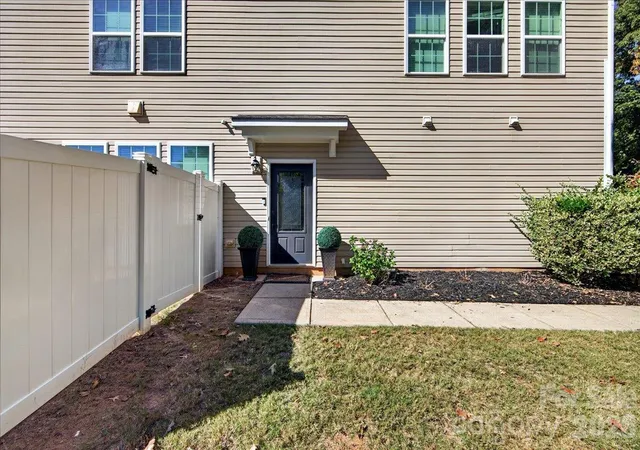
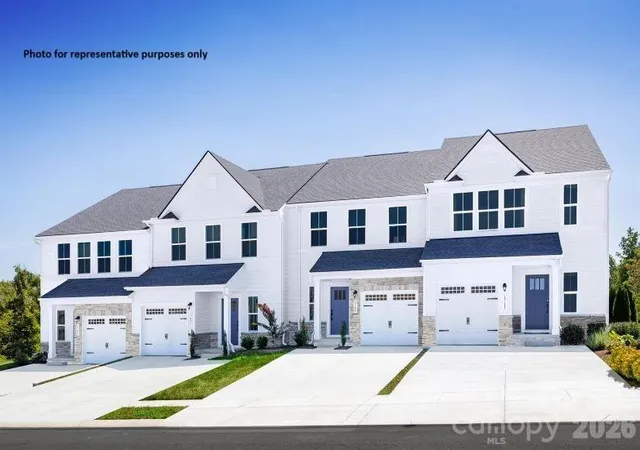
Outside, enjoy the convenience of a low-maintenance setting with a landscaped front yard and an inviting exterior that blends brick and siding for classic curb appeal. The townhome design offers an appealing option for buyers seeking a comfortable home without the upkeep of a larger property. The rear fenced yard offers plenty of space on the beautiful floating deck, to host gatherings or relax.
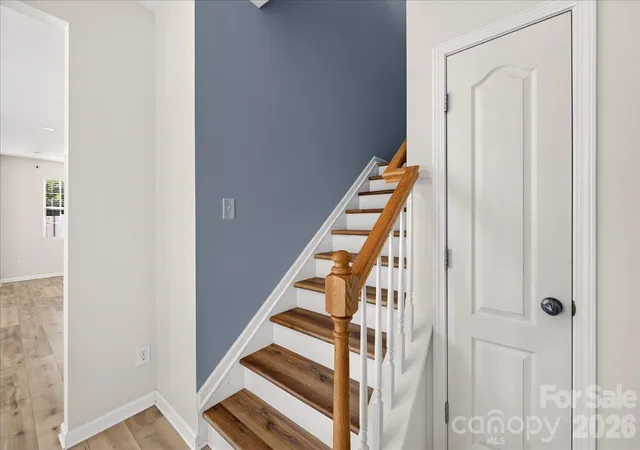
Upstairs you will find a large loft perfect for a second living area, home office, or work out/flex space. There are 2 generously sized bedrooms, a full bath and laundry room on this level.
Conveniently located in Indian Land, this home offers an opportunity to enjoy the area's growing community, with access to nearby shopping, dining, and everyday conveniences. Whether you're a first-time buyer, looking to simplify your lifestyle, or searching for your next home, 7053 Broughton Lane is ready to welcome you.
Don't miss the opportunity to make this inviting home your own! Schedule your showing today.
- Houzeo last checked: 3 hours ago
- Listing updated: October 29, 2026 at 2:27 pm
- Listing Provided by: Kaila Lindsey (704) 559-9169 | EXP Realty LLC Ballantyne (704) 248-8230
- Source: Canopy MLS | MLS#: 4438956

Property Details
Status
Active
Type
Townhouse
No. of Stories
-
County
City
Neighborhood
--
Year Built
2013
HOA Fees
$280/mo
Finished Area
2,021 sqft
Lot Size
-- sqft lot
Basement Area
- sqft
MLS Name
Canopy MLS
MLS Number
4438956
MLS Status
Active
Days on Market
1

Continue Your Journey in App
Find your dream home, receive real-time updates, and many more!
Continue Your Journey in App
Find your dream home, receive real-time updates, and many more!
Location
HOA Management
IPM Select
HOA Fees
$280/ Monthly
Disclaimer: Amenities are based on third-party information and may vary; buyers must independently verify all amenities, as information is deemed reliable but not guaranteed.
Facts & Features
Rooms
Bedrooms & bathrooms
Bedrooms: 3
Bathrooms: 3
Interior
Window Features
Insulated Window(s)
Cooling
Central Air
Appliances
Dishwasher, Electric Oven, Electric Range, Microwave
Heating
Central
Sewer
Public Sewer
Flooring
Carpet, Laminate, Wood
Construction
Year Built
Year Built: 2013
Home type
Townhouse
Foundation Details
Slab
Roof
Composition
Construction Materials
Aluminum, Brick Partial, Vinyl
Utilities & Energy
Parking Features
Assigned
Laundry Features
Laundry Room, Upper Level
Water Source
City
Other Features
Lot Features
Private
Subdivision Name
Almond Glen
Community Features
Outdoor Pool
Patio And Porch Features
Deck
Price History
| Date | Event | Price |
|---|---|---|
10/29/2026 Source: | Listed for Sale | $330,000 $163/sqft |

Nearby Homes

Find Homes by Property Features in Fort Mill, SC
Nearby New Homes For Sale

Based on information submitted to the MLS GRID from Canopy MLS through Oct 29, 2026, 02:15PM. All data is obtained from various sources and may not have been verified by the broker or MLS GRID. Supplied Open House Information is subject to change without notice. All information should be independently reviewed and verified for accuracy. Properties may or may not be listed by the office/agent presenting the information. IDX information is provided exclusively for consumers’ personal, noncommercial use. It may not be used for any purpose other than to identify prospective properties which the consumers may be interested in purchasing. The data is deemed reliable but is not guaranteed by MLS GRID. The use of the MLS GRID Data may be subject to an end-user license agreement prescribed by the Member Participant’s applicable MLS, if any, and as amended from time to time. ©2026 Canopy MLS. All Rights Reserved.
 Advertising Broker: Nicholas Huscroft | Chosen Realty
