- Overview
- Description
- Property Details
- Location
- Facts & Features
- Getting Around
- Nearby Homes

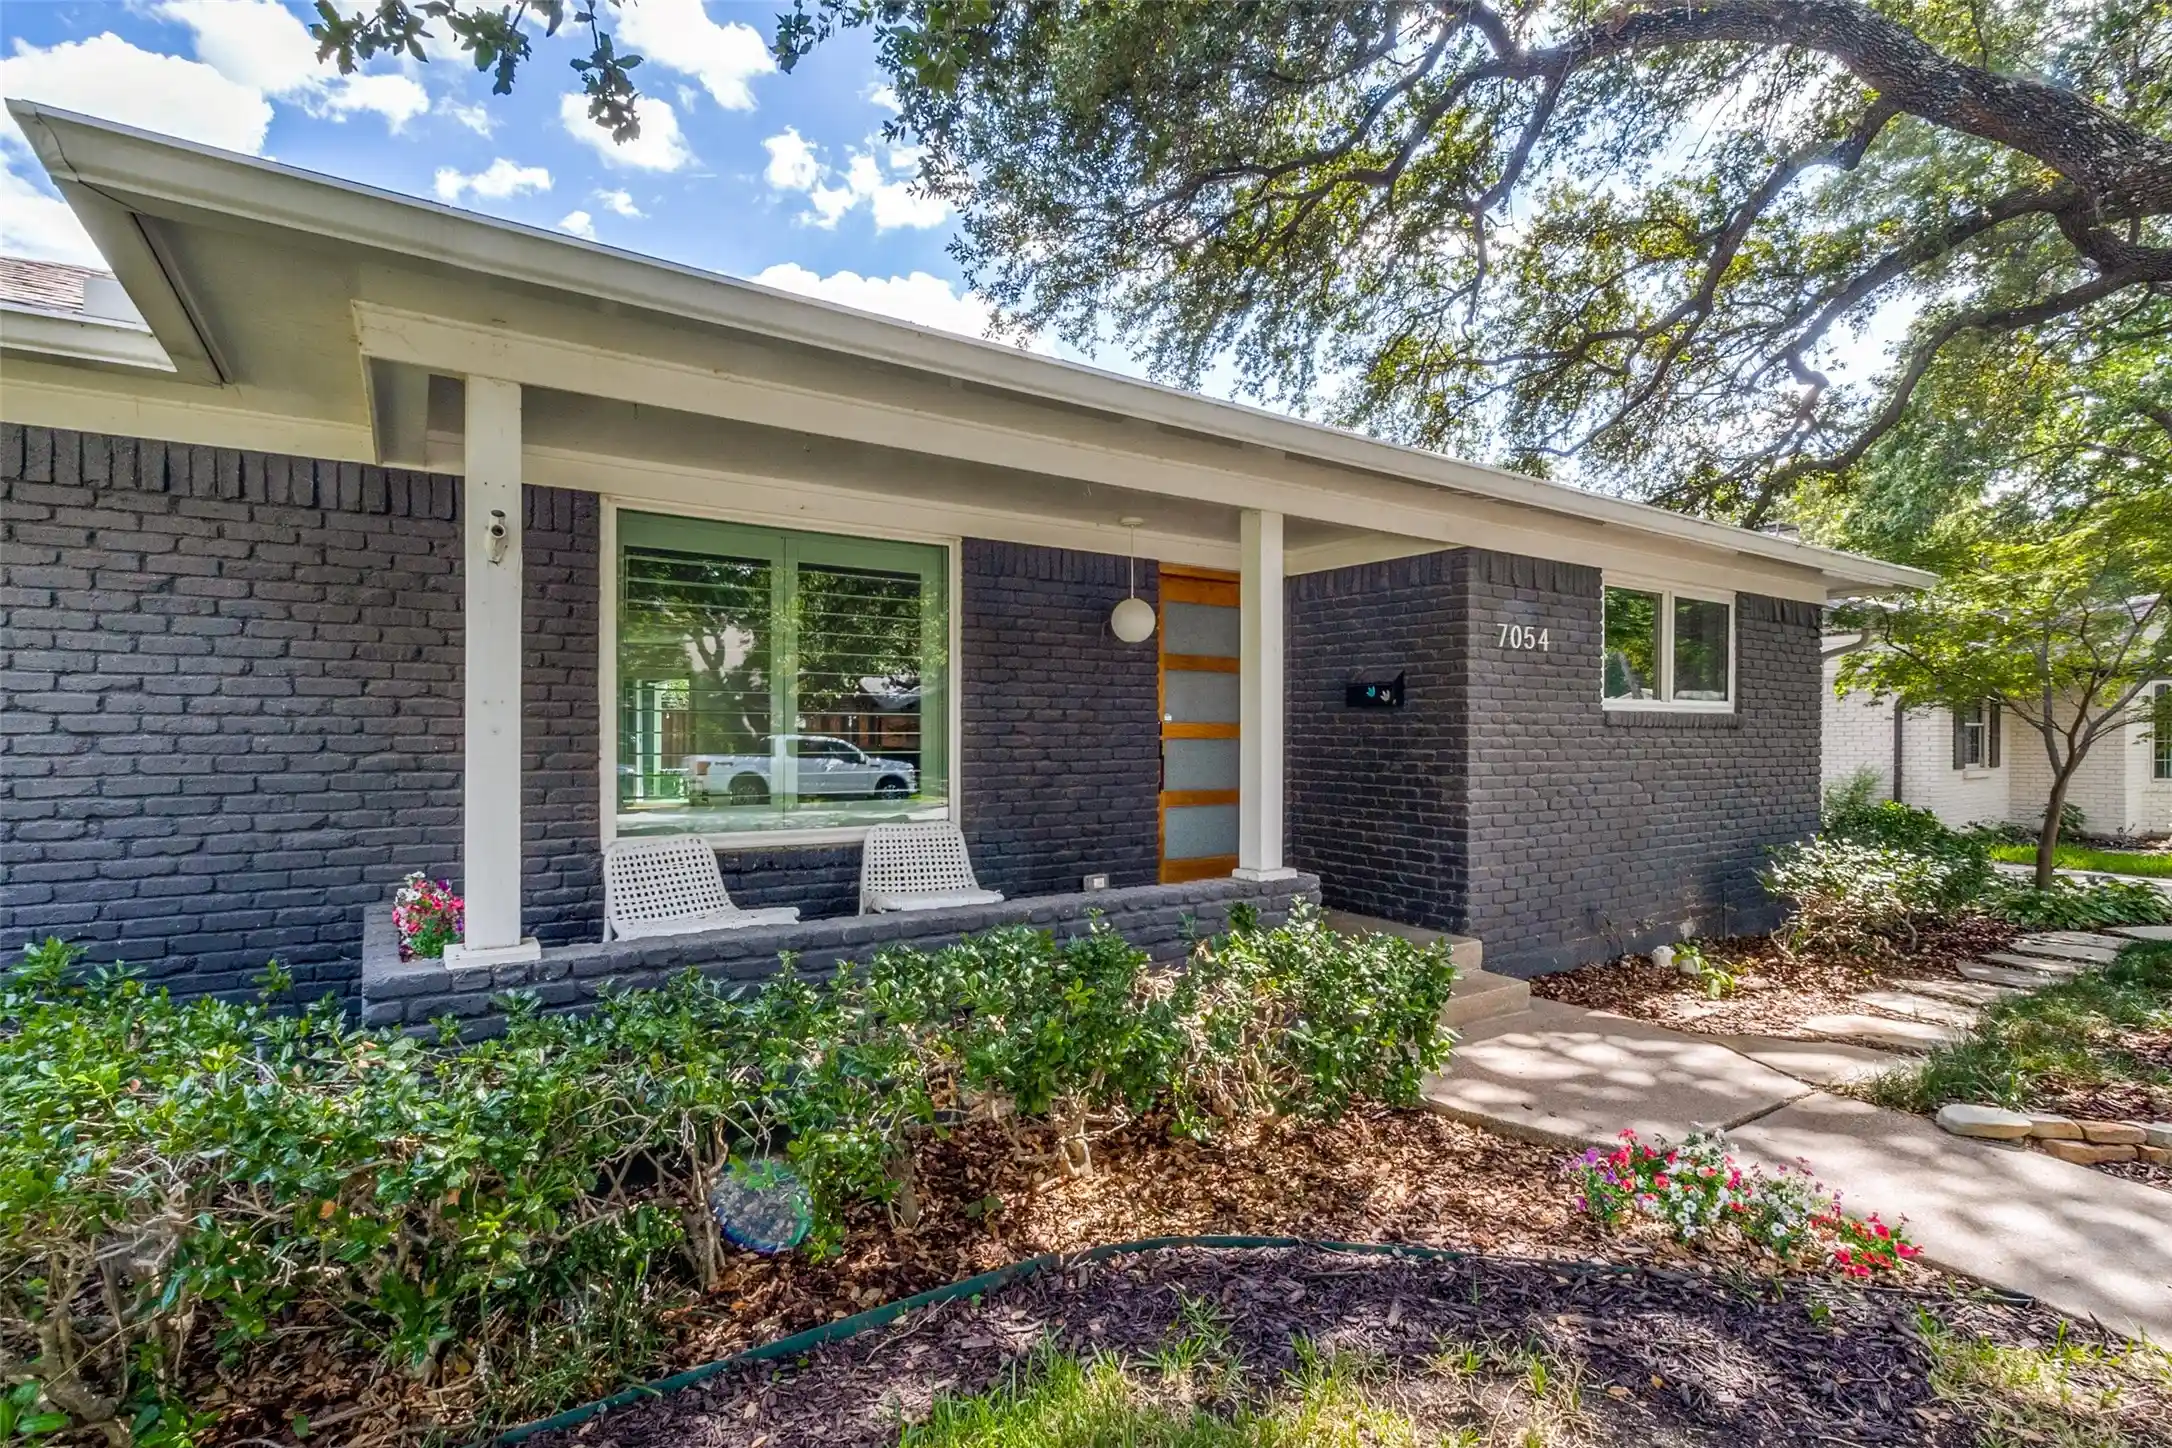


$699,999
Monthly Est:$3,484
 3 Beds
 3 Baths
2 full baths + 1 half bath
 2,236sqft
7054 Arboreal Dr, Dallas, TX 75231
$699,999
$3,484/moEst:
Get Pre-Approved
Single Family Residence
Built in 1963
$-- HOA
0.25 acre lot
$313/sq.ft
Description
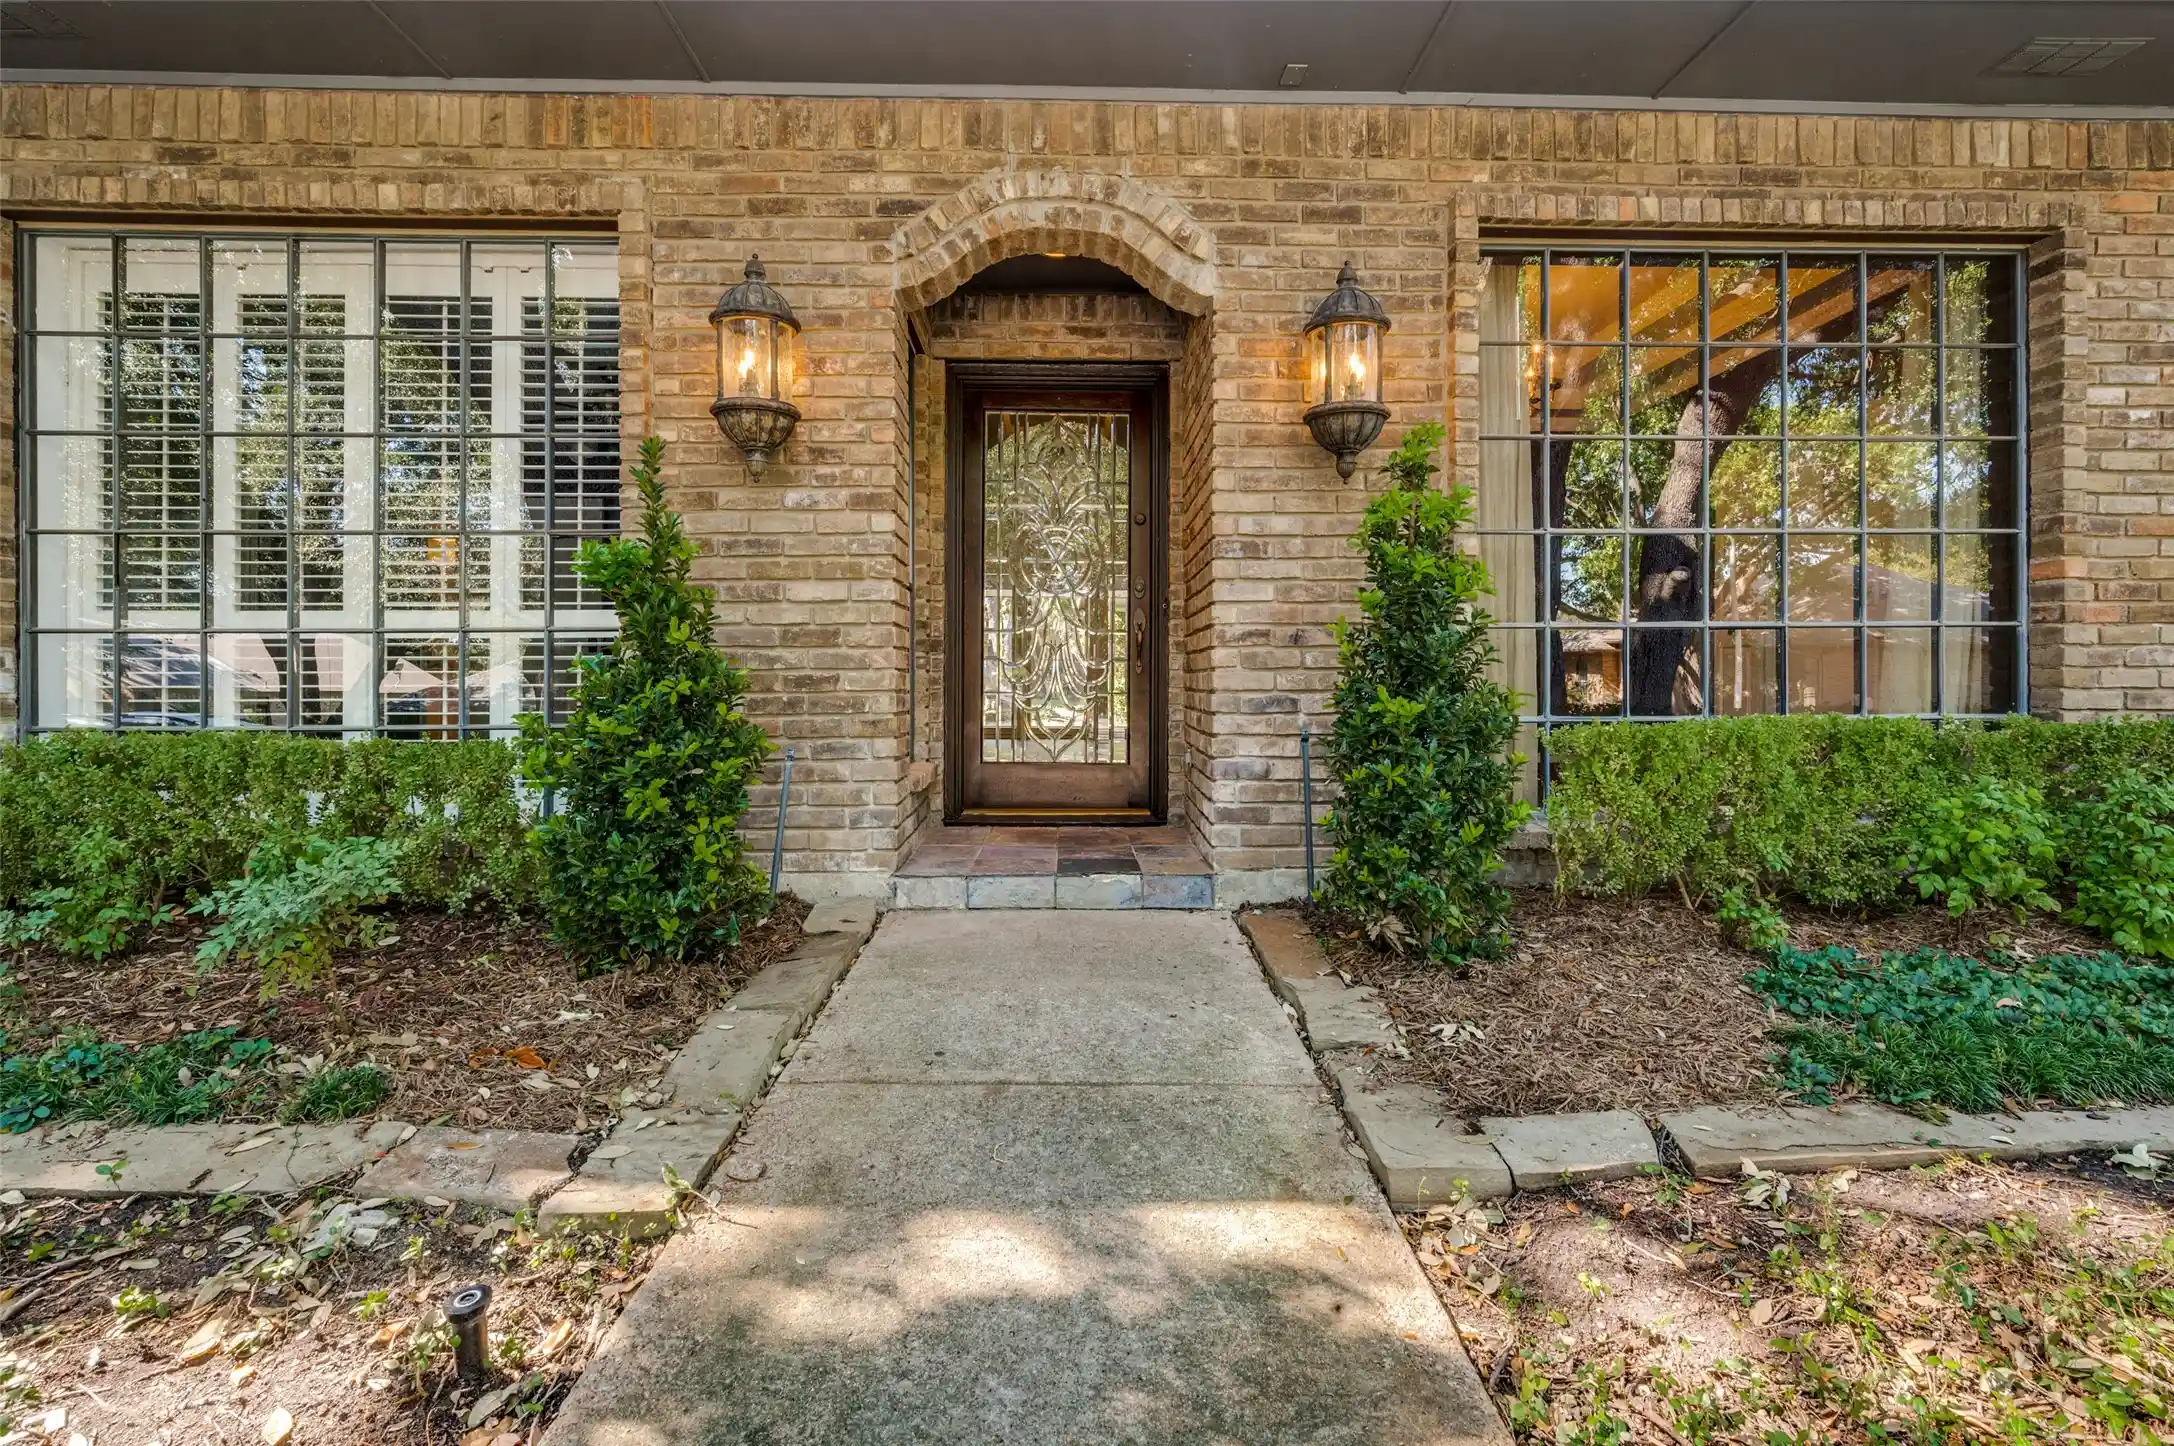
Imagine morning coffee beneath a canopy of mature trees, afternoons spent in a spacious backyard, and evenings gathered on the patio with family and friends. Situated on an oversized .253-acre lot in sought-after Merriman Manor, this beautifully updated one-story home offers the perfect blend of comfort, convenience, and the established charm that makes East Dallas so desirable. Featuring 2,236 square feet, 3 bedrooms, 2.1 baths, a dedicated office, and an attached 2-car garage with epoxy floor, the flexible floor plan easily accommodates today's lifestyles. Extensive improvements completed between 2020 and 2026 provide the benefits of updated systems and finishes while preserving the character buyers love in established neighborhoods. The light-filled living room is anchored by a wood-burning fireplace and opens directly to the backyard patio, creating an ideal setting for everyday living and entertaining. The remodeled kitchen features quartz countertops, stainless steel appliances, updated cabinetry, generous storage, and an open design that connects seamlessly to the living and dining areas. The private primary suite offers a walk-in closet, built-in dressing area cabinetry, and an updated bath with walk-in shower. Two secondary bedrooms share a hall bath with dual sinks. The dedicated office provides exceptional flexibility and can easily function as a home office, gym, playroom, craft room, or second living area. A separate laundry room adds convenience. The expansive backyard is a true highlight, offering mature landscaping, abundant green space, privacy, and ample room for a future pool. Additional exterior features include a board-on-board wood fence and motorized driveway gate. Major updates include remodeled kitchen and bathrooms (2020), roof (2020), HVAC replacement (2020), windows replaced (2020), board-on-board fence (2020), motorized driveway gate (2020), gutters installed (2022), water heater replaced (2026), most wood floors refinished (2026).
- Houzeo last checked: 5 hours ago
- Listing updated: October 27, 2026 at 9:13 pm
- Listing Provided by: Katherine Roberts | Briggs Freeman Sotheby's Int'l (214) 350-0400
- Source: NTREIS MLS-TX | MLS#: 21382961

Property Details
Status
Pending
Type
Single Family Residence
No. of Stories
1
County
City
Neighborhood
--
Year Built
1963
HOA Fees
-
Finished Area
2,236 sqft
Lot Size
0.25 acre lot
Basement Area
- sqft
MLS Name
NTREIS MLS
MLS Number
21382961
MLS Status
Pending
Cumulative Days on Market
40

Continue Your Journey in App
Find your dream home, receive real-time updates, and many more!
Continue Your Journey in App
Find your dream home, receive real-time updates, and many more!
Location
Facts & Features
Rooms
Bedrooms & bathrooms
Bedrooms: 3
Bathrooms: 3
Office
Level: First
Area: 64.00 Square Feet
Dimensions: 8 x 8
Den
Level: First
Area: 312.00 Square Feet
Dimensions: 24 x 13
LivingRoom
Level: First
Area: 132.00 Square Feet
Dimensions: 12 x 11
DiningRoom
Level: First
Area: 132.00 Square Feet
Dimensions: 12 x 11
BreakfastRoomNook
Level: First
Area: 108.00 Square Feet
Dimensions: 12 x 9
UtilityRoom
Level: First
Area: 40.00 Square Feet
Dimensions: 8 x 5
Kitchen
Level: First
Area: 135.00 Square Feet
Dimensions: 15 x 9
Bedroom
Level: First
Area: 132.00 Square Feet
Dimensions: 12 x 11
Bedroom
Level: First
Area: 143.00 Square Feet
Dimensions: 13 x 11
PrimaryBedroom
Level: First
Area: 210.00 Square Feet
Dimensions: 15 x 14
Interior
Interior Features
Walk In Closets, Wired For Sound
Cooling
Central Air
Appliances
Dishwasher, Electric Range, Disposal
Exterior Features
Rain Gutters
Heating
Central, Natural Gas
Sewer
Public Sewer
Flooring
Tile, Wood
Construction
Year Built
Year Built: 1963
Home type
Single Family Residence
Property Condition
Resale
Architectural Style
Ranch, Traditional, Detached
Foundation Details
Pillar Post Pier
Roof
Composition
Construction Materials
Brick
Utilities & Energy
Fireplace Features
Wood Burning
Pool Features
None
Parking Features
Door Multi, Driveway, Epoxy Flooring, Electric Gate, Kitchen Level
Water Source
Public
Utilities
Sewer Available, Water Available
Other Features
Lot Features
Back Yard, Interior Lot, Lawn, Few Trees
Subdivision Name
Merriman Manor
Price History
| Date | Event | Price |
|---|---|---|
10/27/2026 Source: | Pending | $699,999 $313/sqft |
10/24/2026 Source: | Contingent (Active Under Contract) | $699,999 $313/sqft |
09/11/2026 Source: | Price Decreased | $699,999 -6.67% $313/sqft |
05/08/2026 Source: | Off Market | $749,999 -4.46% $335/sqft |
05/08/2026 Source: | Listed for Sale | $785,000 +4.67% $351/sqft |

Show more
Nearby Homes



Find Homes by Property Features in Dallas, TX

Based on information from the North Texas Real Estate Information Systems, Inc., through Oct 29, 2026, 02:15PM. Information is provided exclusively for consumers’ personal, non-commercial use. It may not be used for any purpose other than to identify prospective properties consumers may be interested in purchasing. Data is deemed reliable but is not guaranteed accurate. This website may not include listings or property addresses of sellers who have directed their listing brokers to withhold their listing or their property address from display on the Internet. ©2026 North Texas Real Estate Information Systems, Inc. All Rights Reserved.
 Advertising Broker: Michelle Brecker | Pathway To Home Realty
