- Overview
- Description
- Property Details
- Location
- Facts & Features
- Getting Around
- Nearby Homes


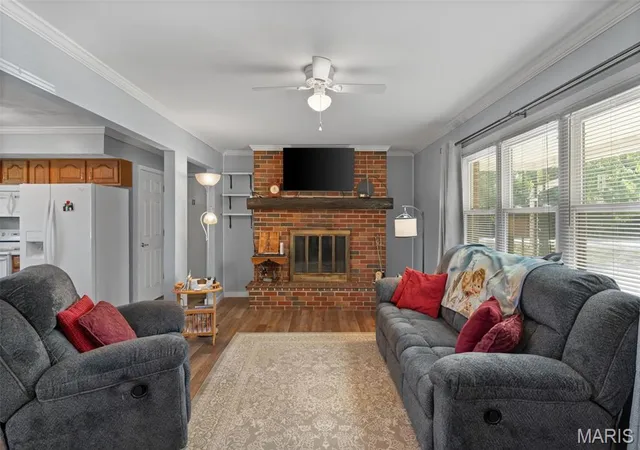

Street View
$416,000
Monthly Est:$2,071
 3 Beds
 3 Baths
1 full bath + 2 half baths
 1,564sqft
7055 Hwy Kk, Washington, MO 63090
$416,000
$2,071/moEst:
Get Pre-Approved
Single Family Residence
Built in 1973
$-- HOA
1.43 acres lot
$266/sq.ft
Description
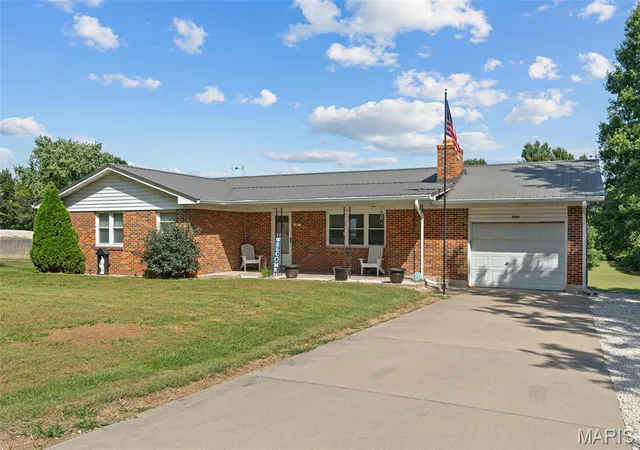
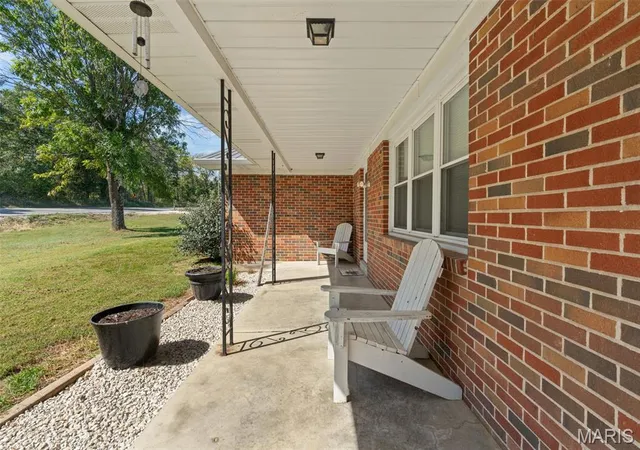
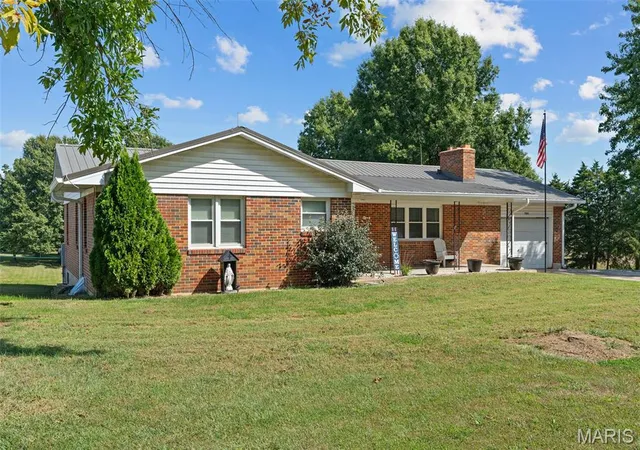
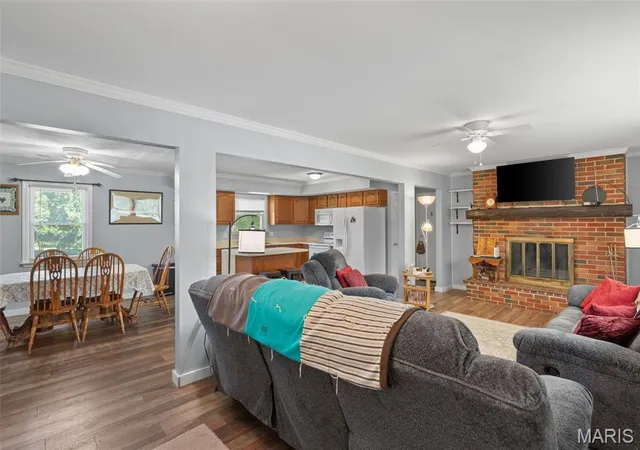
Take me home, country roads! With fall in the air, this is a daily drive you will look forward to—a peaceful 1.43-acre setting just outside of town, conveniently located down Highway KK. This inviting 1,564-square-foot, all-brick ranch features a durable metal roof and a versatile 24-by-30-foot outbuilding with insulation and concrete floors, ideal for a workshop, hobbies, storage, or extra space for your equipment or cars. A covered front porch offers a warm welcome, while updated laminate flooring flows through most of the main level. At the heart of the family room, a wood-burning fireplace with a brick hearth creates a cozy backdrop for everyday moments, special occasions, and holiday photos. The open-concept living area includes a kitchen with a nice sized island, pantry, some appliances, a spacious dining area, and convenient access from the garage. The home offers three bedrooms, including a primary bedroom with a private half bath and a closet large enough to reimagine as a newly designed ensuite in the future. A full bathroom serves the main floor, and an additional half bath is located in the unfinished walkout basement. Other highlights include crown molding on the main level, double-hung windows, an updated electrical panel wired for generator hookup, a supplemental wood-burning furnace that could be removed if desired, and a generously sized back patio rated to support a future sunroom. The pool table stays. A one-car attached garage and ample gravel parking provide plenty of room to park and turn around. Come enjoy a little more land, useful extra space, and a peaceful setting without giving up the convenience of being close to town. Be settled before Thanksgiving—interior photos are coming soon!
- Houzeo last checked: 12 hours ago
- Listing updated: October 6, 2026 at 9:09 pm
- Listing Provided by: Matthew McClelland (314) 922-7767 , Ginger Groff-Brinker | RE/MAX Today (636) 390-8575
- Source: MARIS MLS-MO | MLS#: MIS26061099

Property Details
Status
Active
Type
Single Family Residence
No. of Stories
-
County
City
Neighborhood
--
Year Built
1973
HOA Fees
-
Finished Area
1,564 sqft
Lot Size
1.43 acres lot
Basement Area
- sqft
MLS Name
MARIS MLS
MLS Number
MIS26061099
MLS Status
Active
Days on Market
13
Cumulative Days on Market
4
Open House

Continue Your Journey in App
Find your dream home, receive real-time updates, and many more!
Download App
Continue Your Journey in App
Find your dream home, receive real-time updates, and many more!
Location
Facts & Features
Rooms
Bedrooms & bathrooms
Bedrooms: 3
Bathrooms: 3
Family Room
Level: Main
Area: 242.00 Square Feet
Dimensions: 22x11
Kitchen
Level: Main
Area: 120.00 Square Feet
Dimensions: 12x10
Dining Room
Level: Main
Area: 120.00 Square Feet
Dimensions: 12x10
Primary Bedroom
Level: Main
Area: 192.00 Square Feet
Dimensions: 16x12
Primary Bathroom
Level: Main
Bedroom 2
Level: Main
Area: 132.00 Square Feet
Dimensions: 12x11
Bedroom 3
Level: Main
Area: 144.00 Square Feet
Dimensions: 12x12
Interior
Heating
Electric, Forced Air, Wood
Appliances
Dishwasher, Microwave, Free Standing Range, Refrigerator, Electric Water Heater
Sewer
Septic Tank
Cooling
Ceiling Fan(s), Central Air
Construction
Year Built
Year Built: 1973
Home type
Single Family Residence
Construction Materials
Brick Veneer, Frame
Roof
Metal
Foundation Details
Concrete Perimeter
Architectural Style
Traditional
Utilities & Energy
Water Source
Well
Laundry Features
In Basement
Electric
Ameren
Utilities
Electricity Connected, Sewer Connected, Water Connected
Parking Features
Additional Parking, Garage, Garage Door Opener, Gravel
Fireplace Features
Basement, Family Room, Glass Doors, Raised Hearth
Basement
8 Ft + Pour, Bathroom, Unfinished, Walk Out Access
Other Features
Lot Features
Back Yard, Cleared, Front Yard, Gentle Sloping
Disclosures
See Seller's Disclosure
Patio And Porch Features
Front Porch, Patio
Subdivision Name
None
Price History
| Date | Event | Price |
|---|---|---|
10/02/2026 Source: | Listed for Sale | $416,000 $266/sqft |
09/23/2026 Source: | Coming Soon | $416,000 $266/sqft |

Getting Around 7055 Hwy Kk
Bike Score®

Somewhat Bikeable
11/100
Walk Score®

Car-Dependent
0/100
Data provided by Redfin
Nearby Homes

Find Homes by Property Features in Washington, MO
Nearby New Homes For Sale


Based on information from Mid America Regional Information Systems, Inc. through Oct 07, 2026, 06:01AM. All data is obtained from various sources and may not have been verified by broker or MLS GRID. Supplied Open House Information is
subject to change without notice. All information should be independently reviewed and verified for accuracy. Properties may or may not be listed by the office/agent presenting the information. Some IDX listings have been excluded from this website.
Properties displayed may be listed or sold by various participants in the MLS. Property data presented reflect information otherwise available from public records. The REALTOR® providing this information may not have represented the buyer or seller
in some or all of the transactions.
IDX information is provided exclusively for consumers’ personal noncommercial use, that it may not be used for any purpose other than to identify prospective properties consumers may be interested in purchasing, that the data is deemed reliable but is not guaranteed by MLS GRID, and that the use of the MLS GRID Data may be subject to an end user license agreement prescribed by the Member Participant’s applicable MLS if any and as amended from time to time. © 2026 Mid America Regional Information Systems, Inc. All Rights Reserved.
 Advertising Broker: Nicholas Huscroft | Chosen Realty