- 0
- 9
- Overview
- Description
- Property Details
- Location
- HOA Management
- Facts & Features
- Getting Around
- Nearby Homes



$297,000
Monthly Est:$1,478
 3 Beds
 3 Baths
3 full baths
 2,241sqft
706-A Clayton Nolen Dr, Horseshoe Bay, TX 78657
$297,000
$1,478/moEst:
Get Pre-Approved
Townhouse
Built in 1983
$60.17/mo HOA
15,855.84 sqft lot
$133/sq.ft
Description
This spacious two-story home offers 2,241 square feet with 3 bedrooms, 3 full bathrooms, a detached 2-car garage, and a wonderful private courtyard. The main level features a spacious living and dining combo with soaring ceilings, abundant natural light, and a floor-to-ceiling stone fireplace as a striking focal point. Upgraded lower-level living room doors and windows further enhance the space, while the open-to-below second-floor design adds to the home's sense of openness.
The sunroom extends directly from the main living and dining area, providing flexible space for a sunroom, art studio, reading area, or additional sitting area. Separate from the living and dining combo, the kitchen features white cabinetry, granite countertops, stainless steel appliances, a pantry, and an adjoining breakfast nook. A convenient bar area provides additional cabinetry and granite counter space. A foyer, dedicated laundry room, secondary bedroom, and full bathroom complete the first floor. Recent improvements include an entirely new A/C system, a new water heater, and new exterior sliding doors.
Upstairs, two generously sized primary bedrooms each feature their own private full bathroom and closet space, creating a flexible layout for residents and guests. Granite countertops continue into the bathrooms for a cohesive finish. The open-to-below design overlooks the main living area and emphasizes the home's distinctive two-story layout.
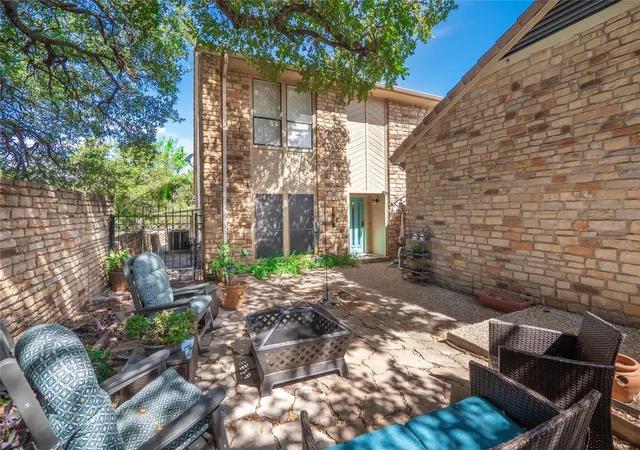
Outside, the private courtyard provides a welcoming setting for outdoor seating and entertaining, while the surrounding grounds feature mature trees, natural rock formations, and winding paths. There is no HOA fee; however, the property is subject to a POA fee. Located moments away from Horseshoe Bay Resort Jet Center, this home combines a distinctive layout, flexible living spaces, and convenient updates. Whether you're looking for a full-time residence, weekend getaway, or rental investment, this unique home deserves a spot on your list.
- Houzeo last checked: 0 minutes ago
- Listing updated: September 28, 2026 at 8:15 pm
- Listing Provided by: Chris Watters (737) 313-5275 , Joseph Castillo | Watters International Realty (512) 646-0038
- Source: Unlock MLS-TX | MLS#: 2342722

Property Details
Status
Active
Type
Townhouse
No. of Stories
-
County
City
Neighborhood
Year Built
1983
HOA Fees
$60.17/mo
Finished Area
2,241 sqft
Lot Size
15,855.84 sqft lot
Basement Area
- sqft
MLS Name
Unlock MLS
MLS Number
2342722
MLS Status
Active
Days on Market
48

Continue Your Journey in App
Find your dream home, receive real-time updates, and many more!
Download App
Continue Your Journey in App
Find your dream home, receive real-time updates, and many more!
Location
HOA Management
Horseshoe Bay Property Owner's Association
HOA Fees
$721.98/ Annually
Amenities
 Amenities and services may be covered by one or multiple associations and service providers.
 See Remarks
Disclaimer: Amenities are based on third-party information and may vary; buyers must independently verify all amenities, as information is deemed reliable but not guaranteed.
Facts & Features
Rooms
Bedrooms & bathrooms
Bedrooms: 3
Bathrooms: 3
Interior
Interior Features
Two Primary Baths, Two Primary Suties, Breakfast Bar, Built In Features, Ceiling Fan(s), Ceiling High, Granite Counters, Double Vanity, Dry Bar, Eat In Kitchen, Multiple Dining Areas, Open Floorplan, Primary Bedroom On Main, Walk In Closet(s)
Sewer
Public Sewer
Cooling
Ceiling Fan(s), Central Air, Electric
Window Features
Blinds
Flooring
Carpet, Tile
Exterior Features
Uncovered Courtyard
Appliances
Dishwasher, Disposal, Microwave, Free Standing Electric Range, Electric Water Heater
Heating
Central, Electric
Construction
Year Built
Year Built: 1983
Home type
Townhouse
Roof
Composition, Shingle
Foundation Details
Slab
Property Condition
Resale
Construction Materials
Brick, Stone Veneer
Utilities & Energy
Utilities
Cable Available, Electricity Connected, Phone Available, Sewer Connected, Water Connected
Security Features
Smoke Detector(s)
Fireplace Features
Living Room, Stone
Pool Features
None
Water Source
Public
Parking Features
Detached, Garage, Garage Door Opener
Other Features
Subdivision Name
Hillcrest Garden
Disclosures
Seller Disclosure
Patio And Porch Features
Patio
Lot Features
Few Trees, Trees Large (over 40 Ft), Trees Medium (20 Ft 40 Ft)
Community Features
None
Price History
| Date | Event | Price |
|---|---|---|
09/28/2026 | Listed for Sale | $297,000 $133/sqft |
Source: | ||

Getting Around 706-A Clayton Nolen Dr
Bike Score®

Somewhat Bikeable
12/100
Walk Score®

Car-Dependent
6/100
Data provided by Redfin
Nearby Homes

Find Homes by Property Features in Horseshoe Bay, TX

Based on information submitted to the MLS GRID from Unlock MLS through Oct 09, 2026, 02:30AM. All information provided is deemed reliable but is not guaranteed and should be independently verified. Unlock MLS and its affiliates provide the MLS and all content therein “AS IS” and without any warranty, express or implied. All data is obtained from various sources and may not have been verified by broker or MLS GRID. Supplied Open House Information is subject to change without notice. All information should be independently reviewed and verified for accuracy. Properties may or may not be listed by the office/agent presenting the information. The information being provided is for consumers’ personal, non-commercial use. It may not be used for any purpose other than to identify prospective properties consumers may be interested in purchasing. © 2026 Unlock MLS. All Rights Reserved.
 Advertising Broker: Michelle Brecker | Pathway To Home Realty