- 0
- 5
- Overview
- Description
- Property Details
- Location
- Facts & Features
- Getting Around
- Nearby Homes




Street View
$270,000
Monthly Est:$1,344
 2 Beds
 1 Bath
1 full bath
 974sqft
706 Amelia St, Gretna, LA 70053
$270,000
$1,344/moEst:
Get Pre-Approved
Single Family Residence
Built in 1920
$-- HOA
3,811.5 sqft lot
$277/sq.ft
Description
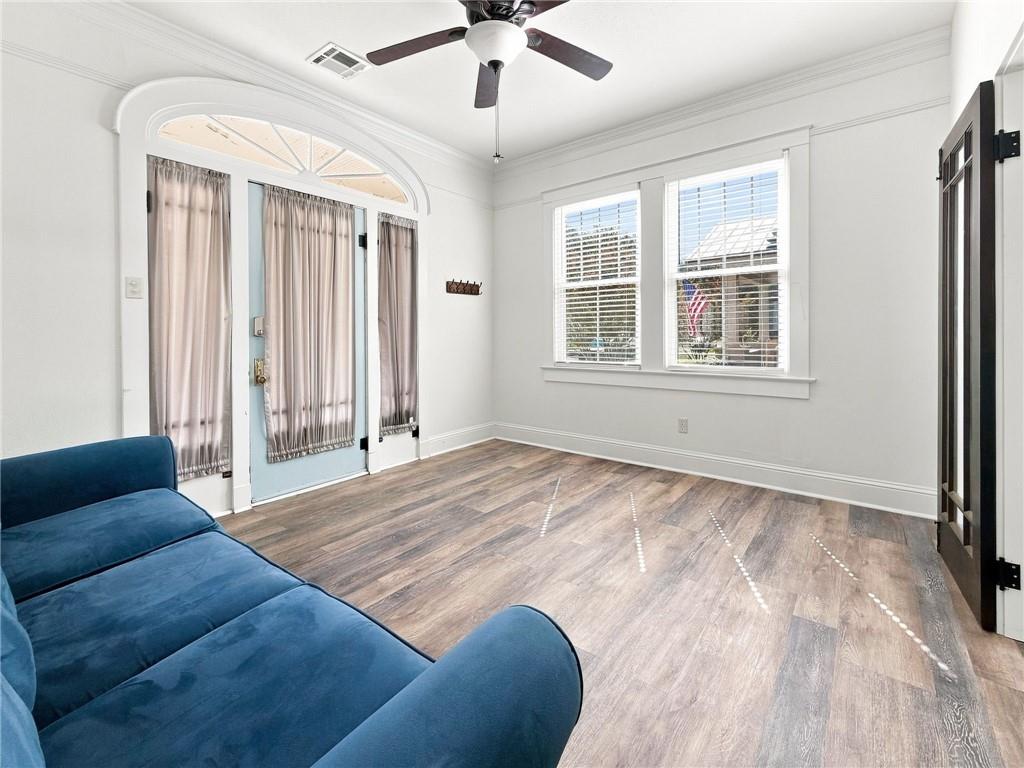
Shotgun-style home offering 2 bedrooms and 1 bath with classic architectural details located in Historic Old Gretna. The front entry features an arched transom and operable sidelights. The kitchen and dining area provides a connected space. A wood deck leads to the rear yard and connects to a 10' x 20' shed for additional storage or workspace. Relax on the front porch and enjoy the neighborhood or retreat to privacy on the rear wood deck. The property also offers off-street parking, rear yard vehicle access, and a privacy-fenced parking area.
- Houzeo last checked: 4 hours ago
- Listing updated: September 17, 2026 at 11:06 pm
- Listing Provided by: Lulu Latham (504) 912-0966 | Epique Realty (888) 893-3537
- Source: New Orleans Metropolitan AOR (NOMAR) MLS-LA | MLS#: 2576669

Property Details
Status
Active
Type
Single Family Residence
No. of Stories
1
County
City
Neighborhood
--
Year Built
1920
HOA Fees
-
Finished Area
974 sqft
Lot Size
3,811.5 sqft lot
Basement Area
- sqft
MLS Name
New Orleans Metropolitan AOR (NOMAR) MLS
MLS Number
2576669
MLS Status
Active
Days on Market
12

Continue Your Journey in App
Find your dream home, receive real-time updates, and many more!
Download App
Continue Your Journey in App
Find your dream home, receive real-time updates, and many more!
Location
Facts & Features
Rooms
Bedrooms & bathrooms
Bedrooms: 2
Bathroom: 1
DiningRoom
Level: Lower
Area: 33.60 Square Feet
Dimensions: 4.2 X 8
Laundry
Level: Lower
Area: 26.40 Square Feet
Dimensions: 8 X 3.3
Bedroom
Level: Lower
Area: 158.27 Square Feet
Dimensions: 13.3 X 11.9
Bathroom
Level: Lower
Area: 75.44 Square Feet
Dimensions: 9.2 X 8.2
PrimaryBedroom
Level: Lower
Area: 172.90 Square Feet
Dimensions: 13.3 X 13
Kitchen
Level: Lower
Area: 152.52 Square Feet
Dimensions: 9.3 X 16.4
LivingRoom
Level: Lower
Area: 151.62 Square Feet
Dimensions: 13.3 X 11.4
Interior
Interior Features
Ceiling Fans
Exterior Features
Porch
Sewer
Public Sewer
Cooling
Central Air, One Unit
Appliances
Microwave, Oven, Range
Heating
Central
Construction
Year Built
Year Built: 1920
Home type
Single Family Residence
Property Condition
Excellent
Foundation Details
Raised
Construction Materials
Vinyl Siding
Roof
Shingle
Utilities & Energy
Water Source
Public
Parking Features
Off Street, Three Or More Spaces
Fireplace Features
None
Other Features
Patio And Porch Features
Wood, Porch
Lot Features
City Lot, Rectangular Lot
Price History
| Date | Event | Price |
|---|---|---|
09/17/2026 Source: | Listed for Sale | $270,000 +28.57% $277/sqft |
06/29/2023 Source: | Sold | $210,000 $216/sqft |

Nearby Homes


Find Homes by Property Features in Gretna, LA


Based on information from the ROAM MLS through Sep 22, 2026, 10:15AM. IDX information is provided exclusively for consumers' personal, non-commercial use. It may not be used for any purpose other than to identify prospective properties consumers may be interested in purchasing. Data is deemed reliable but is not guaranteed accurate by the MLS. This website may not include listings or property addresses of sellers who have directed their listing brokers to withhold their listing or their property address from display on the Internet. © 2026 ROAM MLS. All Rights Reserved.
 Advertising Broker: Jared Andrew English | Congress Realty, Inc

Love this home?
Here's 4 things you can do

Your local real estate expert. Speak directly with agent about the home & pricing.

Book your private tour
as early as Today at 01:00 PM

Rates starting from 6.3%. Secure financing early to move quickly when you're ready.

Fastest way to get your offer in. Speak directly with agent to negotiate the offer.


