- Overview
- Description
- Property Details
- Location
- Facts & Features
- Getting Around
- Nearby Homes



$775,000
Monthly Est:$3,857
 4 Beds
 3 Baths
3 full baths
 2,465sqft
706 County Road 4599, Boyd, TX 76023
$775,000
$3,857/moEst:
Get Pre-Approved
Single Family Residence
Built in 1908
$-- HOA
10 acres lot
$314/sq.ft
Description
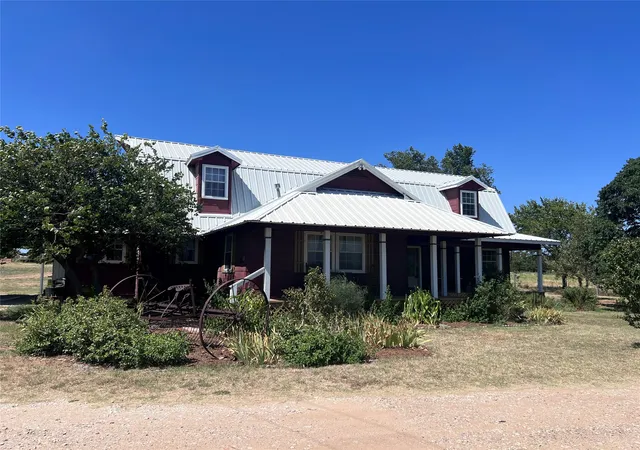
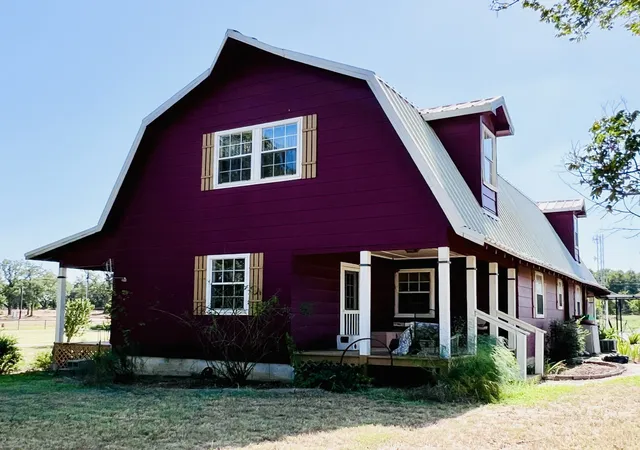
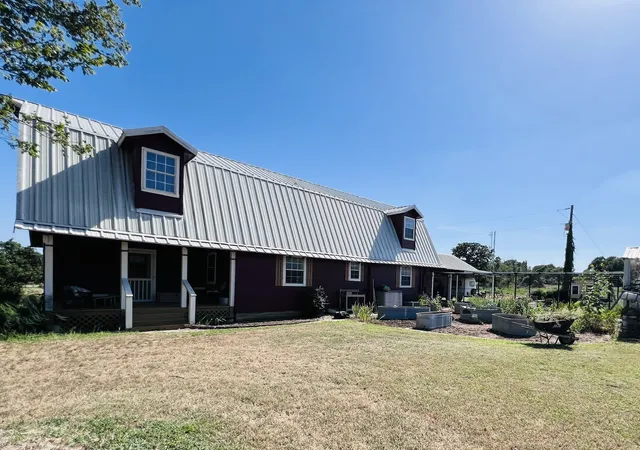
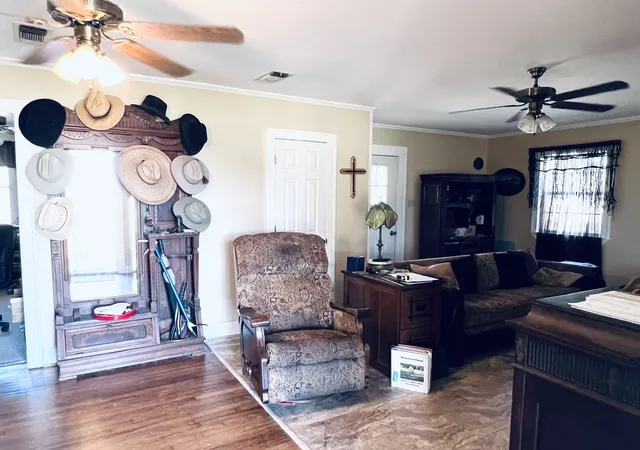
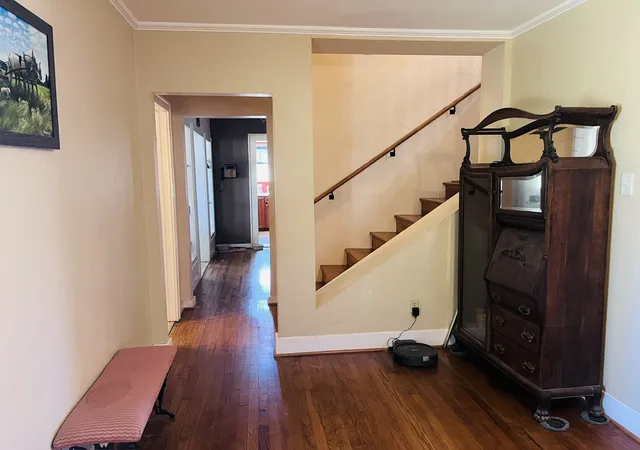
***PROFESSIONAL PHOTOS COMING SOON*** Enjoy country living with your horses on this well-equipped horse property just west of Boyd. Designed for equestrian lovers, the barn includes water and electricity, 2 box stalls, 9 standing stalls, a spacious feed room, large storage area, covered shed, and pen. The spacious farmhouse, built in 1908, has been extensively remodeled, most notably in 1996 and again in 2005 with the addition of the second story. It provides ample space for family and guests, featuring 3 bedrooms, 3 full bathrooms, a private office (easily converted to a 4th bedroom), a cozy kitchen, living room, dining and breakfast areas, laundry space, and an upstairs sitting area. The primary bedroom and bathroom, along with the office-bedroom, 1 full guest bathroom, and main living areas are downstairs. Upstairs, you will find two large bedrooms, a large bathroom, and a sitting area that could also serve as a gaming area. The home offers plenty of closet storage throughout both floors. Outside, there is a chicken coop, greenhouse, and additional storage or playhouse, making this property perfect for those seeking rural living with space to grow. Whether you want a working horse farm, hobby farm, or country retreat, this versatile property presents endless possibilities—just minutes from Boyd and within easy reach of the Metroplex. All information should be verified by the buyer and their agent.
- Houzeo last checked: 12 hours ago
- Listing updated: August 18, 2026 at 2:14 am
- Listing Provided by: Therese Williams | LPT Realty, LLC (877) 366-2213
- Source: NTREIS MLS-TX | MLS#: 21336857

Property Details
Status
Active
Type
Single Family Residence
No. of Stories
1
County
City
Neighborhood
--
Year Built
1908
HOA Fees
-
Finished Area
2,465 sqft
Lot Size
10 acres lot
Basement Area
- sqft
MLS Name
NTREIS MLS
MLS Number
21336857
MLS Status
Active
Cumulative Days on Market
23

Continue Your Journey in App
Find your dream home, receive real-time updates, and many more!
Download App
Continue Your Journey in App
Find your dream home, receive real-time updates, and many more!
Location
Facts & Features
Rooms
Bedrooms & bathrooms
Bedrooms: 4
Bathrooms: 3
Bedroom
Level: Second
Area: 315.00 Square Feet
Dimensions: 21 x 15
Bedroom
Level: Second
Area: 315.00 Square Feet
Dimensions: 21 x 15
FullBath
Level: Second
Area: 77.00 Square Feet
Dimensions: 11 x 7
StorageRoom
Level: Second
Area: 77.00 Square Feet
Dimensions: 11 x 7
PrimaryBathroom
Level: First
Area: 72.00 Square Feet
Dimensions: 8 x 9
PrimaryBedroom
Level: First
Area: 156.00 Square Feet
Dimensions: 13 x 12
Bedroom
Level: First
Area: 132.00 Square Feet
Dimensions: 12 x 11
LivingRoom
Level: First
Area: 435.00 Square Feet
Dimensions: 29 x 15
FullBath
Level: First
Area: 40.00 Square Feet
Dimensions: 8 x 5
DiningRoom
Level: First
Area: 234.00 Square Feet
Dimensions: 18 x 13
BreakfastRoomNook
Level: First
Area: 144.00 Square Feet
Dimensions: 12 x 12
Kitchen
Level: First
Area: 108.00 Square Feet
Dimensions: 12 x 9
Laundry
Level: First
Area: 78.00 Square Feet
Dimensions: 6 x 13
Interior
Heating
Central, Electric, Propane
Flooring
Carpet, Hardwood, Tile, Vinyl
Cooling
Central Air, Ceiling Fans, Electric, Multi Units
Exterior Features
Garden, Storage
Appliances
Dishwasher, Gas Range, Gas Water Heater, Microwave
Interior Features
Walk In Closets
Sewer
Septic Tank
Construction
Year Built
Year Built: 1908
Home type
Single Family Residence
Roof
Metal
Architectural Style
Ranch, Farmhouse
Utilities & Energy
Utilities
Electricity Available, Electricity Connected, Propane, None, Overhead Utilities, Septic Available, Water Available
Pool Features
None
Water Source
Well
Parking Features
Attached Carport, Gravel, No Garage
Other Features
Lot Features
Acreage, Agricultural, Pond On Lot
Subdivision Name
None
Patio And Porch Features
Covered
Vegetation
Cleared
Price History
| Date | Event | Price |
|---|---|---|
07/26/2026 Source: | Listed for Sale | $775,000 $314/sqft |

Nearby Homes




Find Homes by Property Features in Boyd, TX
Nearby New Homes For Sale

Based on information from the North Texas Real Estate Information Systems, Inc., through Oct 09, 2026, 02:30PM. Information is provided exclusively for consumers’ personal, non-commercial use. It may not be used for any purpose other than to identify prospective properties consumers may be interested in purchasing. Data is deemed reliable but is not guaranteed accurate. This website may not include listings or property addresses of sellers who have directed their listing brokers to withhold their listing or their property address from display on the Internet. ©2026 North Texas Real Estate Information Systems, Inc. All Rights Reserved.
 Advertising Broker: Michelle Brecker | Pathway To Home Realty