- Overview
- Description
- Property Details
- Location
- Facts & Features
- Getting Around
- Nearby Homes

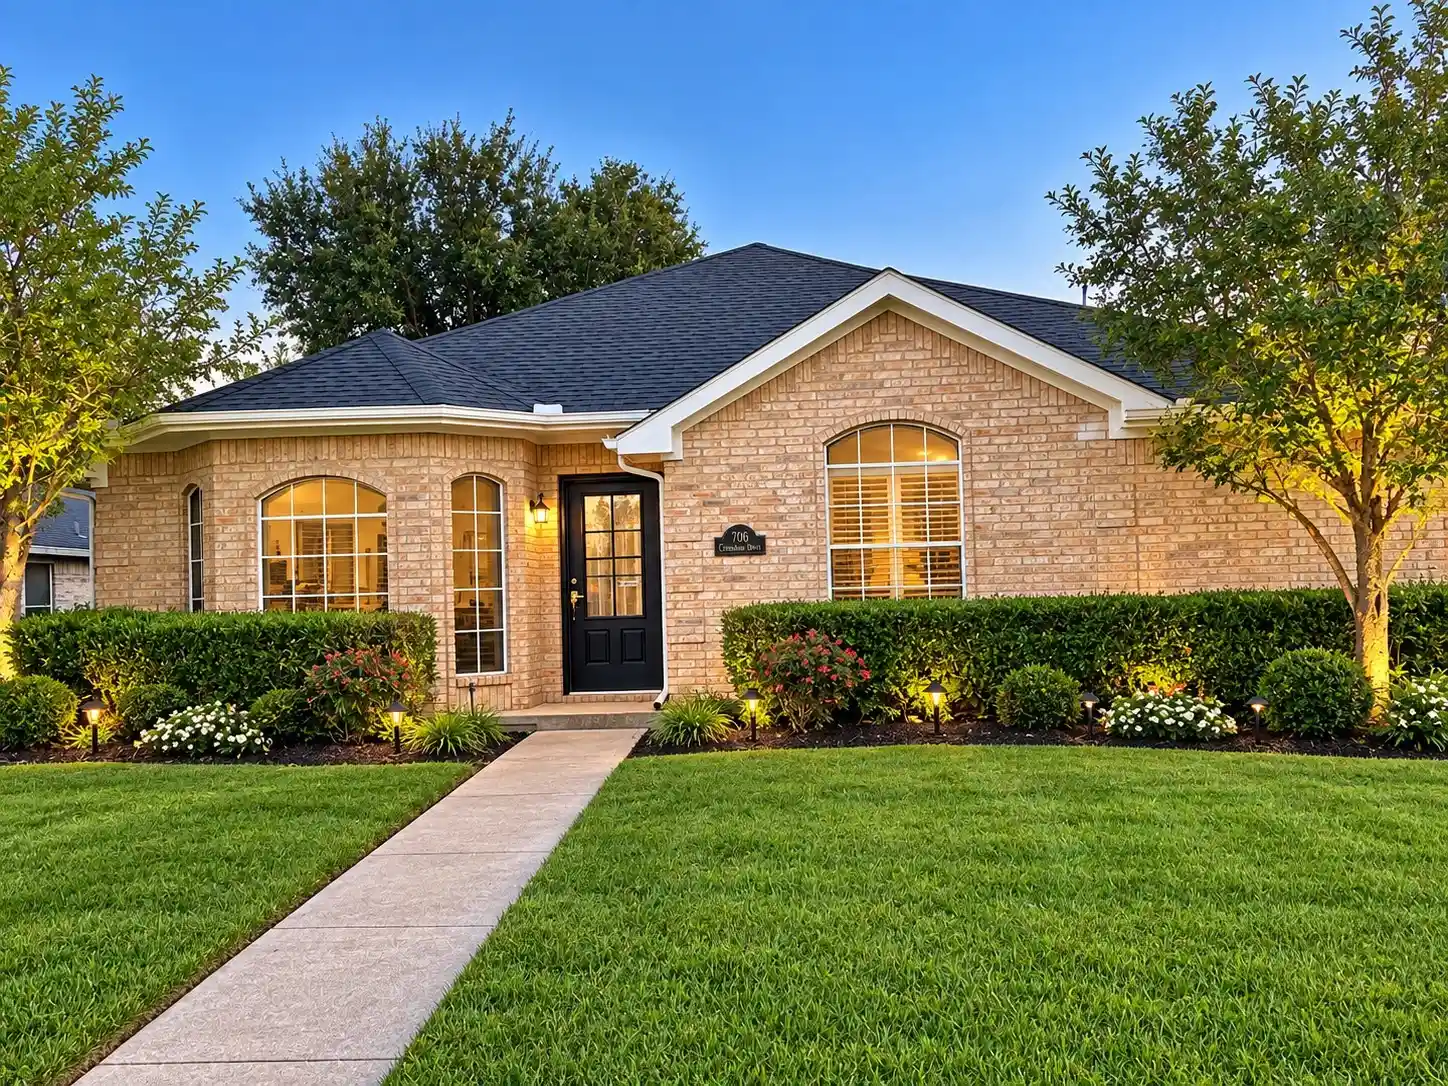


$310,000
Monthly Est:$1,543
 3 Beds
 2 Baths
2 full baths
 1,634sqft
706 Crenshaw Dr, Cedar Hill, TX 75104
$310,000
$1,543/moEst:
Get Pre-Approved
Single Family Residence
Built in 1997
$-- HOA
0.16 acre lot
$190/sq.ft
Description
Welcome to 706 Crenshaw Drive a meticulously renovated residence in the highly desirable Highpoint neighborhood of Cedar Hill Offering the distinct advantage of no HOA restrictions this property provides exceptional freedom and flexibility The prime location ensures seamless access to premier outdoor recreation shopping and dining including Joe Pool Lake Cedar Ridge Preserve Cedar Hill State Park and Hillside Village The expansive floor plan features 3 bedrooms 2 bathrooms a 2 car garage and 8 and 9 foot ceilings that optimize natural light for daily living and entertaining Premium finishes include durable luxury vinyl plank LVP flooring sophisticated gold hardware refreshed kitchen and bathroom tiling and updated contemporary vanities All bedrooms and the living area feature recessed lighting and remote controlled ceiling fans A wood burning fireplace anchors the living space while the primary bath offers a relaxing garden tub Enjoy peace of mind with a recently replaced roof an updated HVAC system energy efficient windows and stainless steel appliances The interior features professional paint modern texture updated baseboards and a refreshed entryway in a timeless neutral palette A bonus exterior shed equipped with electricity offers a versatile solution for a home office workshop or creative studio The private backyard is fully enclosed by a wooden privacy fence complete with an integrated sprinkler system and a mature peach tree A rear alley access driveway leads to the secure two car garage offering excellent privacy and ample space for guest parking Schedule your private showing today to experience this thoughtfully updated property
- Houzeo last checked: 2 minutes ago
- Listing updated: October 28, 2026 at 4:11 am
- Listing Provided by: Natasha Hudson (817) 655-4816 | OmniMain Realty (469) 559-9804
- Source: NTREIS MLS-TX | MLS#: 21414907

Property Details
Status
Active
Type
Single Family Residence
No. of Stories
1
County
City
Neighborhood
--
Year Built
1997
HOA Fees
-
Finished Area
1,634 sqft
Lot Size
0.16 acre lot
Basement Area
- sqft
MLS Name
NTREIS MLS
MLS Number
21414907
MLS Status
Active
Cumulative Days on Market
9

Continue Your Journey in App
Find your dream home, receive real-time updates, and many more!
Continue Your Journey in App
Find your dream home, receive real-time updates, and many more!
Location
Facts & Features
Rooms
Bedrooms & bathrooms
Bedrooms: 3
Bathrooms: 2
PrimaryBedroom
Level: First
Area: 165.00 Square Feet
Dimensions: 15 x 11
LivingRoom
Level: First
Area: 408.00 Square Feet
Dimensions: 24 x 17
Interior
Heating
Electric, Fireplaces
Sewer
Public Sewer
Interior Features
Open Floorplan, Walk In Closets
Appliances
Dishwasher, Electric Water Heater, Microwave
Flooring
Luxury Vinyl Plank
Cooling
Central Air, Ceiling Fans, Electric
Construction
Year Built
Year Built: 1997
Home type
Single Family Residence
Foundation Details
Slab
Architectural Style
Detached
Roof
Shingle
Construction Materials
Brick
Utilities & Energy
Parking Features
Driveway, Garage, Garage Faces Rear
Water Source
Public
Utilities
Sewer Available, Water Available
Pool Features
None
Laundry Features
Electric Dryer Hookup
Fireplace Features
Wood Burning
Other Features
Community Features
Sidewalks
Subdivision Name
Cumberland At High Pt Ph 02 Sec 01
Price History
| Date | Event | Price |
|---|---|---|
10/20/2026 Source: | Listed for Sale | $310,000 +3.33% $190/sqft |
09/11/2026 Source: | Sold | $300,000 $184/sqft |
07/28/2026 Source: | Listed for Sale | $300,000 $184/sqft |
07/07/2026 Source: | Pending | $300,000 $184/sqft |

Nearby Homes



Find Homes by Property Features in Cedar Hill, TX
Nearby New Homes For Sale

Based on information from the North Texas Real Estate Information Systems, Inc., through Oct 29, 2026, 05:45AM. Information is provided exclusively for consumers’ personal, non-commercial use. It may not be used for any purpose other than to identify prospective properties consumers may be interested in purchasing. Data is deemed reliable but is not guaranteed accurate. This website may not include listings or property addresses of sellers who have directed their listing brokers to withhold their listing or their property address from display on the Internet. ©2026 North Texas Real Estate Information Systems, Inc. All Rights Reserved.
 Advertising Broker: Michelle Brecker | Pathway To Home Realty
