- Overview
- Description
- Property Details
- Location
- HOA Management
- Facts & Features
- Getting Around
- Nearby Homes




$640,000
Monthly Est:$3,186
 4 Beds
 4 Baths
4 full baths
 3,953sqft
706 Fringe Tree Ct, Deland, FL 32724
$640,000
$3,186/moEst:
Get Pre-Approved
Single Family Residence
Built in 2014
$65/mo HOA
10,764 sqft lot
$162/sq.ft
Description
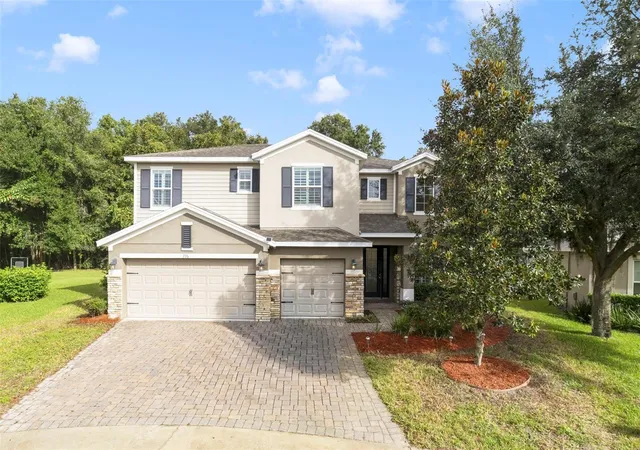
Virtually Staged. ASSUMABLE VA LOAN AT 5.625 — STUNNING TWO-STORY POOL HOME ON A QUARTER-ACRE CUL-DE-SAC LOT! This beautifully maintained home combines spacious living, modern upgrades, and exceptional outdoor entertaining! Located on a QUIET CUL-DE-SAC, it features a THREE-CAR GARAGE, SCREENED-IN POOL AND SPA, MULTIPLE LIVING AREAS, AND A FLEXIBLE FLOOR PLAN IDEAL FOR MULTI-GENERATIONAL LIVING. Best of all, ALL TVs AND FURNITURE SHOWN IN THE LISTING PHOTOS ARE INCLUDED!
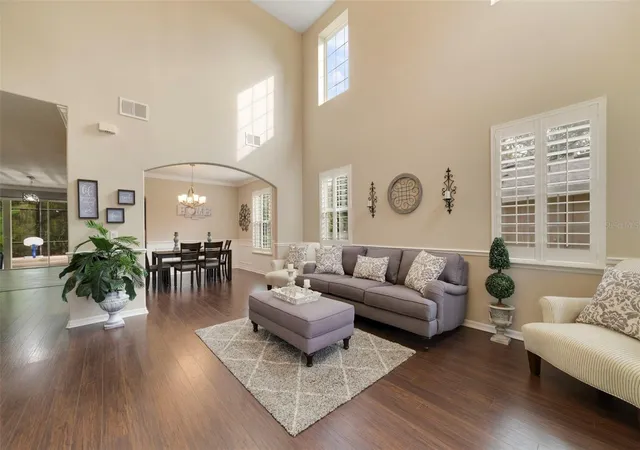
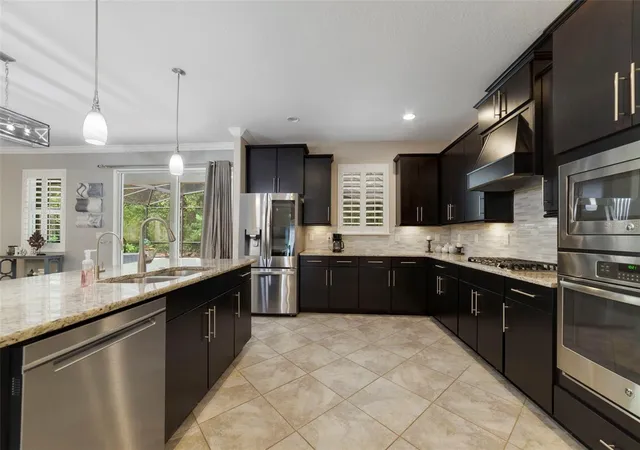
Step inside to find SOARING TWO-STORY CEILINGS, WOOD-LOOK FLOORING, ABUNDANT NATURAL LIGHT, AND PLANTATION SHUTTERS. The open layout offers a formal living room, separate dining room, and expansive family room flowing into the kitchen. The GOURMET KITCHEN features GRANITE COUNTERTOPS, DARK WOOD CABINETRY, STAINLESS STEEL APPLIANCES, DOUBLE BUILT-IN OVENS, GAS COOKTOP, TILE BACKSPLASH, AND A LARGE CENTER ISLAND WITH SEATING. Ideal for daily living and entertaining! The dramatic entry and thoughtful layout create a welcoming atmosphere with room to gather, work, and unwind. The formal dining room is especially suited for holidays and special occasions.
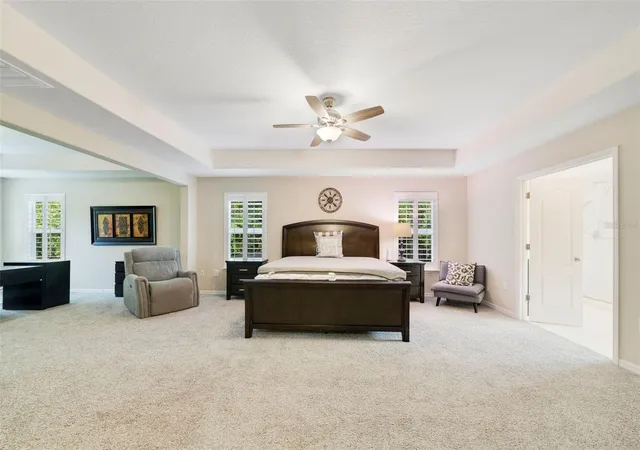
The FIRST-FLOOR BEDROOM WITH ITS OWN FULL BATHROOM is perfect for guests or multi-generational living. Upstairs, an expansive BONUS/THEATER ROOM offers space for movies, gaming, or a second family room. The generous PRIMARY SUITE features a tray ceiling and FLEX SPACE IDEAL FOR A HOME OFFICE, NURSERY, GYM, OR SITTING ROOM. The updated primary bath boasts MARBLE-LOOK TILE, A FREESTANDING SOAKING TUB, MODERN FIXTURES, AND A SPACIOUS VANITY. Additional bedrooms provide plenty of flexibility.
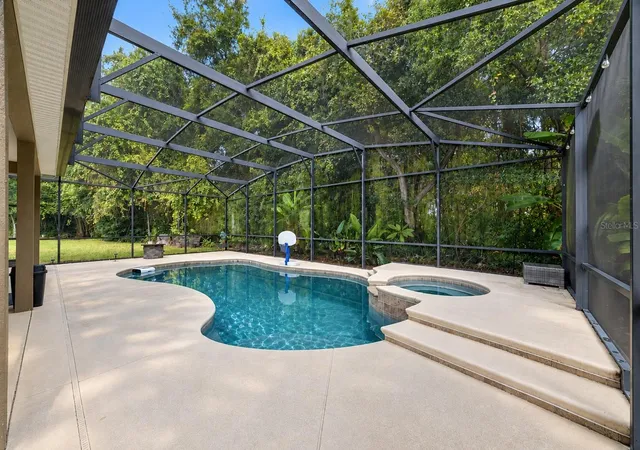
Enjoy your own PRIVATE FLORIDA BACKYARD OASIS! The screened enclosure surrounds an 8-FOOT-DEEP POOL AND RAISED SPA with ample deck space. A COVERED LANAI WITH CEILING FANS AND OUTDOOR COOKING AREA makes entertaining easy, while the FIRE PIT AREA is perfect for relaxing evenings. Experience Florida living year-round! Outside, the quarter-acre lot adds breathing room, while the covered patio offers a shaded place to enjoy meals and views of the pool and spa and peaceful evenings.
MAJOR FEATURES AND UPGRADES: NEW SPA HEATER, NEW WHOLE-HOME WATER SOFTENER SYSTEM, ROOF (2014), POOL (2016), THREE-CAR GARAGE, AND ALL TVs AND FURNITURE SHOWN IN THE PHOTOS INCLUDED! An ASSUMABLE VA LOAN AT 5.625 may be available, subject to lender approval and buyer qualification.
Located just 10 MINUTES FROM HISTORIC DOWNTOWN DELAND, 5 MINUTES FROM I-4, AND APPROXIMATELY 35 MINUTES FROM DOWNTOWN ORLANDO, with convenient access to shopping, dining, and major roads.
DON'T MISS THIS SPACIOUS, FURNISHED POOL HOME WITH AN ASSUMABLE VA LOAN! SCHEDULE YOUR PRIVATE SHOWING TODAY!
- Houzeo last checked: 2 minutes ago
- Listing updated: November 5, 2026 at 8:03 pm
- Listing Provided by: Craig Finzel (407) 808-2990 | ATRIUM REALTY, LLC (833) 919-1190
- Source: Stellar MLS-FL as distributed by MLS GRID | MLS#: O6449640

Property Details
Status
Active
Type
Single Family Residence
No. of Stories
2
County
City
Neighborhood
--
Year Built
2014
HOA Fees
$65/mo
Finished Area
3,953 sqft
Lot Size
10,764 sqft lot
Basement Area
- sqft
MLS Name
Stellar MLS
MLS Number
O6449640
MLS Status
Active
Days on Market
15
Cumulative Days on Market
8
Open House

Continue Your Journey in App
Find your dream home, receive real-time updates, and many more!
Continue Your Journey in App
Find your dream home, receive real-time updates, and many more!
Location
HOA Management
Glen Westberry - Specialty Management Co
HOA Fees
$65/ Monthly
Disclaimer: Amenities are based on third-party information and may vary; buyers must independently verify all amenities, as information is deemed reliable but not guaranteed.
Facts & Features
Rooms
Bedrooms & bathrooms
Bedrooms: 4
Bathrooms: 4
Primary Bedroom
Level: Second
Kitchen
Level: First
Living Room
Level: First
Interior
Appliances
Cooktop, Dishwasher, Microwave, Range, Range Hood, Refrigerator, Water Filtration System, Water Softener
Window Features
Drapes, Rods, Shutters
Sewer
Public Sewer
Cooling
Central Air
Flooring
Ceramic Tile, Wood
Interior Features
Ceiling Fans(s), Crown Molding, Eat In Kitchen, High Ceilings, Kitchen/family Room Combo, Walk In Closet(s)
Heating
Central
Exterior Features
Fire Pit, Outdoor Grill, Outdoor Kitchen, Private Mailbox, Private Yard, Sidewalk
Construction
Year Built
Year Built: 2014
Home type
Single Family Residence
Construction Materials
Block, Stucco
Roof
Shingle
Property Condition
Completed
Architectural Style
Traditional
Foundation Details
Slab
Utilities & Energy
Pool Features
In Ground, Screen Enclosure
Laundry Features
Inside, Upper Level
Utilities
Electricity Available, Sewer Available, Water Available
Water Source
Public
Fireplace Features
Electric
Other Features
Patio And Porch Features
Enclosed
Subdivision Name
Wellington Woods
Vegetation
Wooded
Lot Features
Cul De Sac
Price History
| Date | Event | Price |
|---|---|---|
10/28/2026 Source: | Listed for Sale | $640,000 $162/sqft |
10/21/2026 Source: | Coming Soon | $640,000 +7.56% $162/sqft |
03/17/2026 Source: | Sold | $595,000 +1.02% $151/sqft |
02/23/2026 Source: | Pending | $589,000 $149/sqft |
02/04/2026 Source: | Listed for Sale | $589,000 -1.09% $149/sqft |

Show more
Nearby Homes

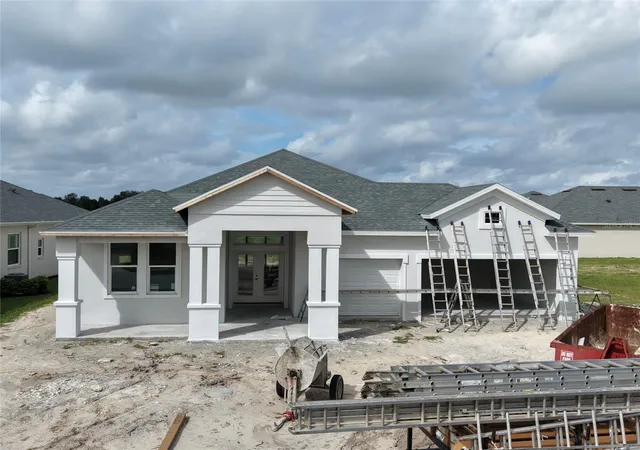
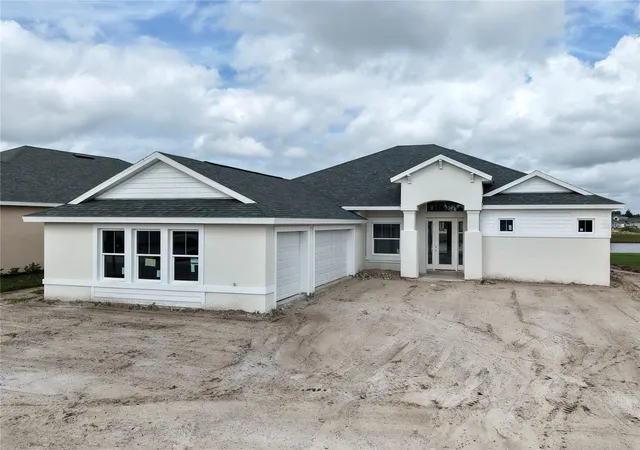
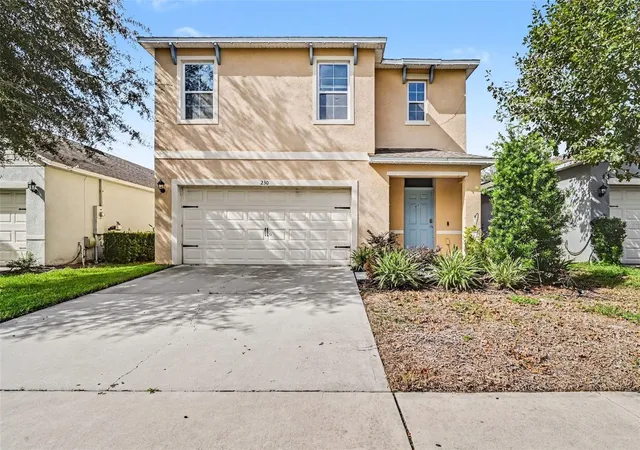
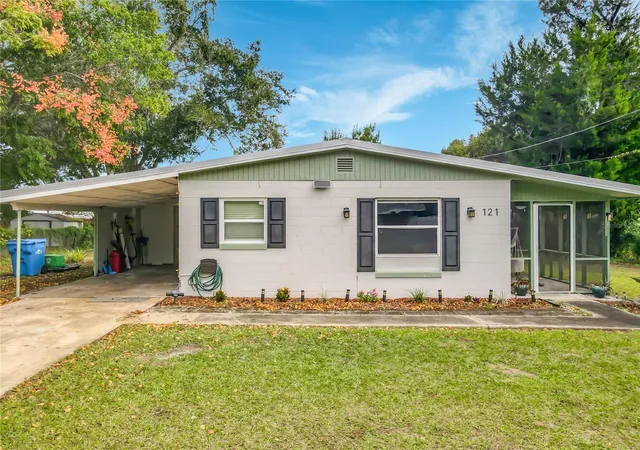
Find Homes by Property Features in Deland, FL
Nearby New Homes For Sale

Based on information from Stellar MLS® through Nov 06, 2026, 10:30PM as submitted to and distributed by MLS GRID. All data is obtained from various sources and may not have been verified by the broker or MLS GRID. Supplied Open House Information is subject to change without notice. All information should be independently reviewed and verified for accuracy. Properties may or may not be listed by the office/agent presenting the information. IDX information is provided exclusively for consumers’ personal non-commercial use. It may not be used for any purpose other than to identify prospective properties consumers may be interested in purchasing. The data is deemed reliable but is not guaranteed by MLS GRID. The use of the MLS GRID Data may be subject to an end-user license agreement prescribed by the Member Participant’s applicable MLS, if any, and as amended from time to time. © 2026 Stellar MLS. All Rights Reserved.
 Advertising Broker: Fred McGill | Simple Showing, Inc
