- Overview
- Description
- Property Details
- Location
- Facts & Features
- Getting Around
- Nearby Homes


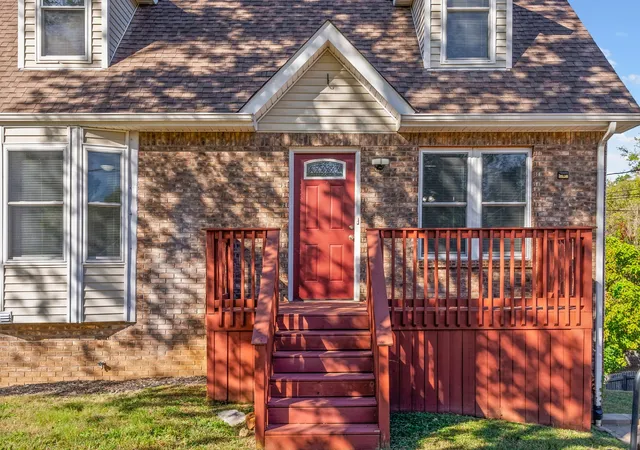

Street View
$275,000
Monthly Est:$1,369
 4 Beds
 3 Baths
3 full baths
 1,954sqft
706 Green Valley Ct, Clarksville, TN 37042
$275,000
$1,369/moEst:
Get Pre-Approved
Single Family Residence
Built in 1991
$-- HOA
0.39 acre lot
$141/sq.ft
Description
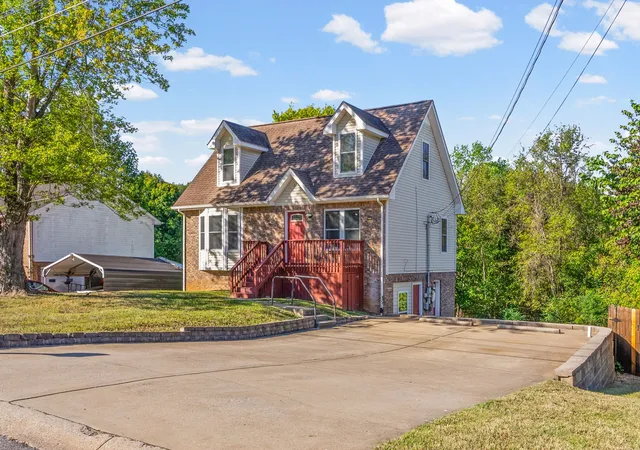
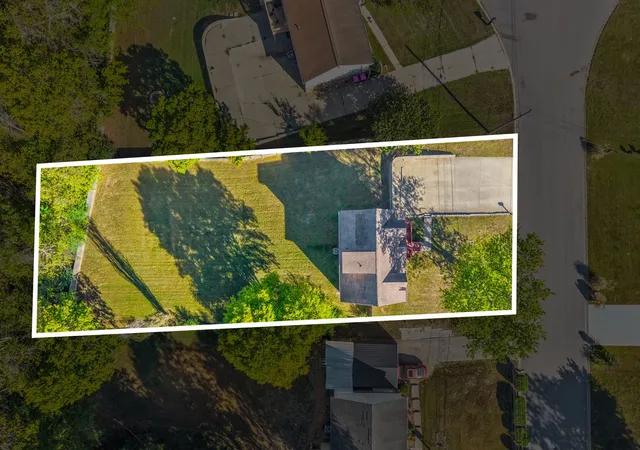
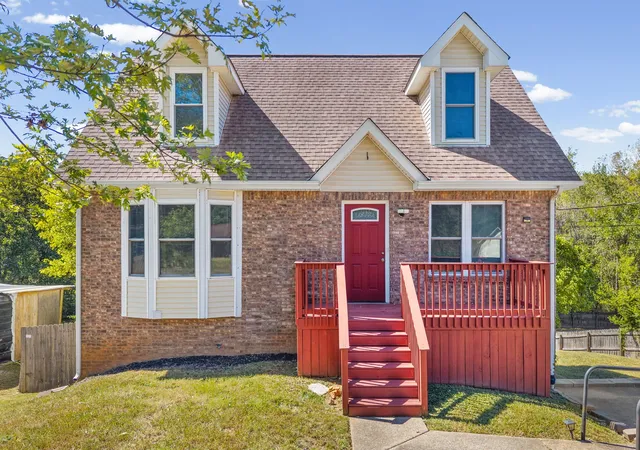
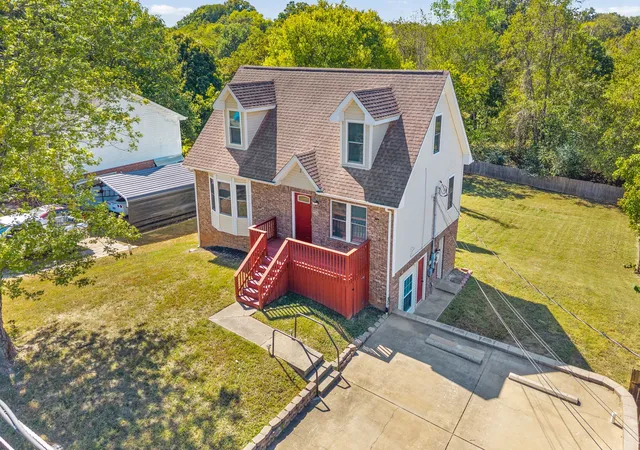
One address. Three levels of possibilities. Maybe the grass really is greener on Green Valley… especially when cute as button on a large fenced lot. Tucked against a tree-lined backdrop, this home brings space, flexibility, and personality—with something for everyone under one roof. The real plot twist, a fully finished walk-out basement opens to an entirely separate living space/bedroom—think in-law suite, private apartment, guest quarters, or the ultimate hangout zone, WITH kitchen & full bathroom! But let's get back upstairs, shall we? From the quaint living room to the eat-in galley kitchen, the main level allows freedom to arrange, style, and make each space your own. With hardwood flooring throughout ALL bedrooms, the charm continues from one room to the next. Enjoy the privacy of a main-level master suite with full bathroom & walk-in closet (even includes a safe!) and two additional bedrooms upstairs with extra large closets & access to another full bathroom. Three levels later, and we still haven't made it outside. Step into the overly spacious backyard with the best evening shade to relax after long days. The side patio, just off the finished basement, allows easy access with private door for entry and connects to a separate storage room, perfect for all the exterior & outside goodies. If that wasn't enough, enjoy the new Wawa across the street or a short 15 minute car ride to Fort Campbell. Convenience is key & found in every direction, consider it another check in the GREEN column. $2,000 LENDER CREDIT AND FREE APPRIASAL TO QUALIFIED BUYERS.
- Houzeo last checked: 15 minutes ago
- Listing updated: October 6, 2026 at 5:31 pm
- Listing Provided by: Jaime Wallace (931) 320-1358 DRE #322065, Jacqueline Harker (931) 801-3946 DRE #322743 | Keller Williams Realty Clarksville (931) 648-8500
- Source: Nashville (RealTracs Mid) MLS-TN | MLS#: 3610299

Property Details
Status
Active
Type
Single Family Residence
No. of Stories
3
County
City
Neighborhood
--
Year Built
1991
HOA Fees
-
Finished Area
1,954 sqft
Lot Size
0.39 acre lot
Basement Area
- sqft
MLS Name
Nashville (RealTracs Mid) MLS
MLS Number
3610299
MLS Status
Active
Days on Market
6
Open House

Continue Your Journey in App
Find your dream home, receive real-time updates, and many more!
Download App
Continue Your Journey in App
Find your dream home, receive real-time updates, and many more!
Location
Facts & Features
Rooms
Bedrooms & bathrooms
Bedrooms: 4
Bathrooms: 3
Interior
Sewer
Public Sewer
Interior Features
Ceiling Fan(s), Extra Closets, High Speed Internet
Heating
Electric, Heat Pump
Flooring
Carpet, Laminate, Tile
Appliances
Electric Oven, Electric Range, Dishwasher, Microwave, Refrigerator
Cooling
Central Air, Electric
Construction
Year Built
Year Built: 1991
Home type
Single Family Residence
Foundation Details
Block
Architectural Style
Ranch
Roof
Shingle
Construction Materials
Brick, Vinyl Siding
Utilities & Energy
Basement
Apartment, Exterior Entry, Finished
Water Source
Public
Utilities
Electricity Available, Water Available, Cable Connected
Laundry Features
Electric Dryer Hookup, Washer Hookup
Parking Features
Driveway, On Street
Security Features
Smoke Detector(s)
Other Features
Lot Features
Cul De Sac, Sloped
Subdivision Name
Green Valley
Patio And Porch Features
Deck
Price History
| Date | Event | Price |
|---|---|---|
10/02/2026 Source: | Price Increased | $275,000 +16566.67% $141/sqft |
09/01/2026 Source: | Price Decreased | $1,650 -5.71% $1/sqft |
07/08/2026 Source: | Price Increased | $1,750 +6.06% $1/sqft |
05/25/2026 Source: | Listed for Sale | $1,650 -10.81% $1/sqft |
05/25/2026 Source: | Price Decreased | $1,850 -99.23% $1/sqft |

Show more
Nearby Homes
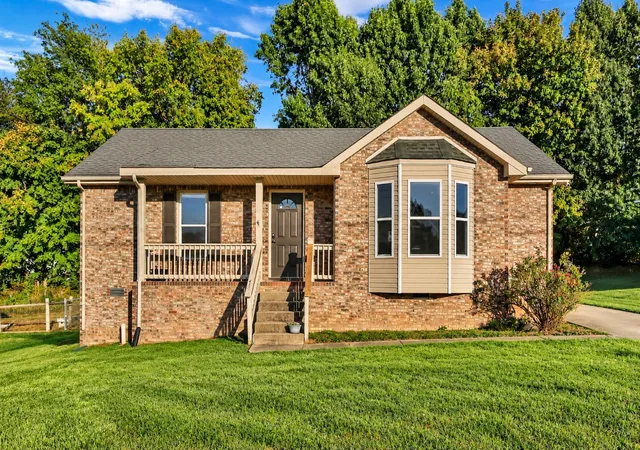
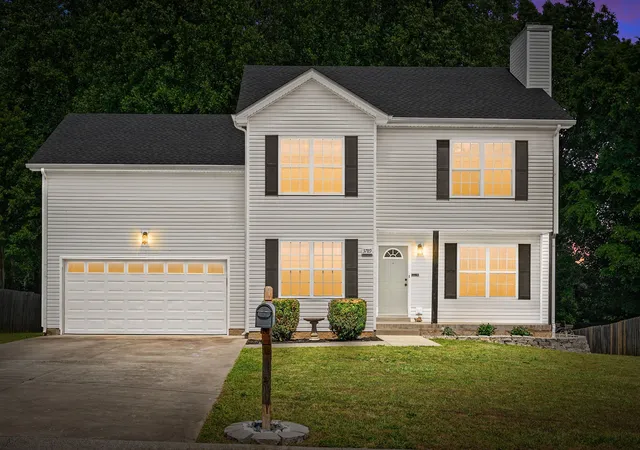
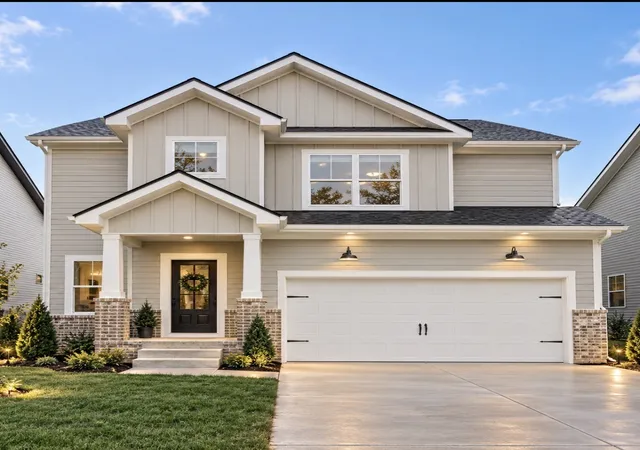
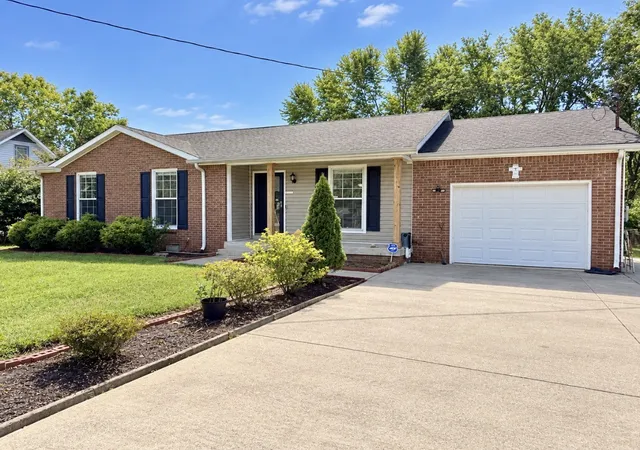
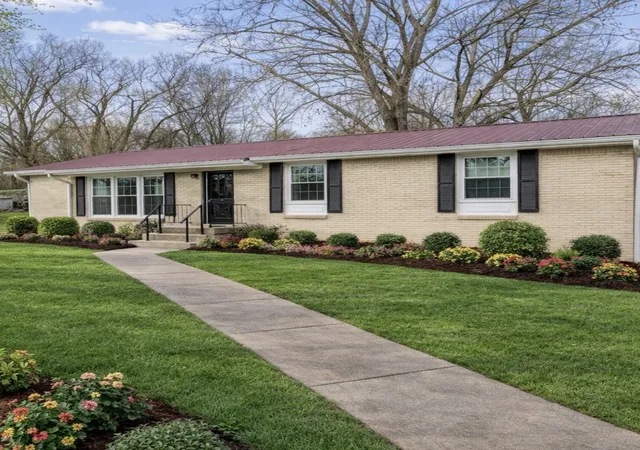
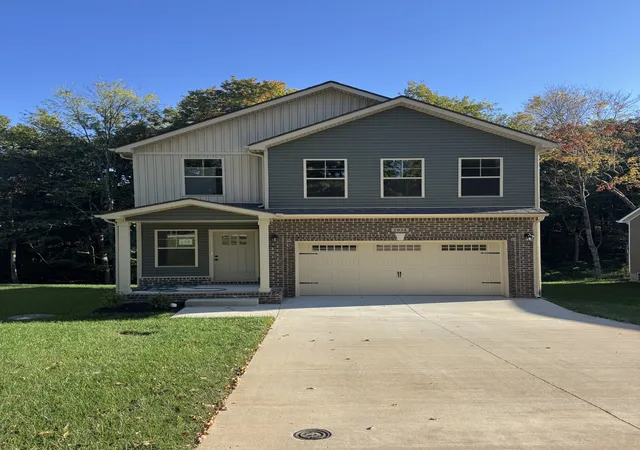
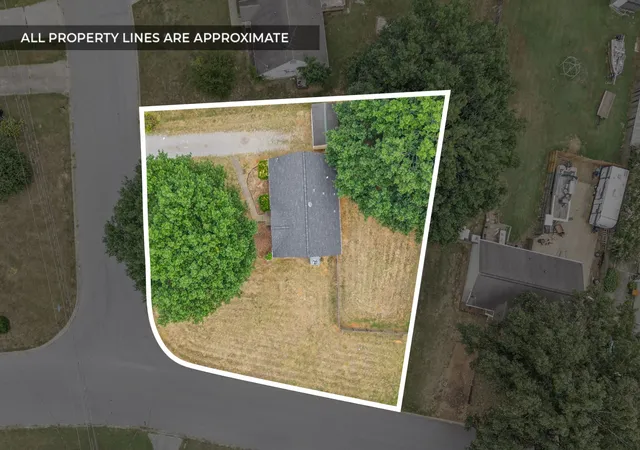
Find Homes by Property Features in Clarksville, TN
Nearby New Homes For Sale

Based on information from Realtracs® through Oct 09, 2026, 03:45AM. Data courtesy of Realtracs® MLS as distributed by MLS GRID. Some IDX listings have been excluded from this website. All data is obtained from various sources and may not have been verified by the broker or MLS GRID. Supplied Open House Information is subject to change without notice. All information should be independently reviewed and verified for accuracy. Properties may or may not be listed by the office/agent presenting the information. IDX information is provided exclusively for consumers’ personal, noncommercial use. It may not be used for any purpose other than to identify prospective properties consumers may be interested in purchasing. The data is deemed reliable but is not guaranteed by MLS GRID. The use of the MLS GRID Data may be subject to an end-user license agreement prescribed by Realtracs® MLS. © 2026 RealTracs Solutions. All Rights Reserved. Angela Fowler Real Estate, LLC | 423.320.4620 | afowler@catt.com Mailing Address: 452 Kailors Cove Cir, Ringgold, GA 30736
 Advertising Broker: Angela Fowler | Angela Fowler Real Estate, LLC.